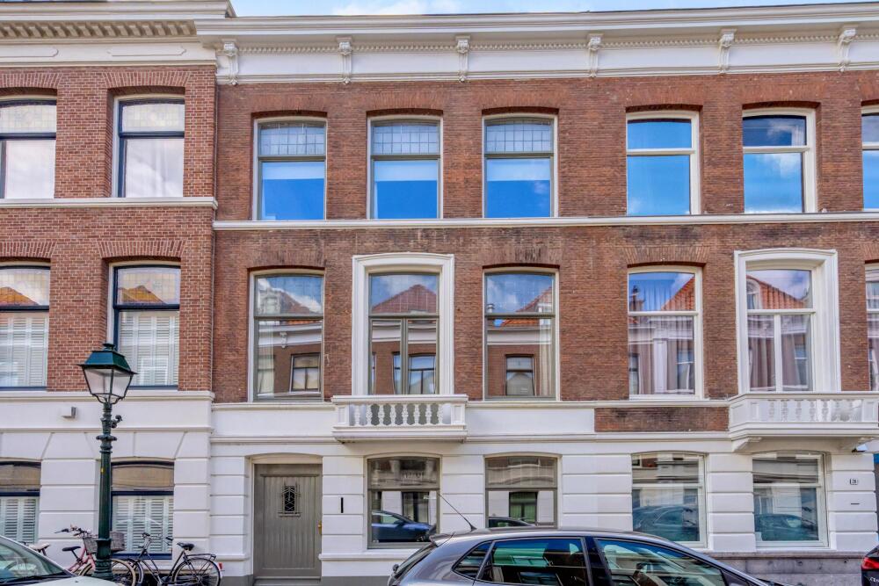
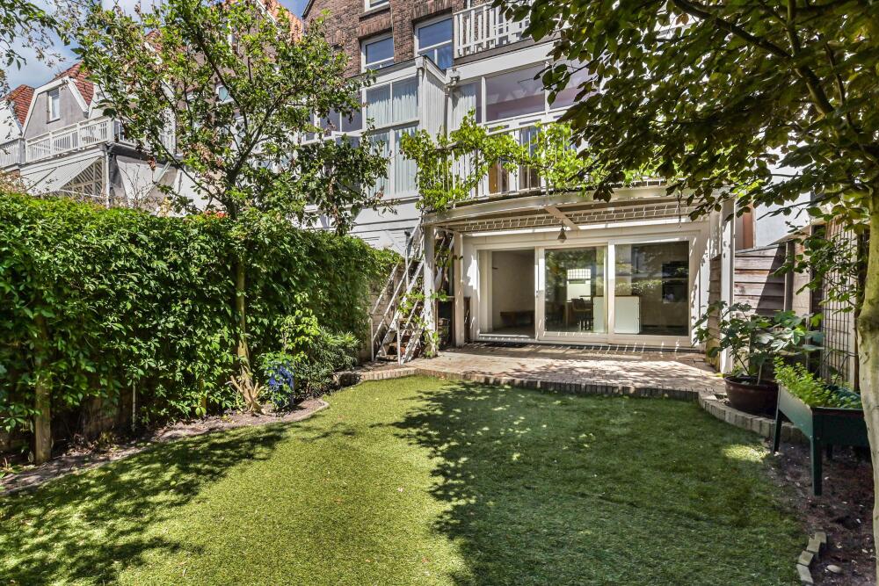
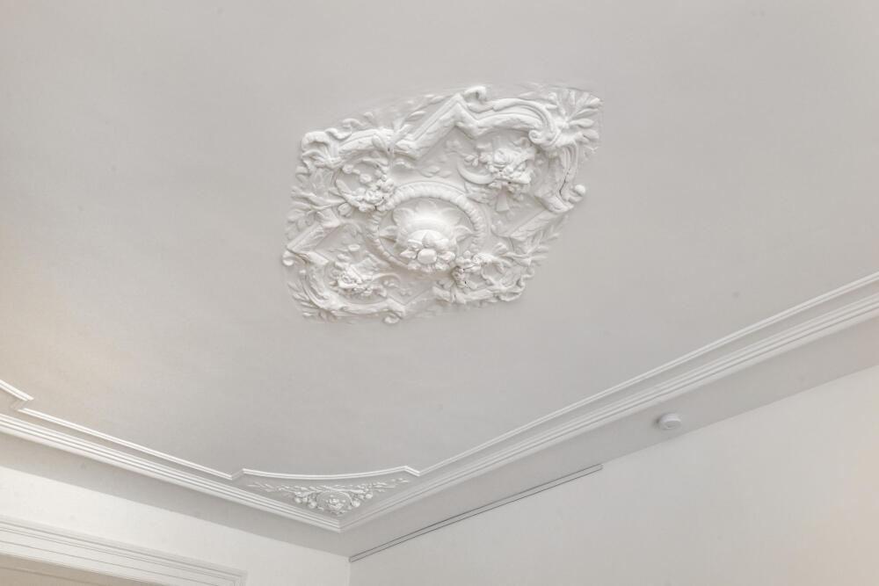
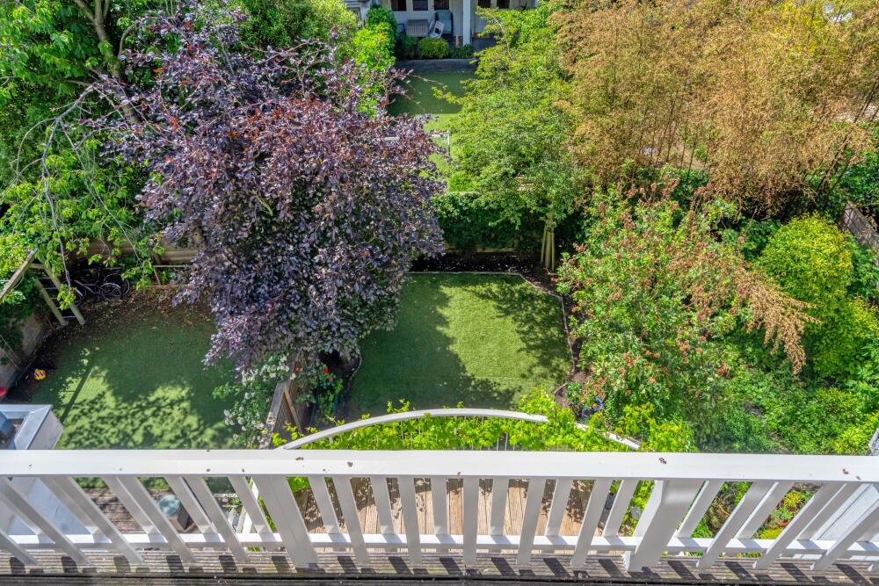
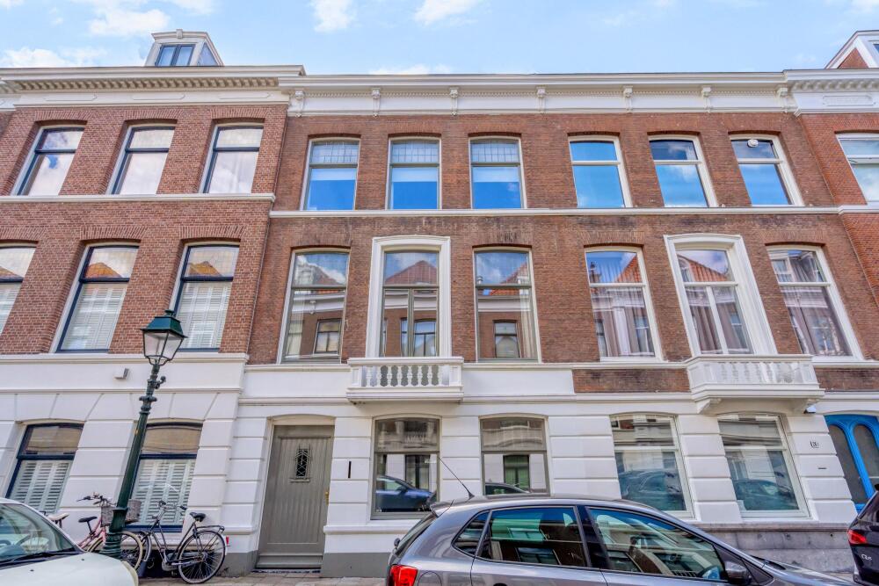
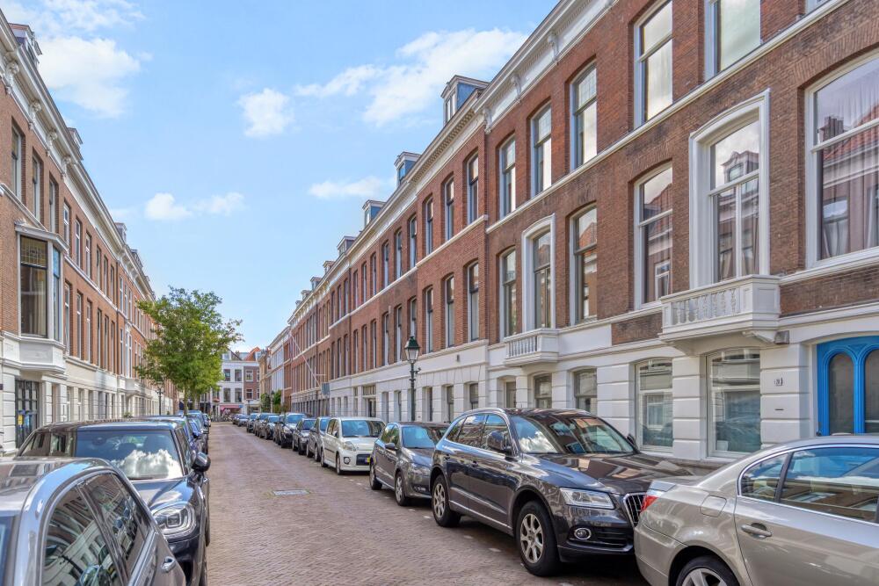
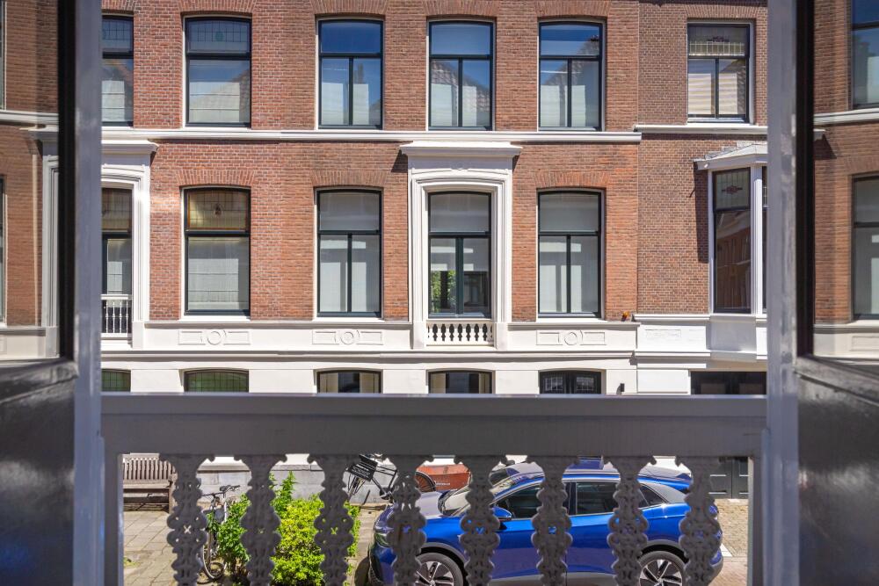
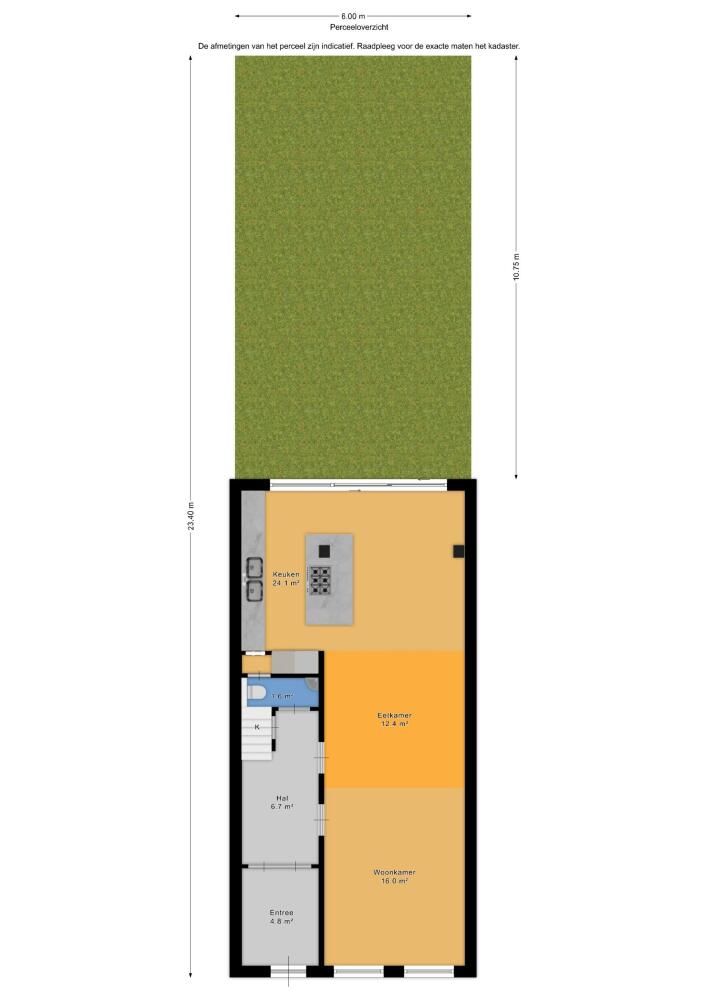
Situated on one of the most charming and distinctive streets in the highly sought-after Zeeheldenkwartier, this impressive 10-room townhouse offers approximately 240 m² of living space, spread over four floors. The property features a sunny southwest-facing rear garden and retains many beautiful original period details, creating a unique atmosphere and timeless appeal.
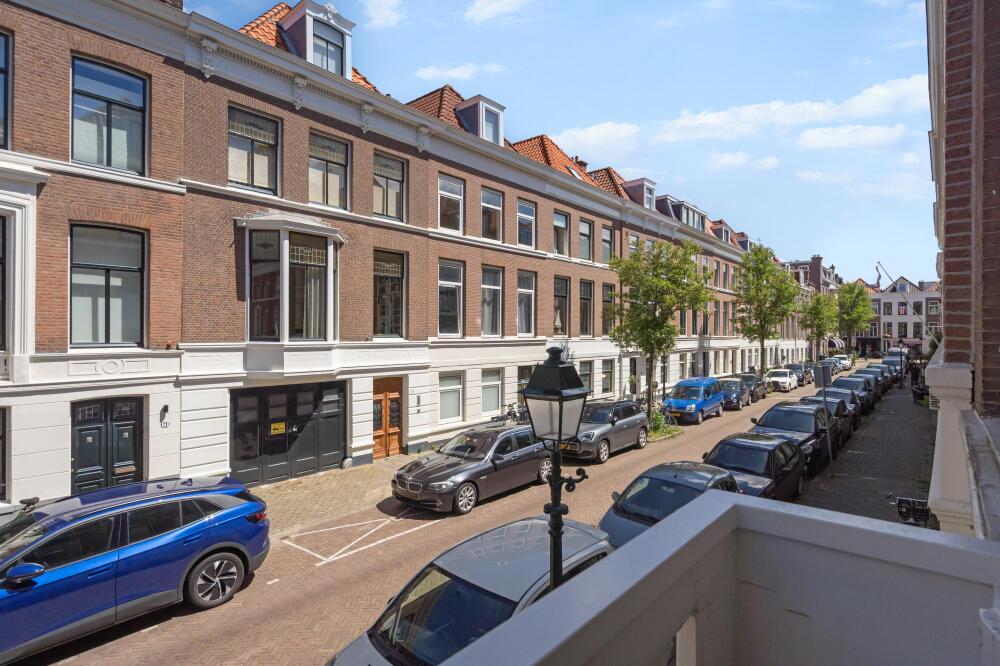
For many years, the Zeeheldenkwartier has been one of The Hague's most desirable residential neighbourhoods. Within walking distance of the historic city centre, this vibrant and colourful district combines authentic Hague charm with all the conveniences of urban living. The immediate surroundings offer a wide variety of stylish home and design boutiques, artisan specialty shops, excellent coffee bars, cosy lunch cafés, inviting grand cafés, and sunny terraces. In addition, the Royal Stables and the beautiful Palace Gardens are literally around the corner, offering a unique combination of tranquillity, greenery, and city life.
Ground Floor
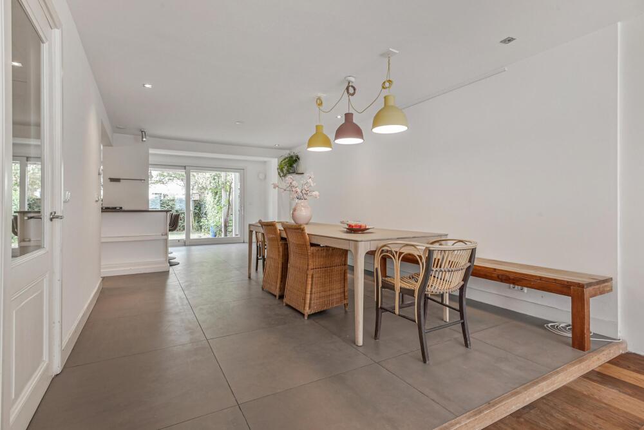
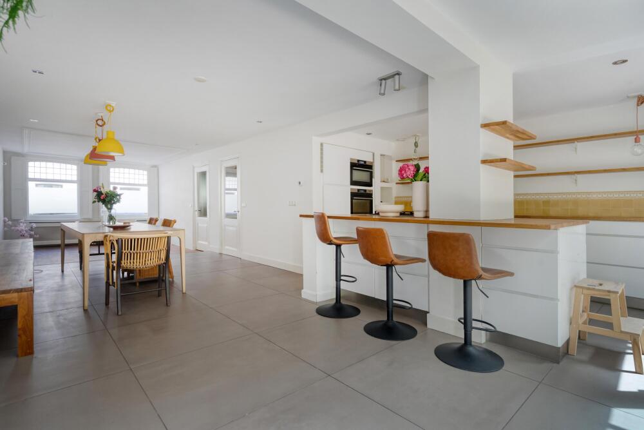
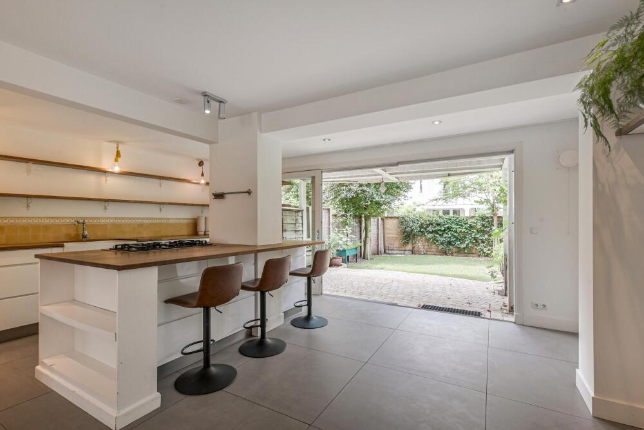
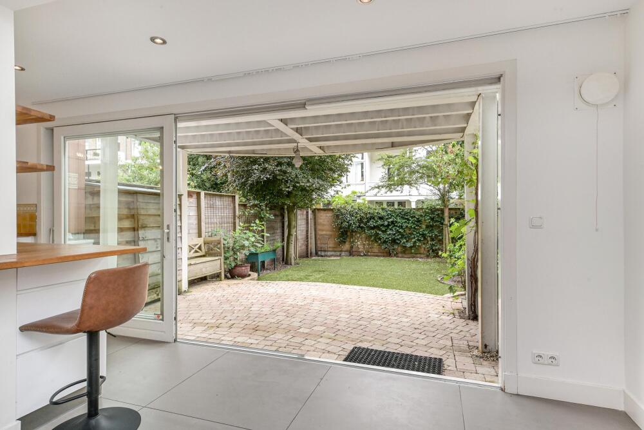
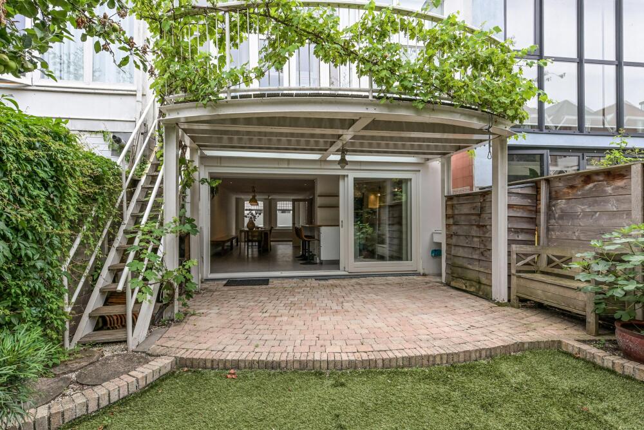
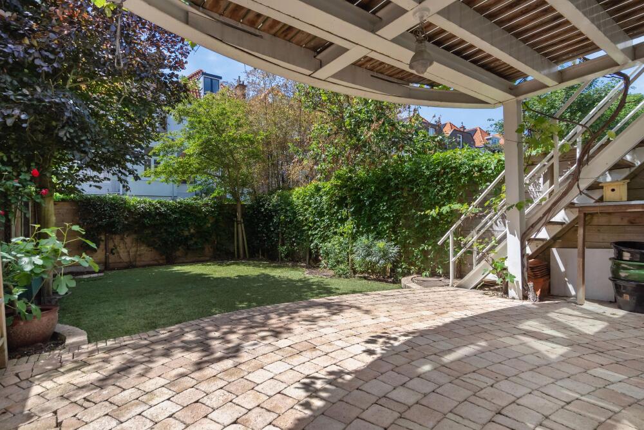
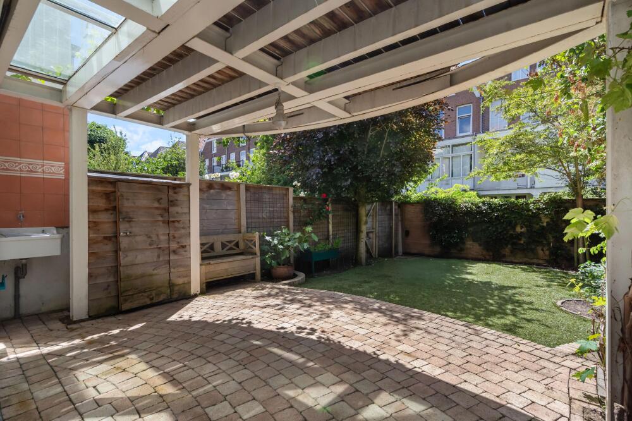
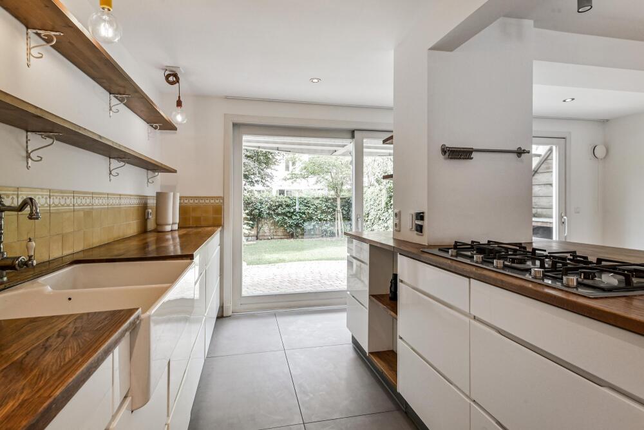
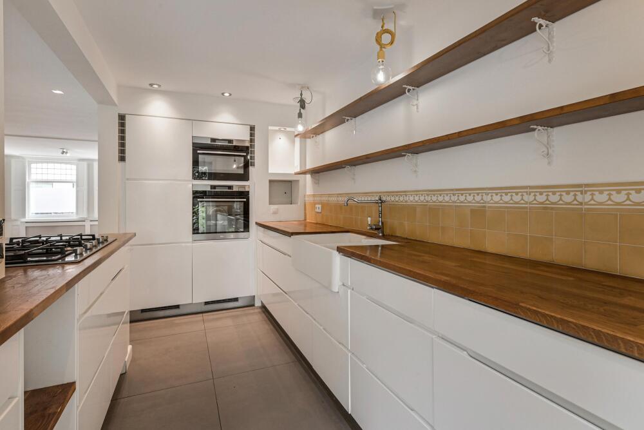
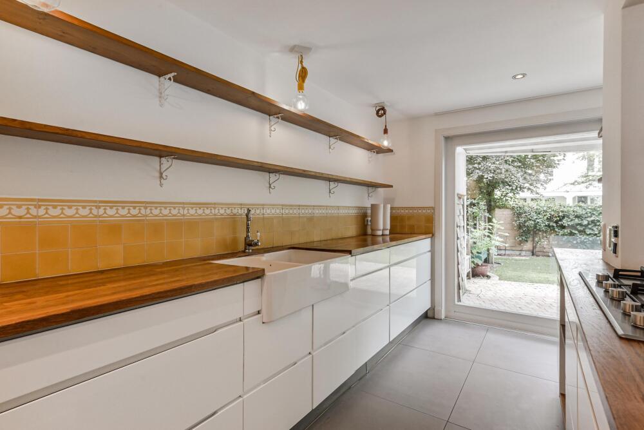
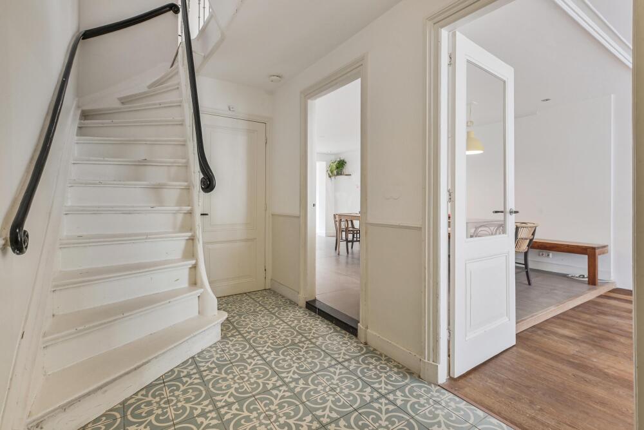
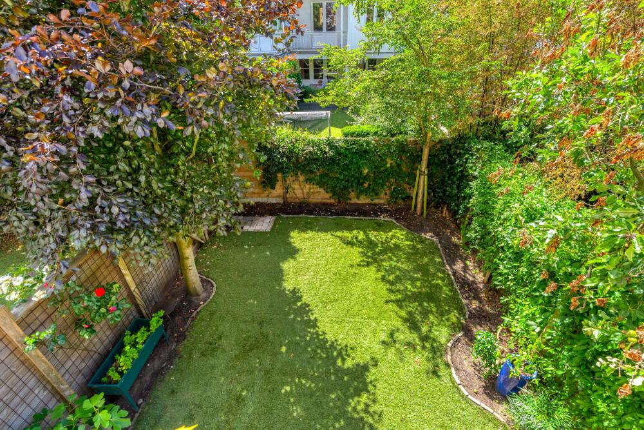
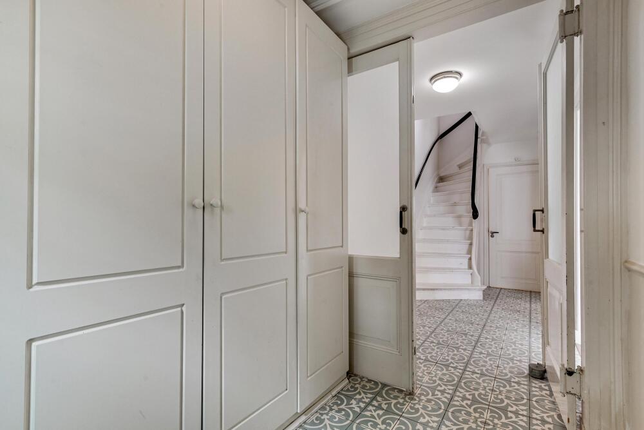
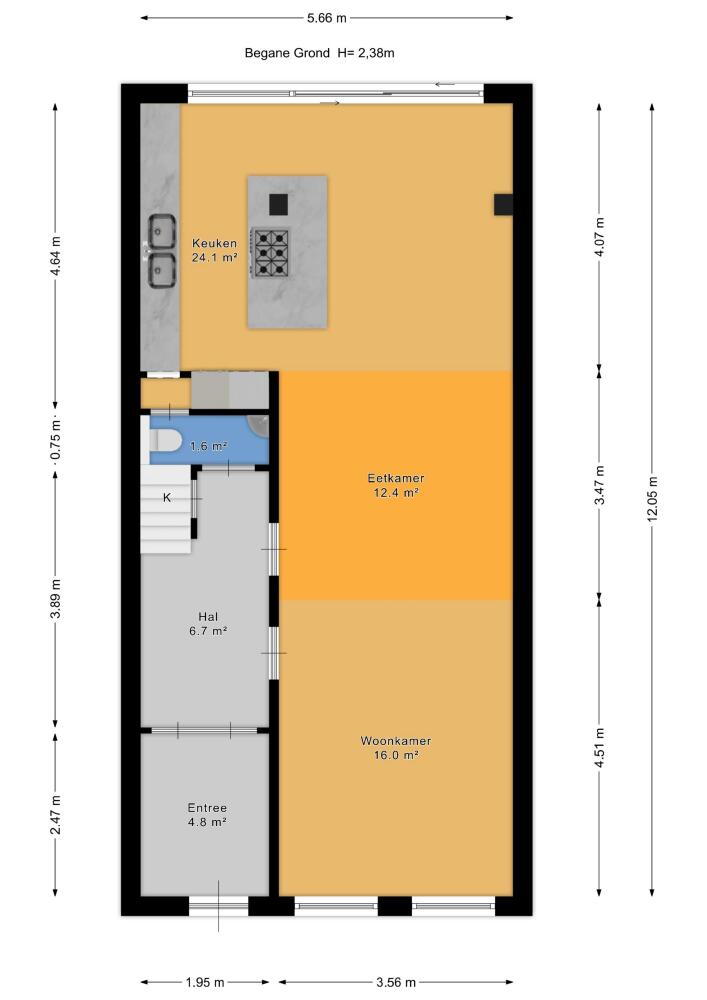
Entrance, spacious vestibule with built-in cloakroom cupboards and meter cupboard, hallway with a generous guest toilet with washbasin and a large storage cupboard beneath the staircase. The ground floor features a spacious open-plan L-shaped living and dining kitchen extending the full depth of the house. The bright, well-appointed kitchen overlooks the garden and is fitted with a cooking island, breakfast bar, and a range of built-in appliances. The flooring consists of a combination of parquet and ceramic tiles. Sliding doors open onto the beautifully landscaped southwest-facing rear garden with an attractive partially covered terrace.
First Floor
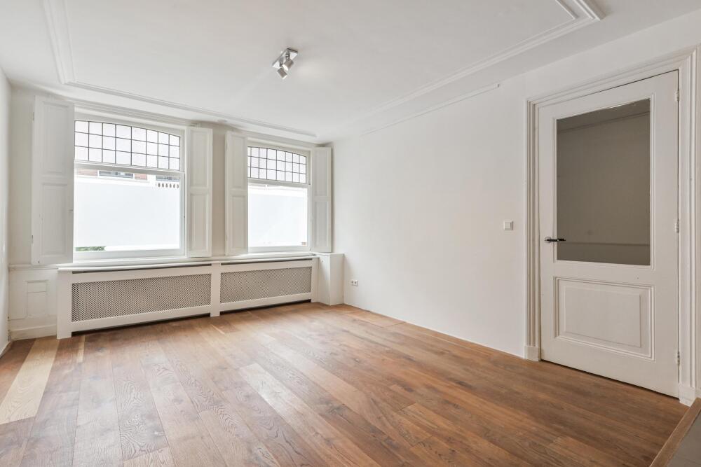
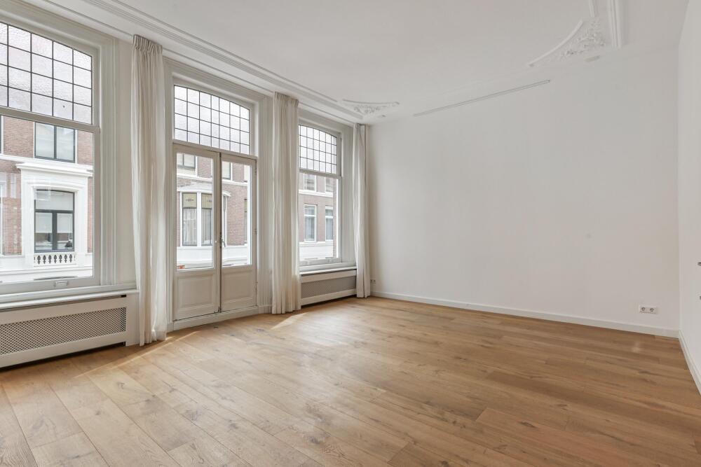
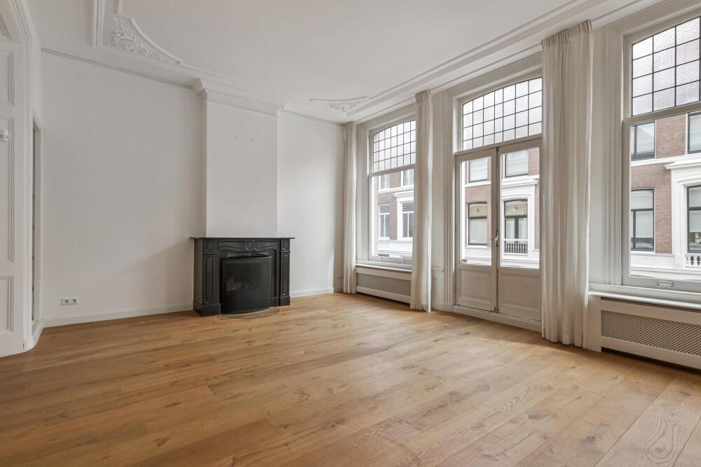
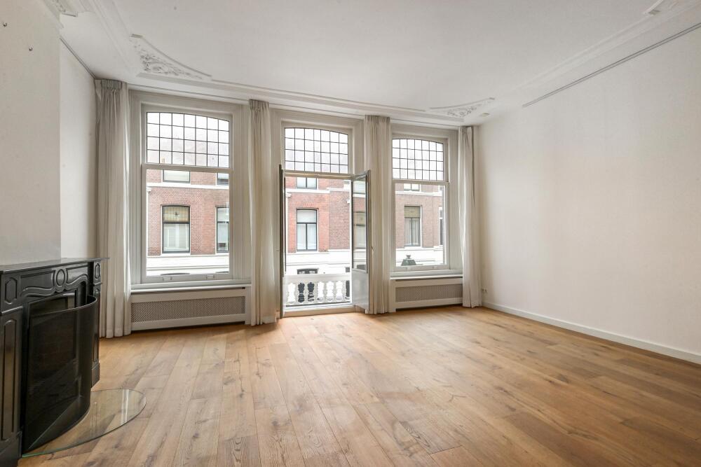
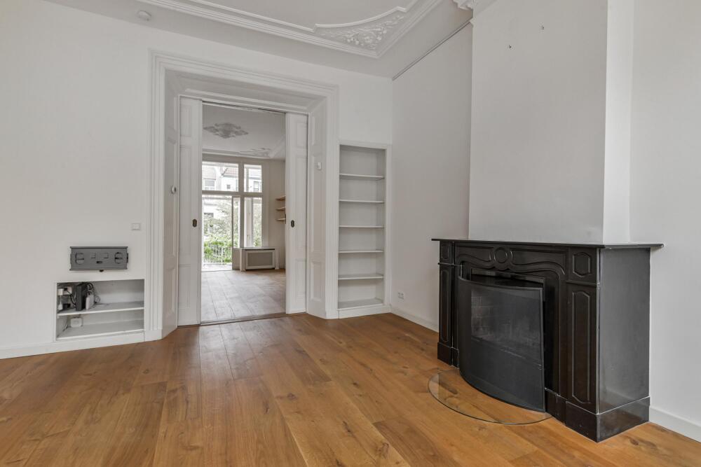
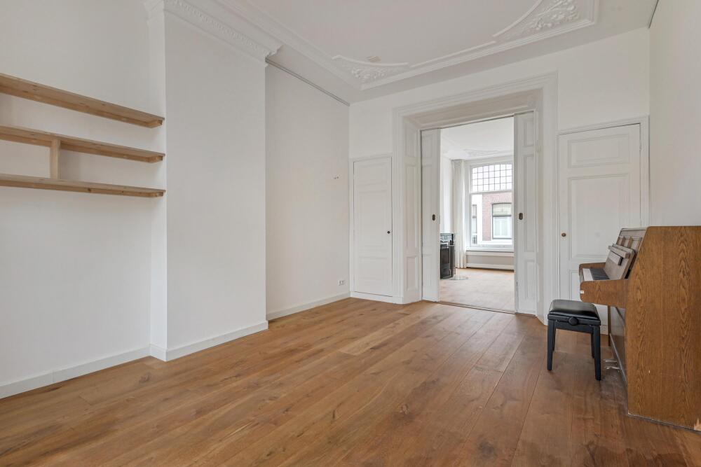
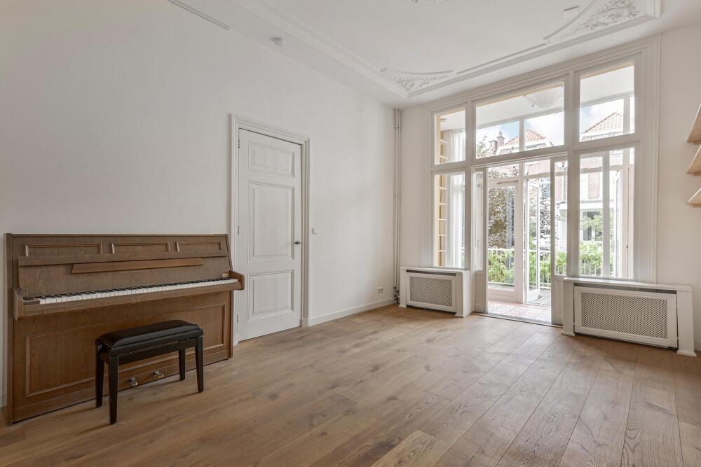
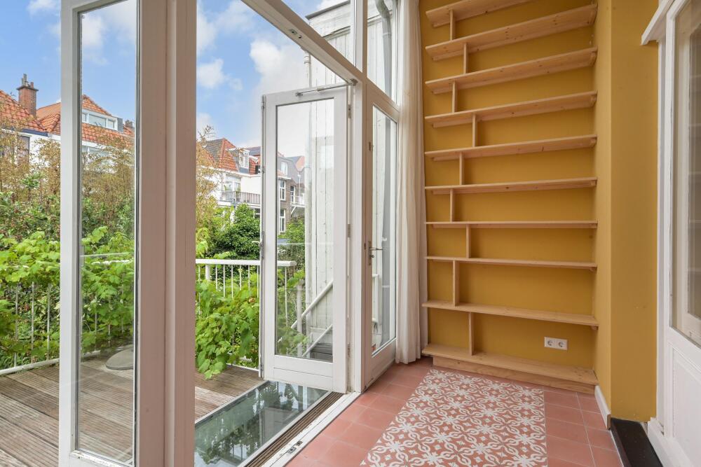
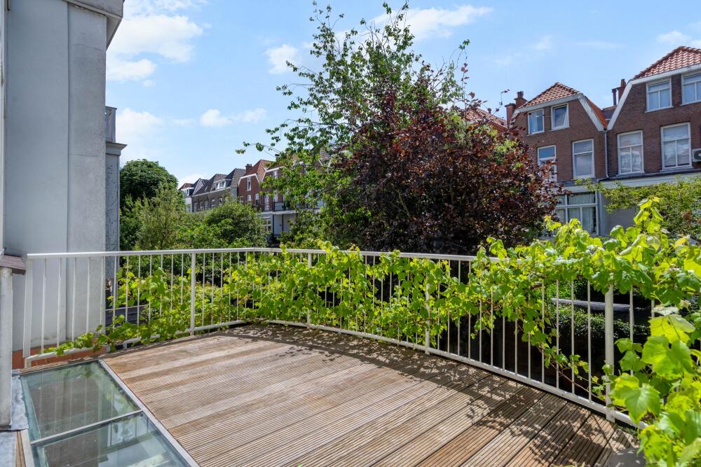
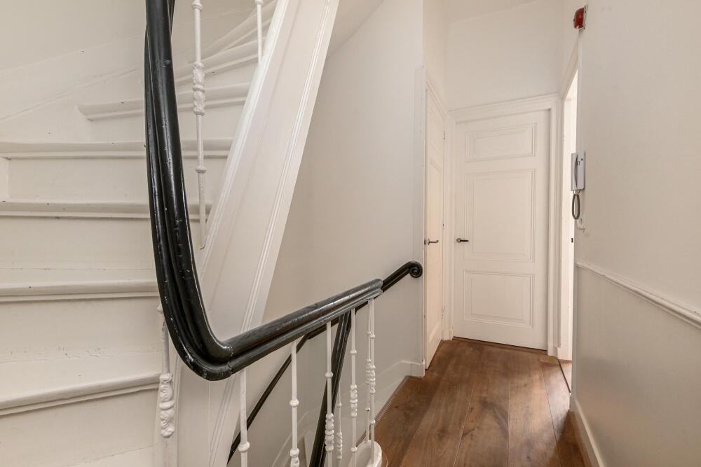
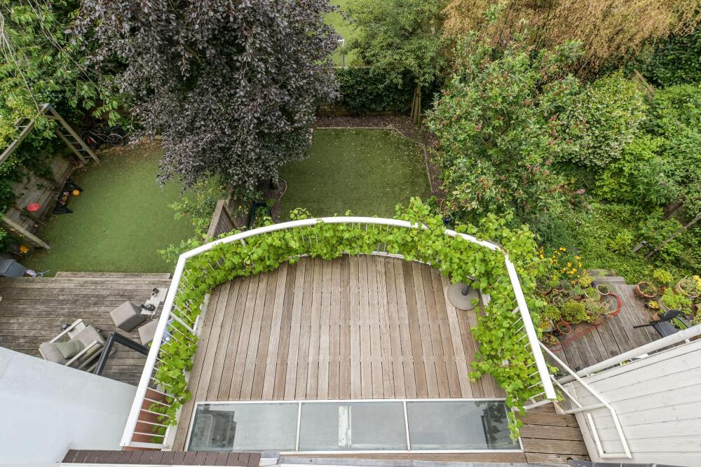
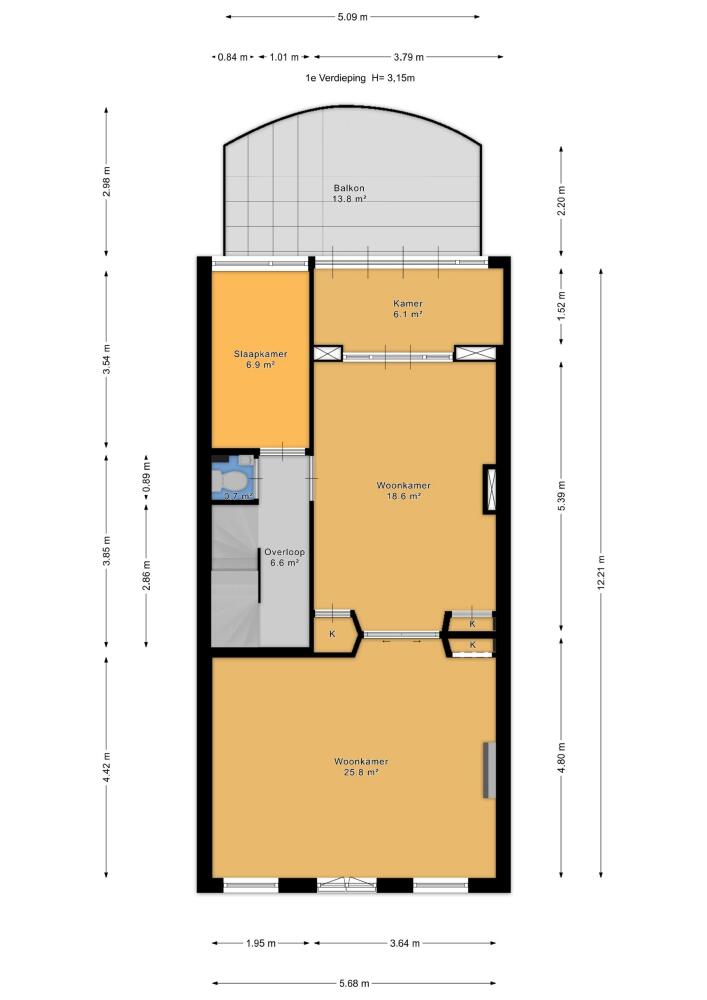
Landing with separate toilet and washbasin. Spacious L-shaped living, dining and family room extending the full depth and part of the width of the house, featuring the original en-suite separation with sliding doors. The front room includes custom-built bookcases, French doors opening onto a balcony, a marble fireplace with open fire, and decorative radiator covers. At the rear is a bright conservatory providing access to a generous terrace. An external staircase leads directly to the garden. A smaller rear side room is also located on this floor.
Second Floor
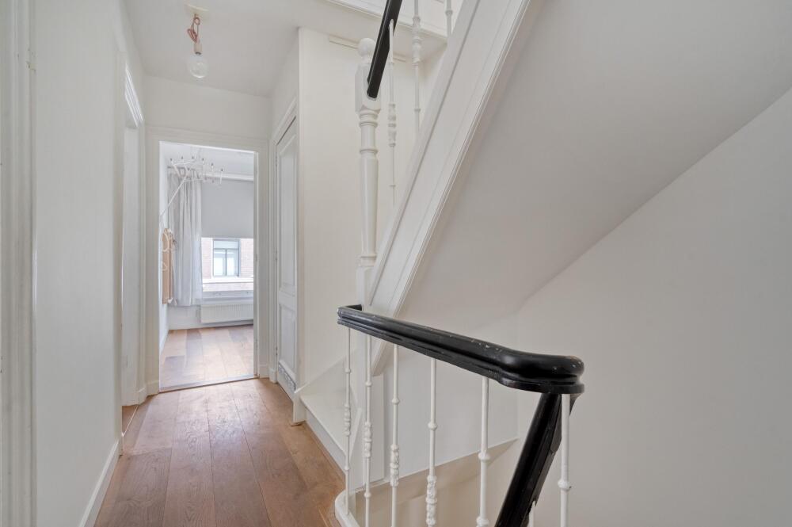
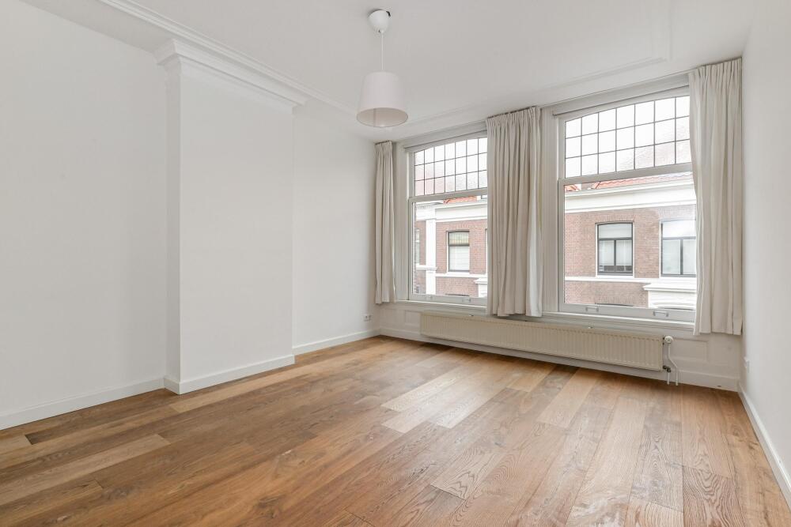
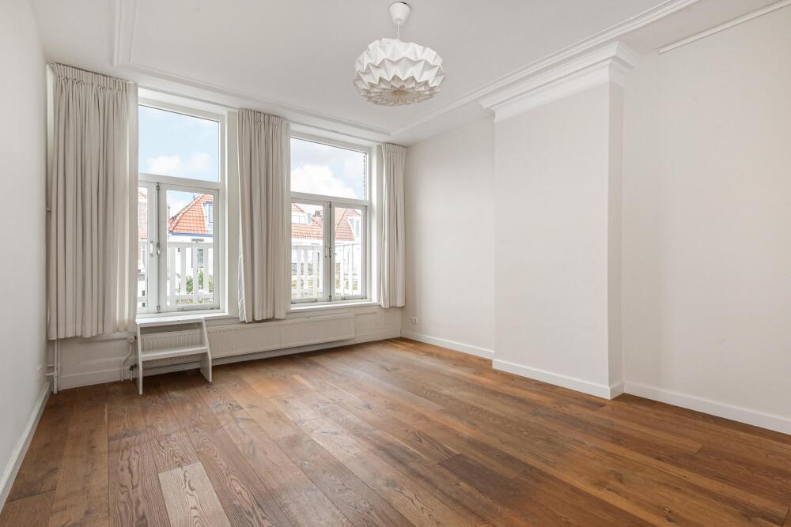
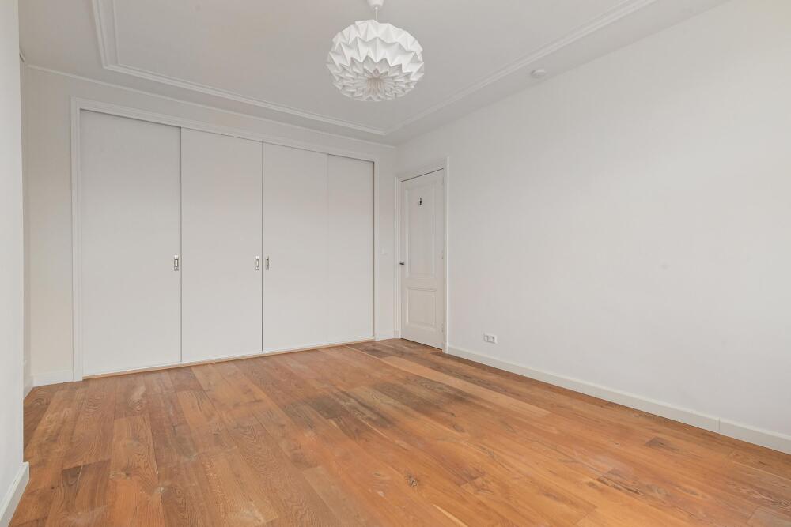
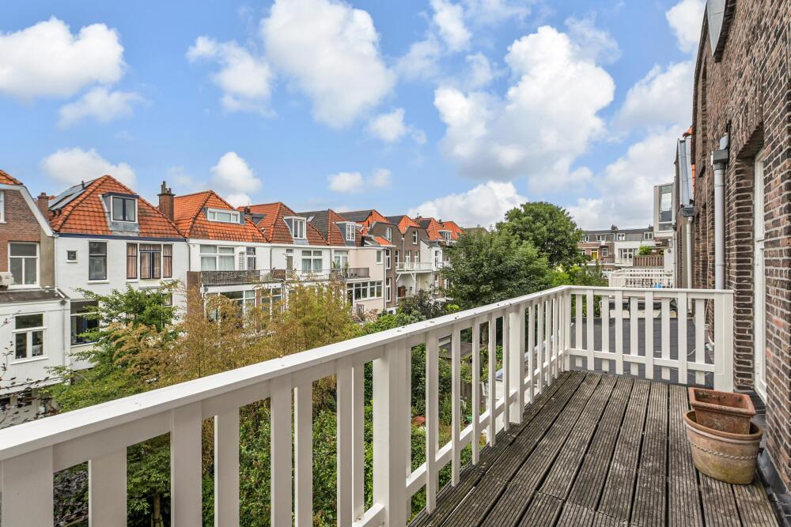
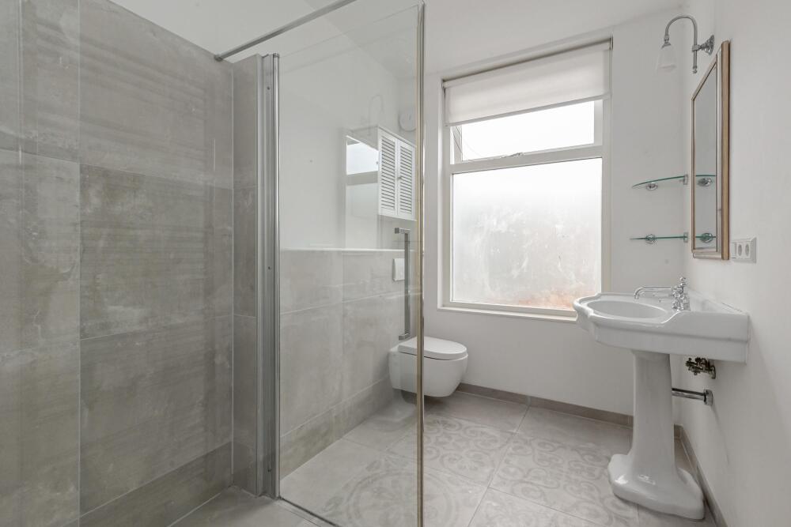
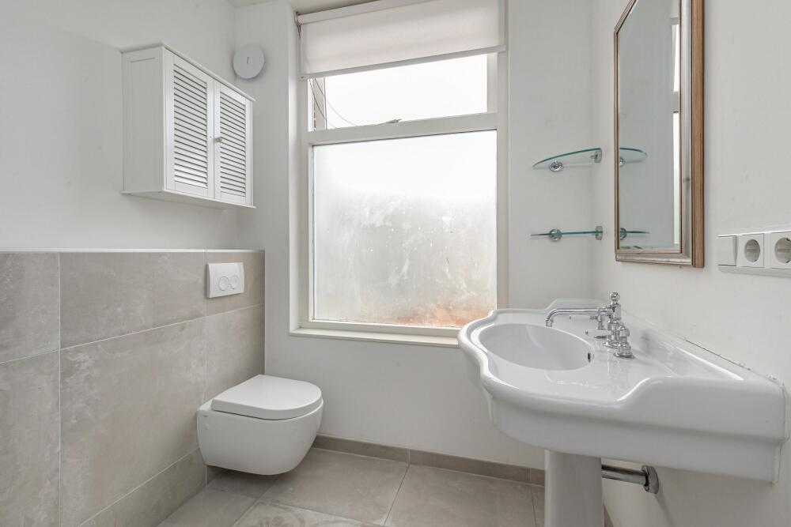
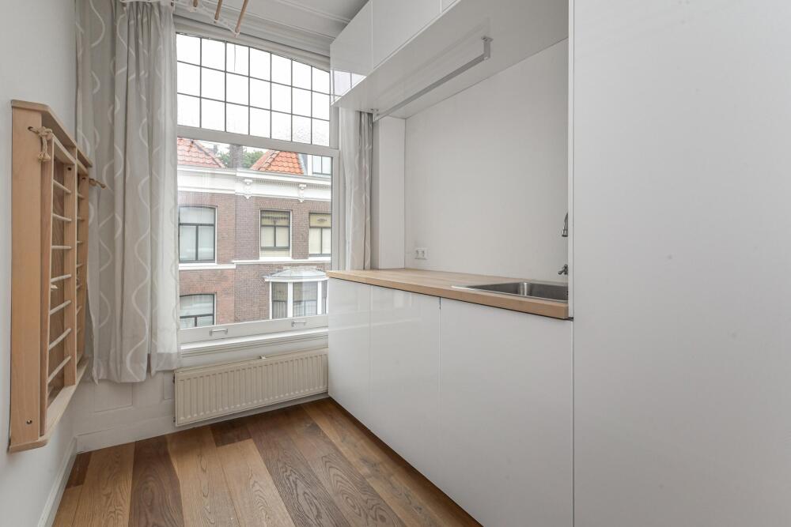
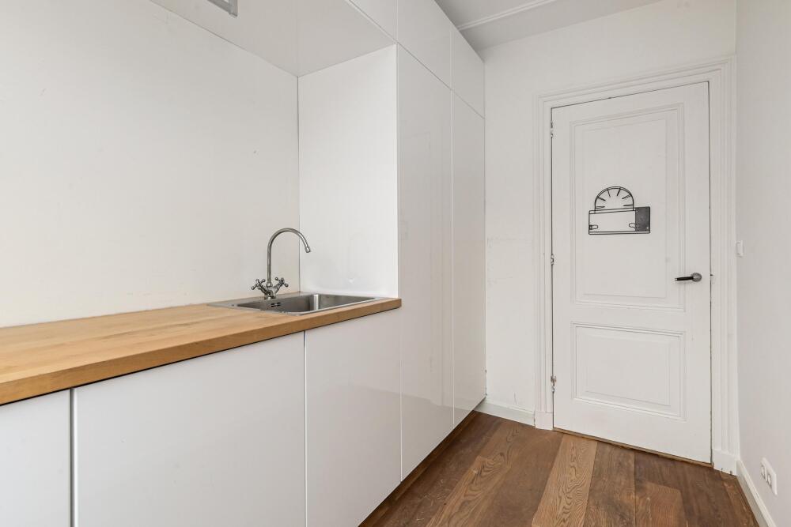
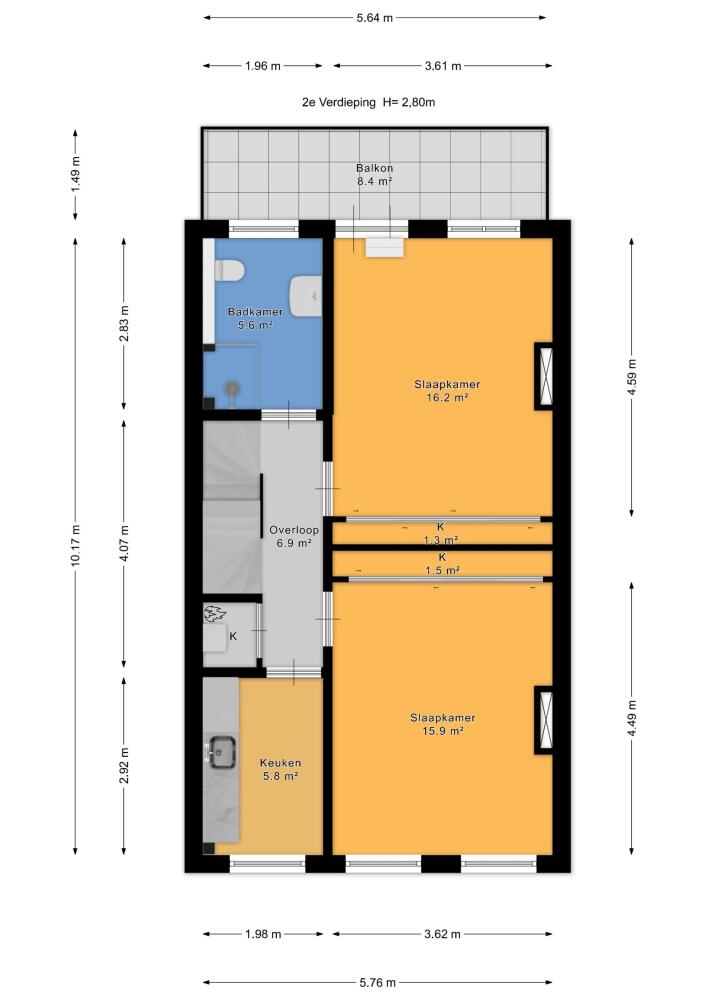
Landing with cupboard housing the central heating boiler and connections for a washing machine and dryer. Spacious rear bedroom with a full-width balcony offering open views and fitted wardrobes. Modern bathroom at the rear side with a generous walk-in shower, freestanding washbasin, and toilet. Large front bedroom with fitted wardrobes. Smaller front room (currently used as a laundry room) with a modern kitchenette and sink.
Third Floor
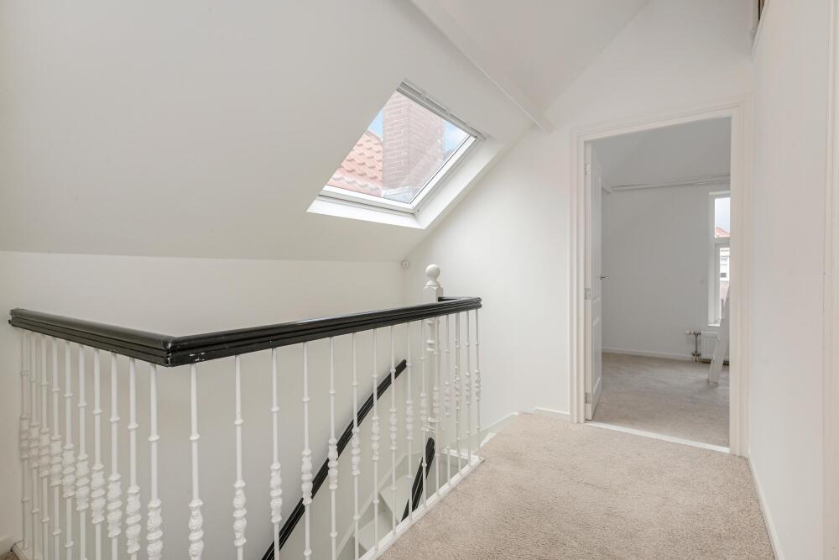
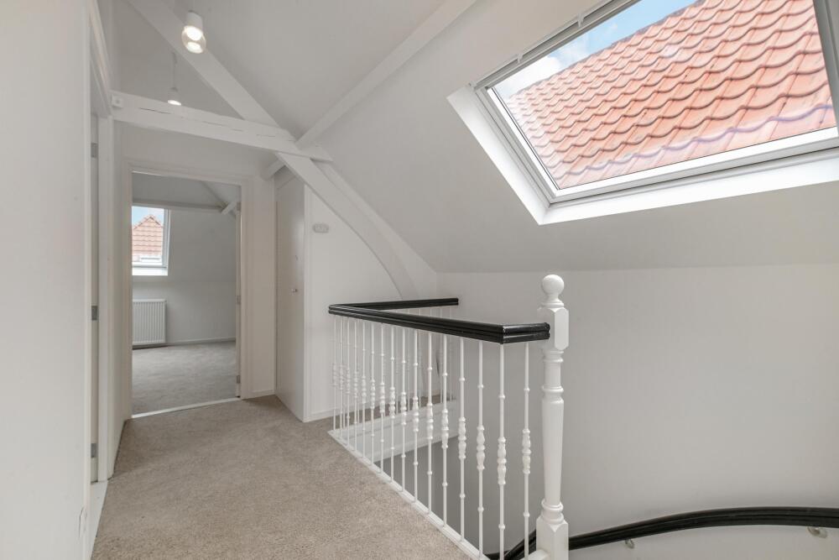
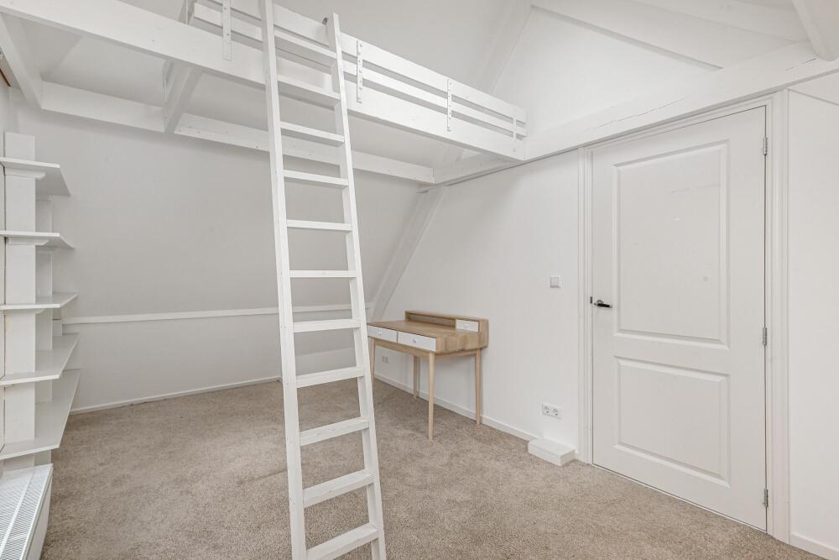
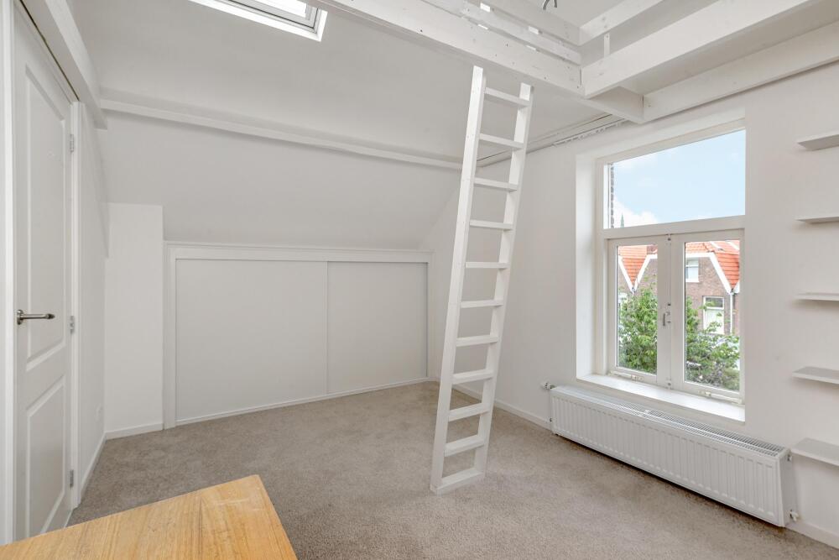
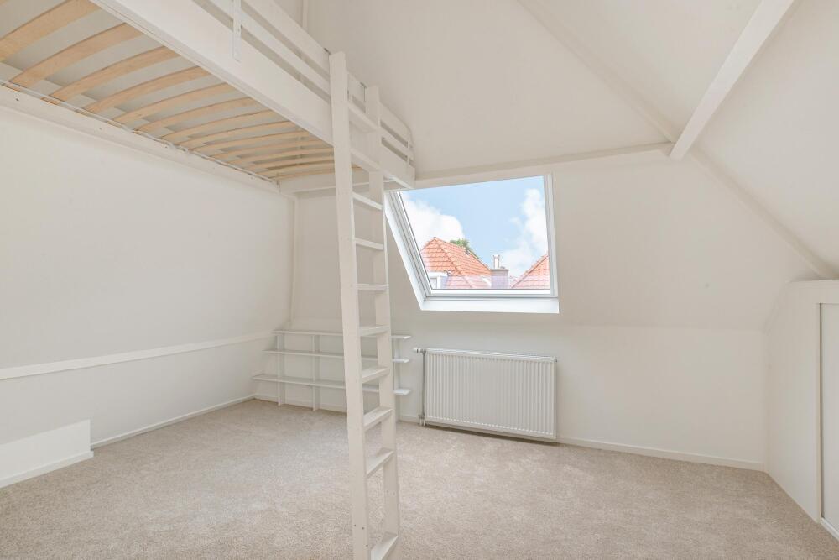
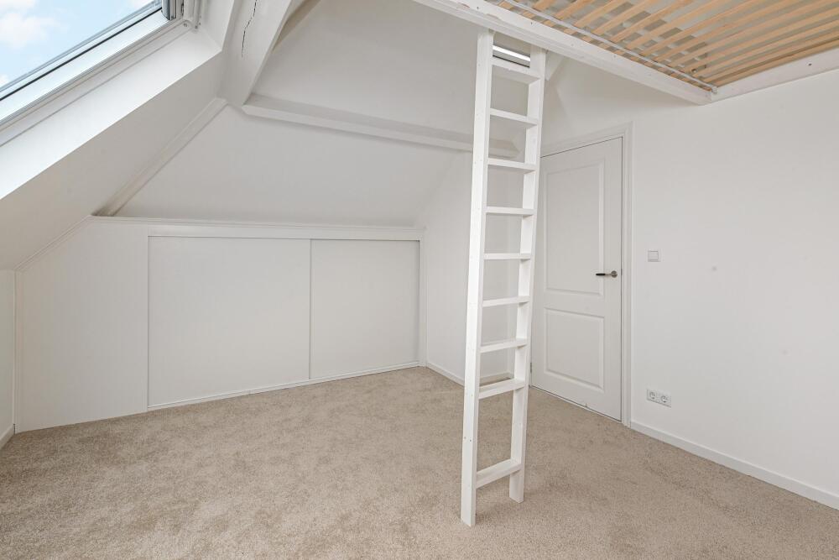
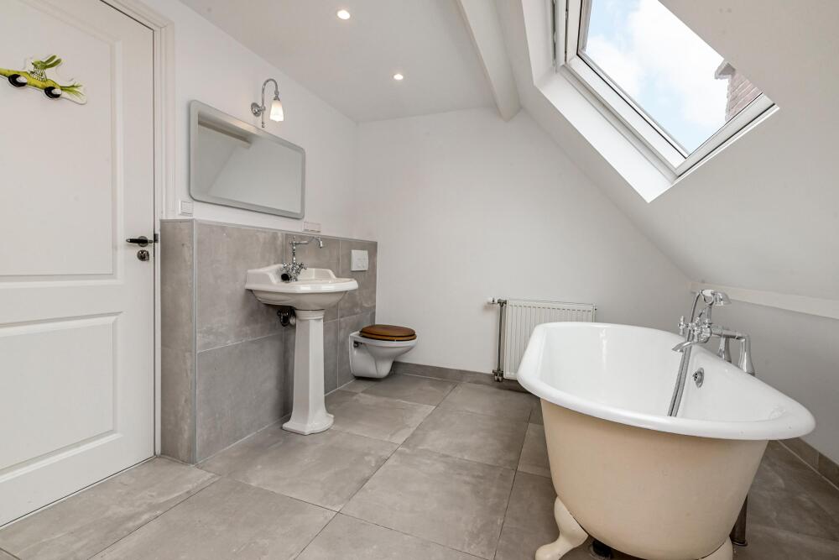
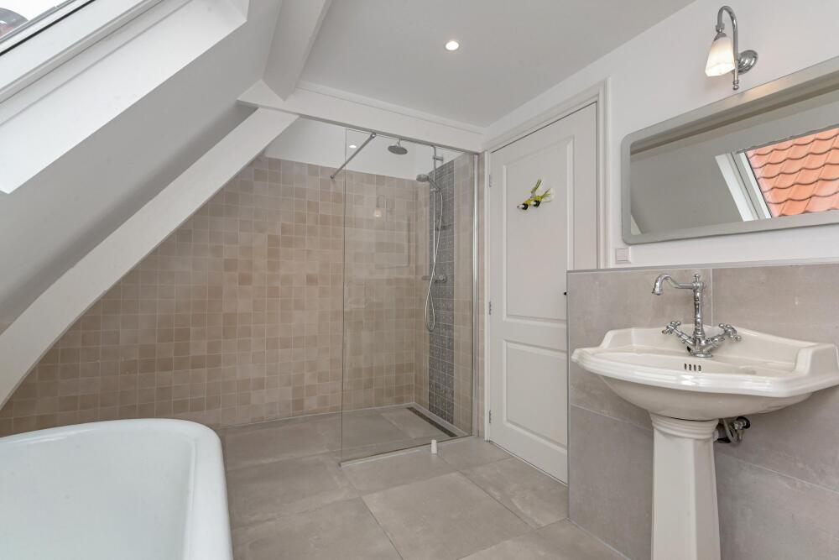
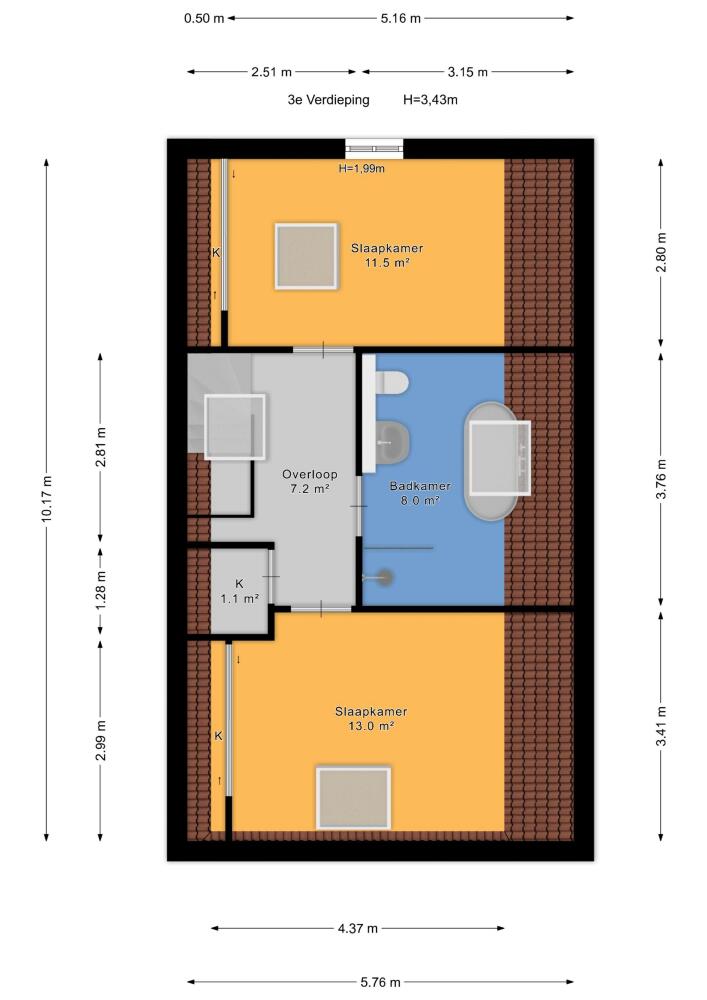
The top floor comprises a landing with a built-in cupboard and an open loft area, illuminated by a Velux roof window above the stairwell. Spacious rear bedroom (mezzanine style) with built-in storage beneath the sloping roof. Modern central bathroom with bathtub, walk-in shower, washbasin, toilet, and Velux roof windows. Large front bedroom (also mezzanine style) with built-in storage beneath the eaves. Both main bedrooms benefit from additional Velux roof windows, providing abundant natural light.
Features:
Well maintained and ready for immediate occupancy.
The ground floor and the first, second and third floors are predominantly finished with attractive parquet flooring.
Structural survey report available.
Age clause and materials clause apply.
Energy label C.
According to the seller, the entire roof has been insulated.
A truly exceptional and generously proportioned family home in a prime location, offering character, space, and outstanding living comfort.