Heemraadschapslaan 45 in Amstelveen
Call now to make an appointment or to request a brochure for this characteristic detached villa with a spacious garden in an absolute prime location in Amstelveen!
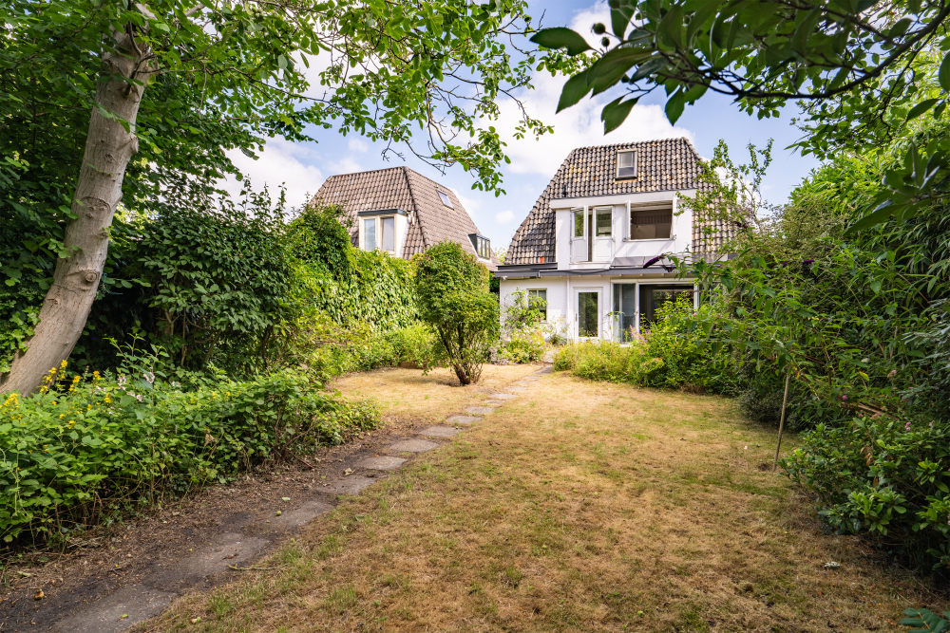
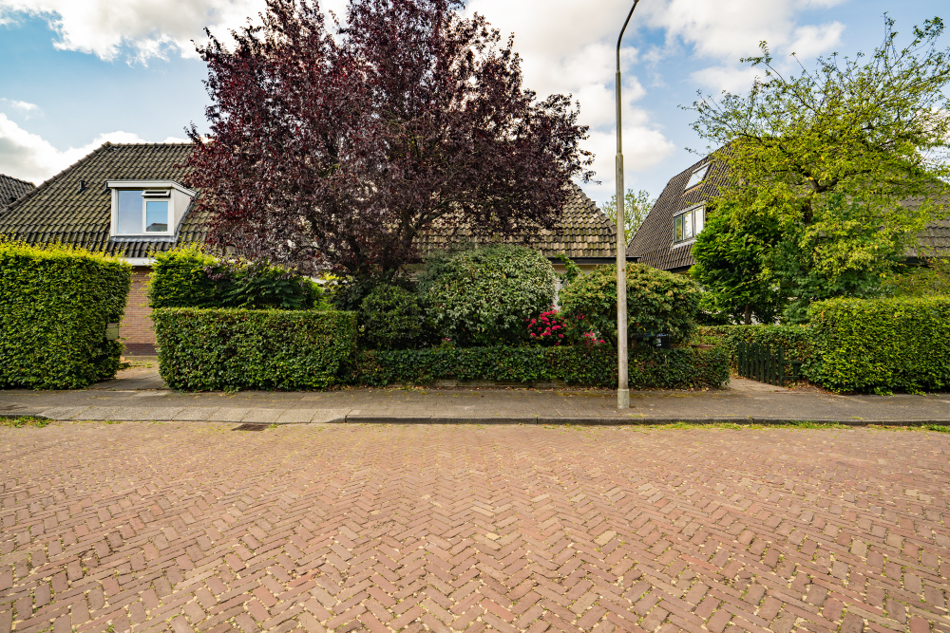
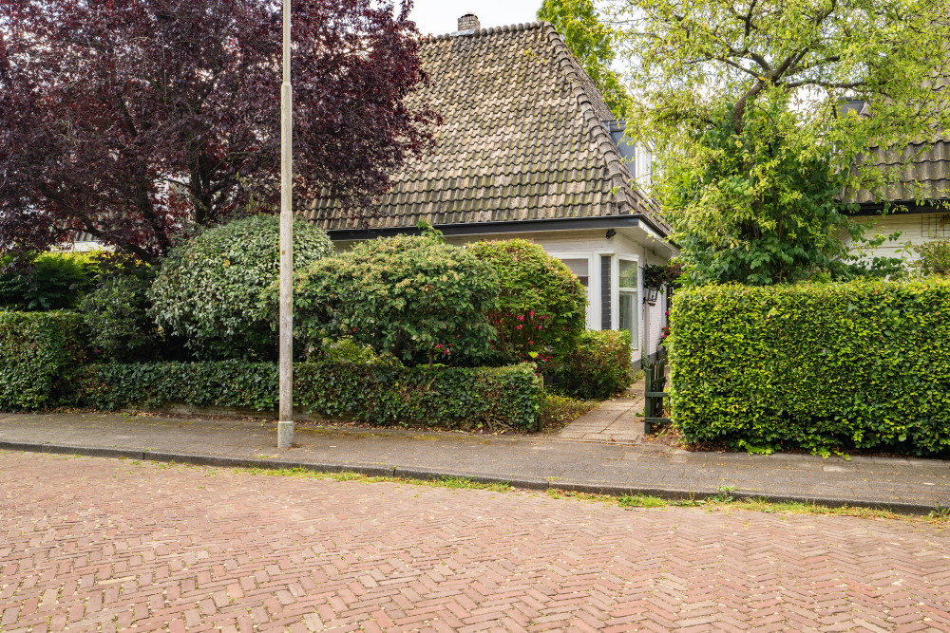
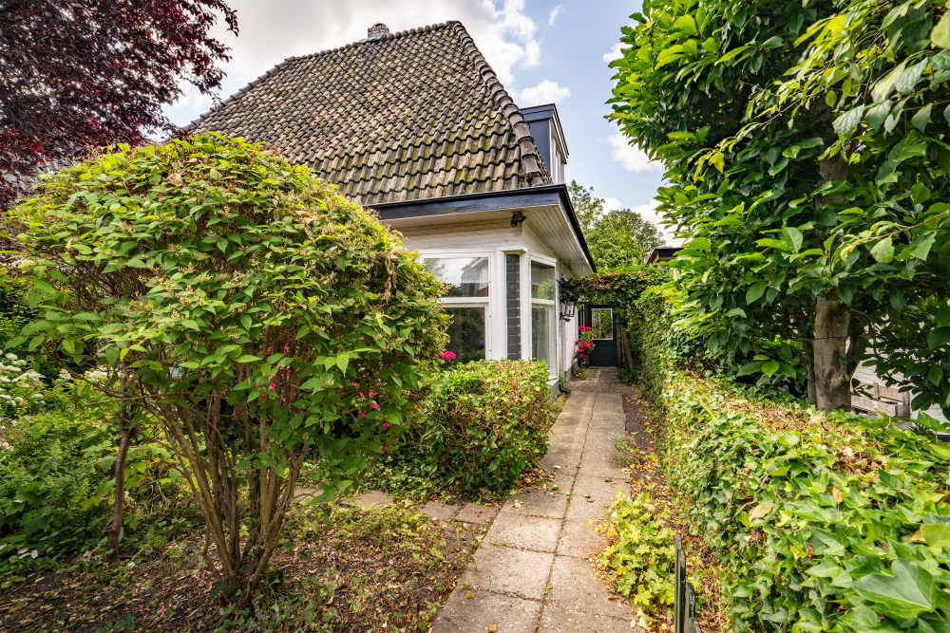
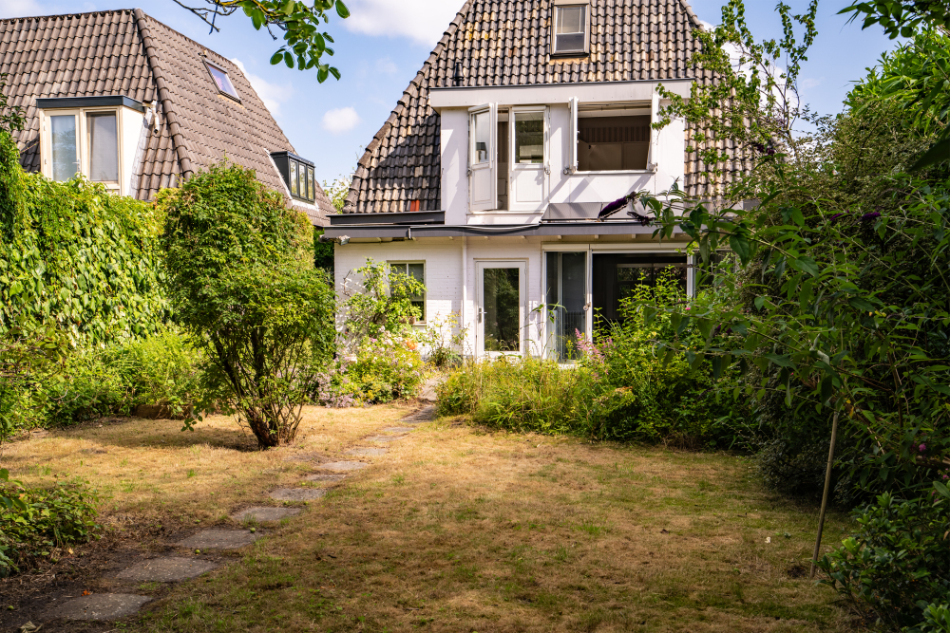
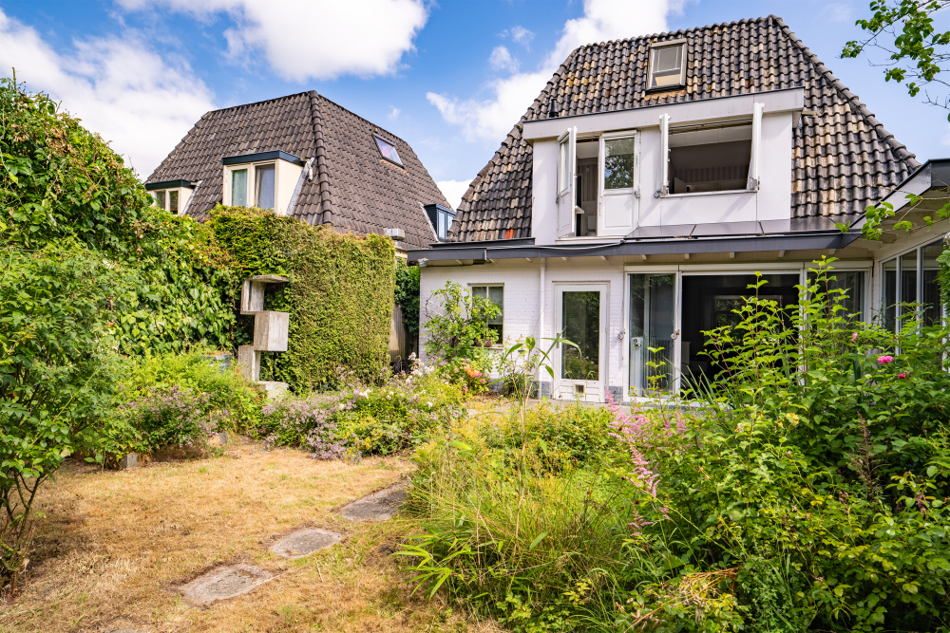
Located on one of the most popular avenues of Amstelveen, we offer this characteristic detached villa with a spacious plot (freehold) of 511m². This classic house combines charming 1930s architecture with an exceptional amount of space, privacy, and potential. With a deep, favorably sun-situated garden, a generous extension on the ground floor, and numerous layout possibilities, this is also the perfect canvas to realize a tailored contemporary dream villa.
The Heemraadschapslaan is known for its quiet, green appearance and exclusive character. You live here a stone's throw away from the city center of Amstelveen with its high-quality range of shops, cultural facilities, and top gastronomy. International schools (ISA), sports clubs, and major highways towards Schiphol and the Zuidas are also in the immediate vicinity. Just a few steps away from the Amsterdamse Bos!
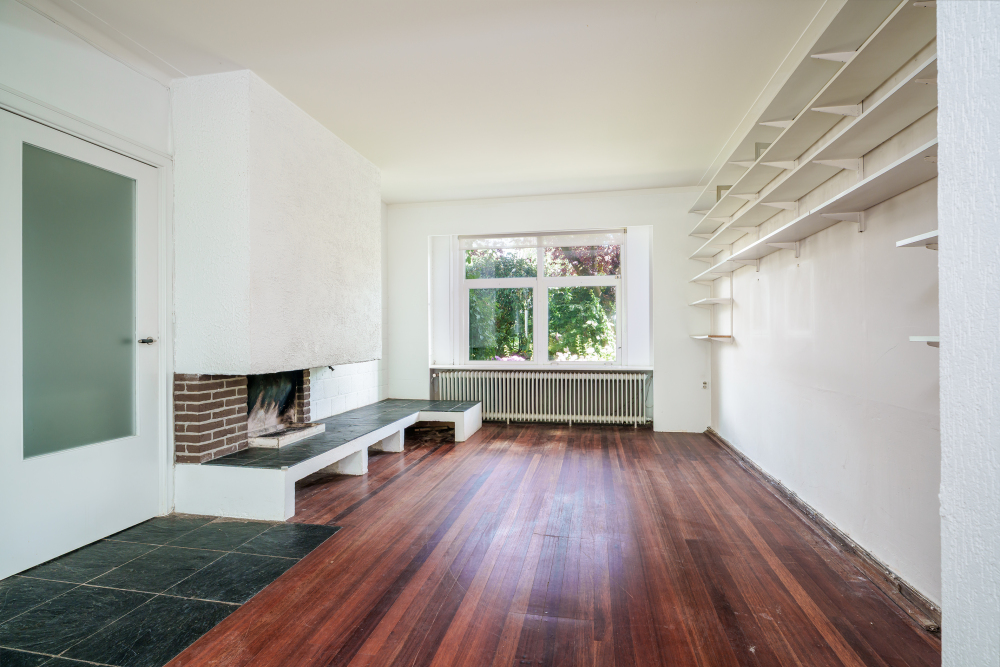
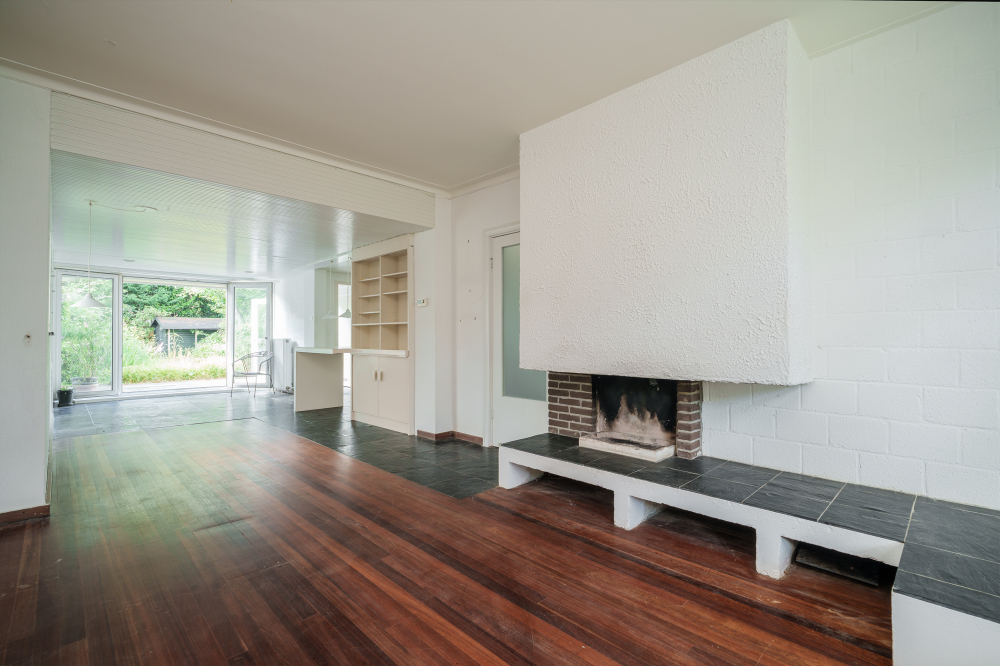
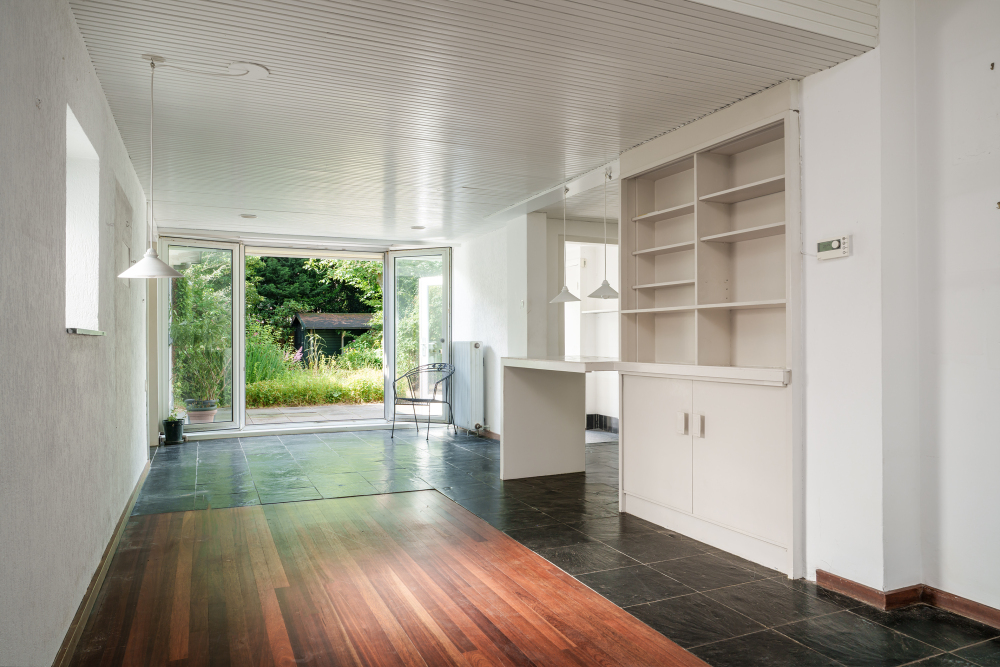
The villa has been lived in with much love over the years and is in a neat, yet dated condition. This offers the unique opportunity for a buyer with vision to modernize and make the property sustainable entirely according to their own taste and luxury standards. The foundation is grand: a spacious living room with an atmospheric fireplace, large windows with excellent light entry, a generous extension at the rear, and multiple multifunctional rooms on the ground floor.
Layout
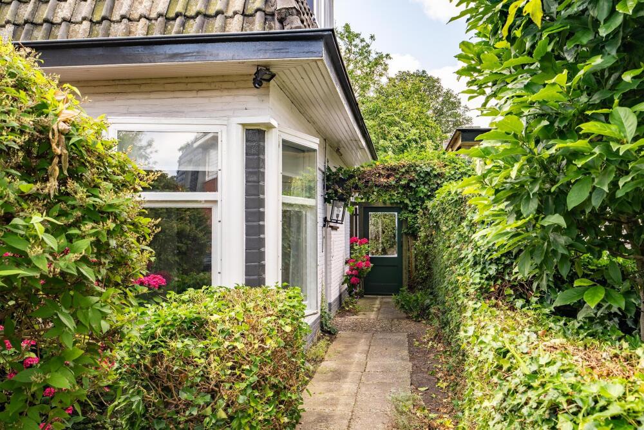
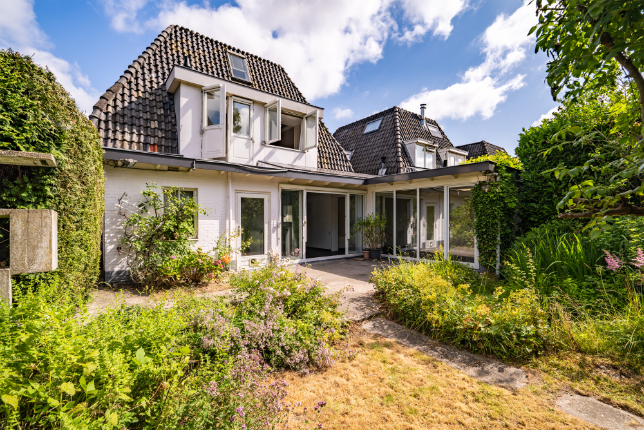
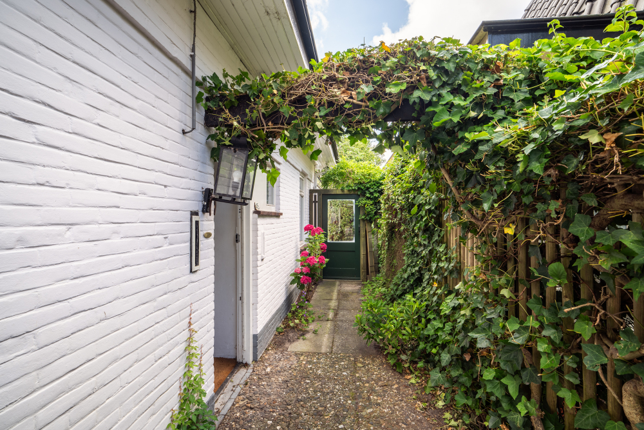
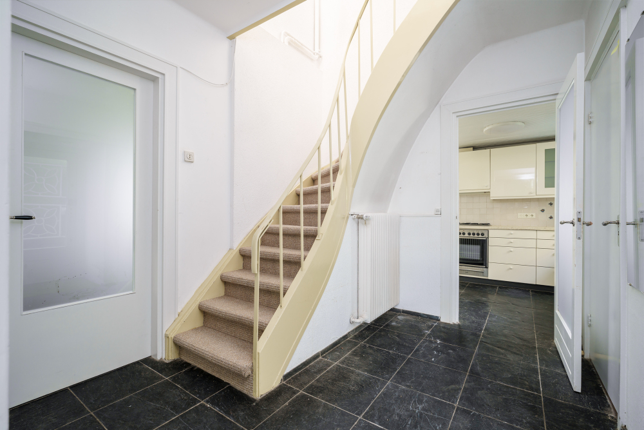
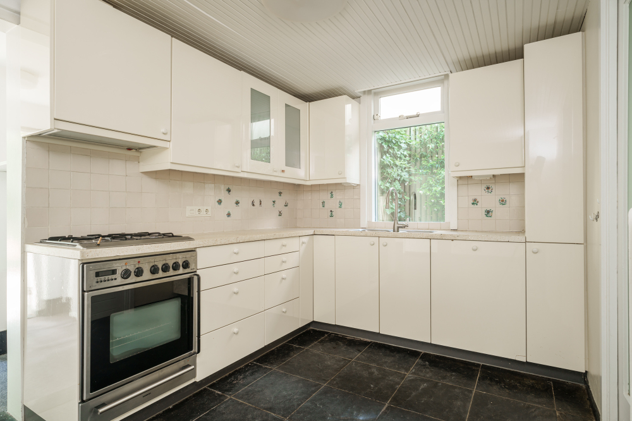
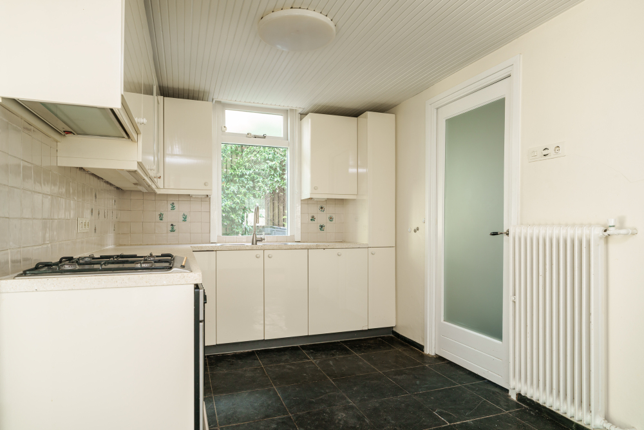
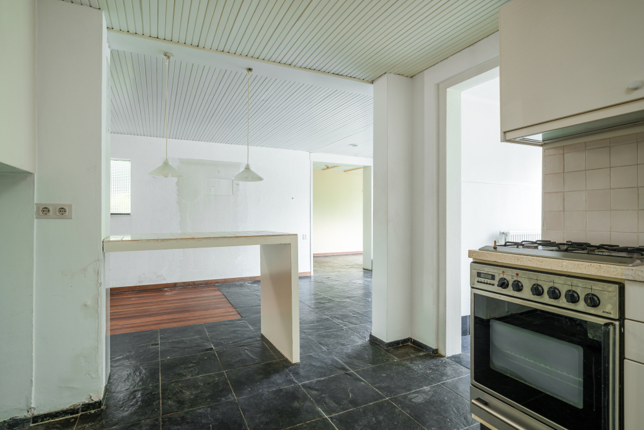
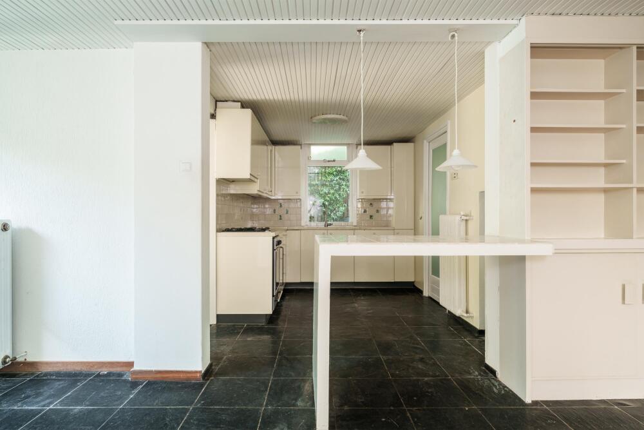
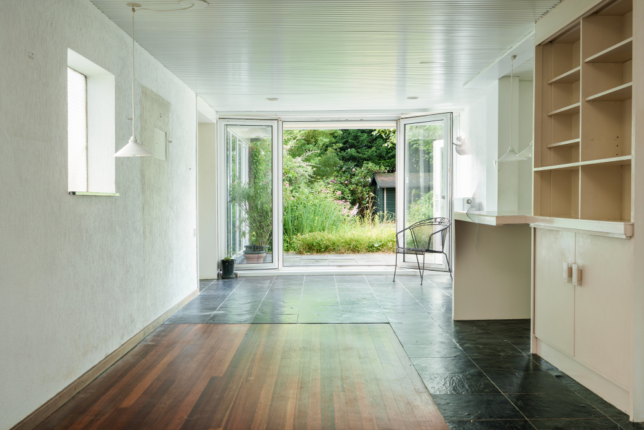
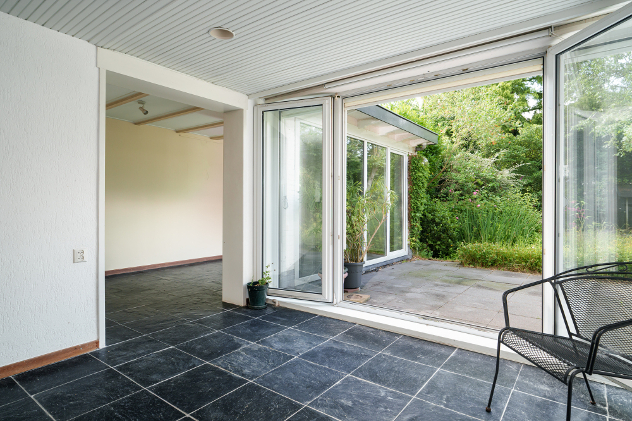
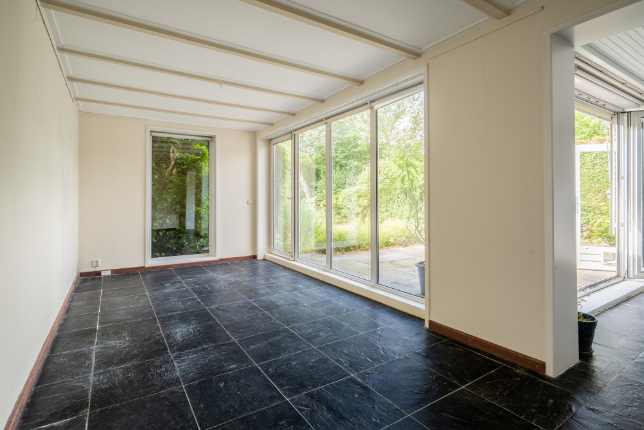
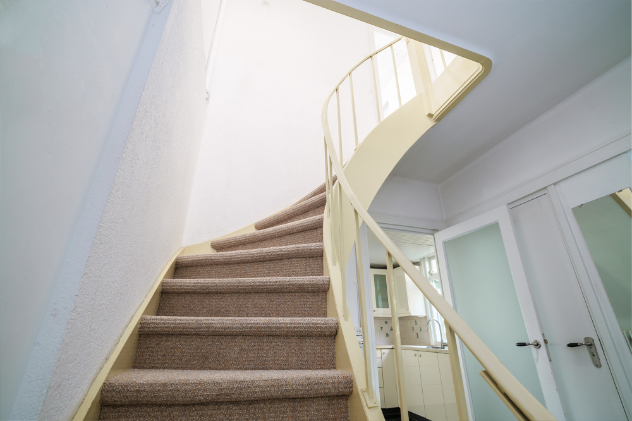
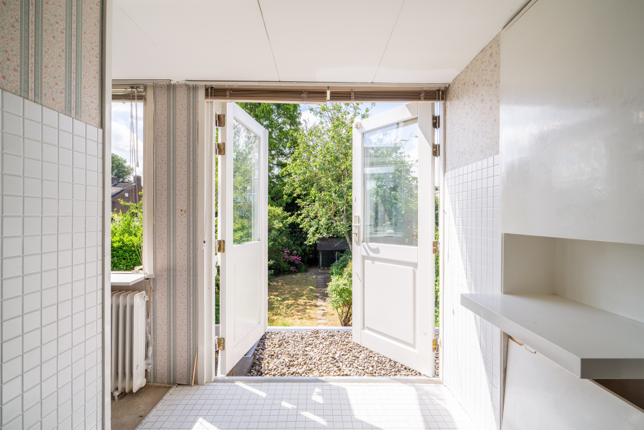
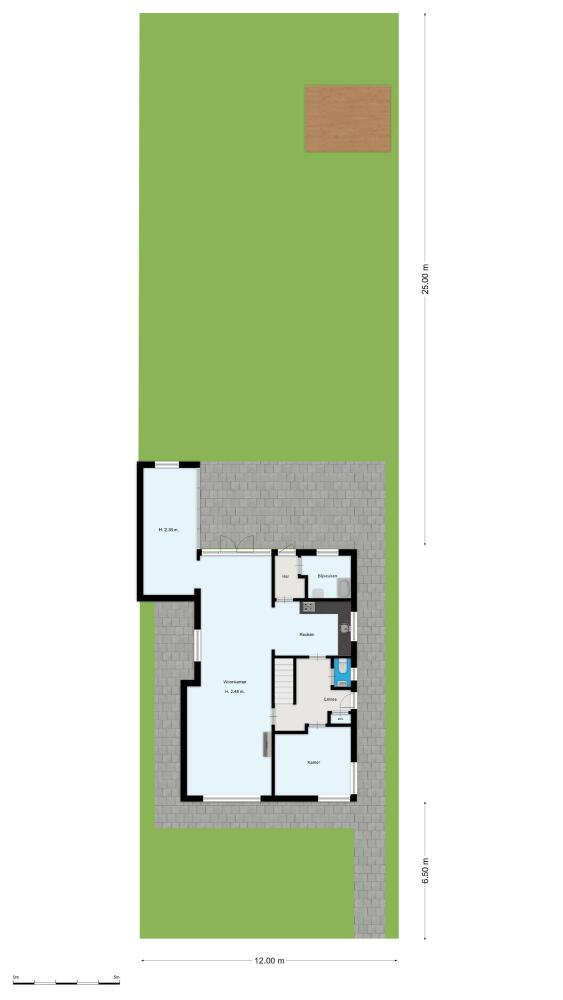
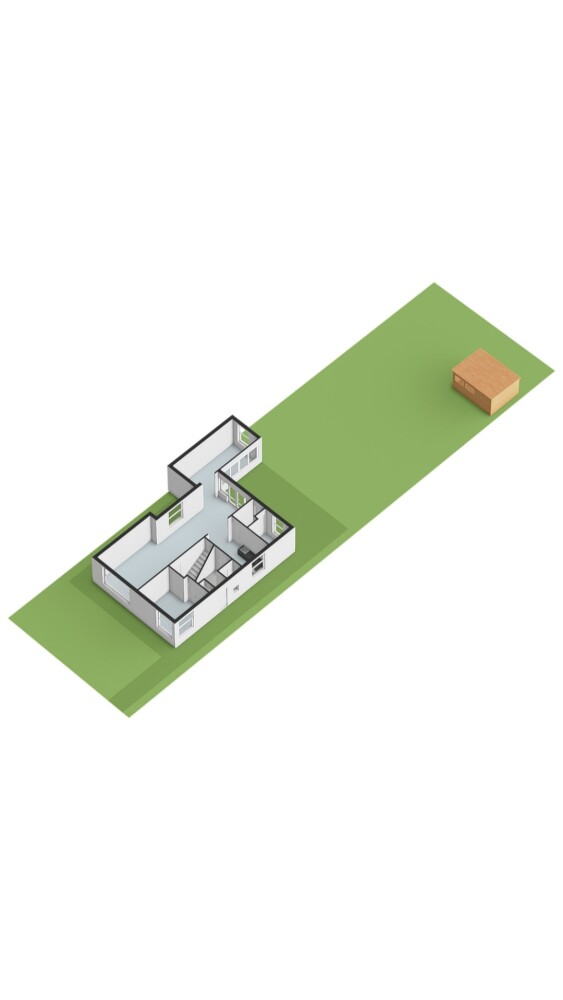
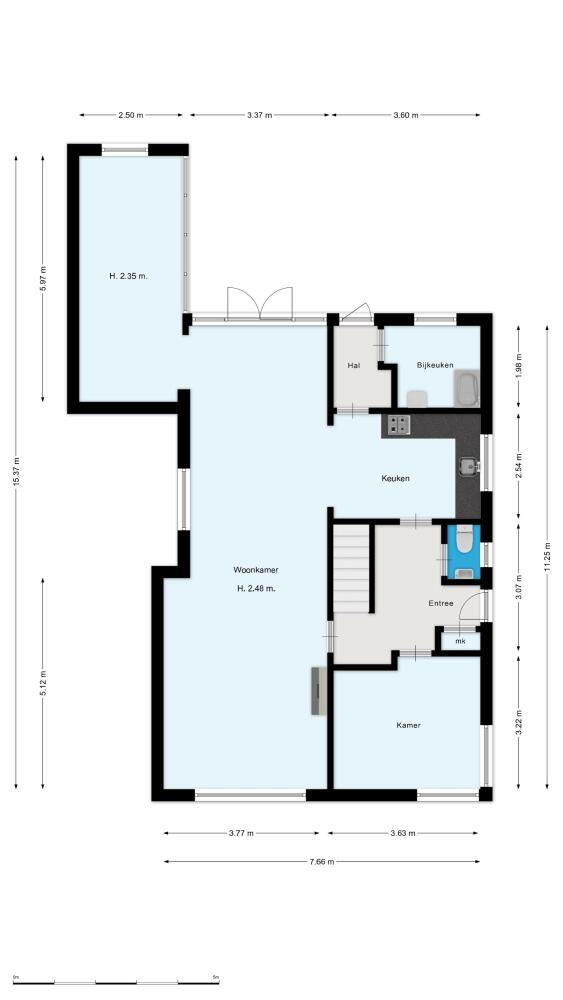
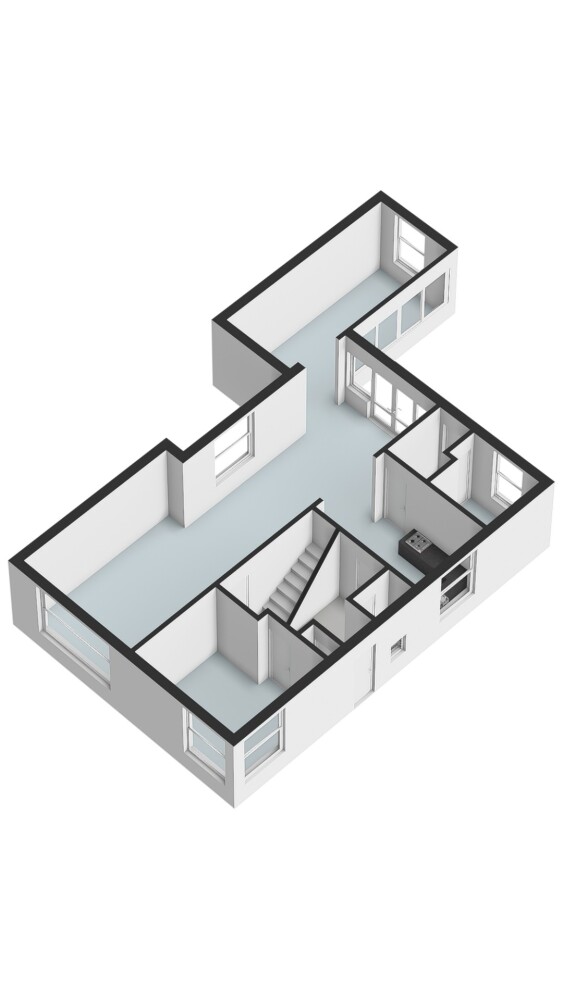
Ground floor: Covered side entrance, spacious reception hall with wardrobe, toilet, and staircase. At the front is a spacious work/bedroom. The light-flooded through-living room features an authentic fireplace and a beautiful parquet floor. At the rear is the generous extension with glass front and French doors to the sunny terrace and deep garden. The semi-open kitchen is arranged in an L-shape with an adjacent practical utility room.
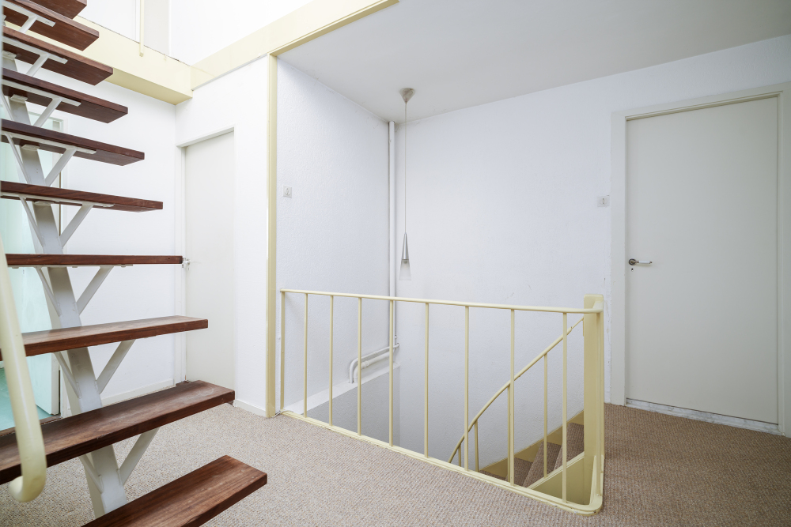
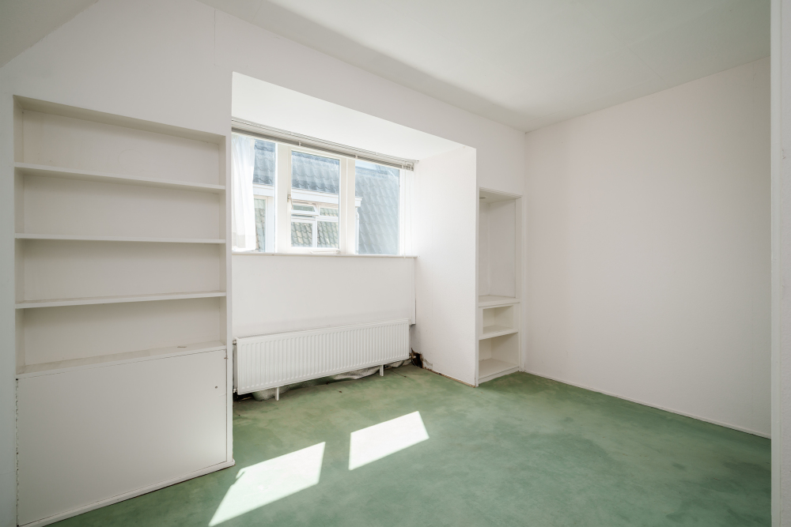
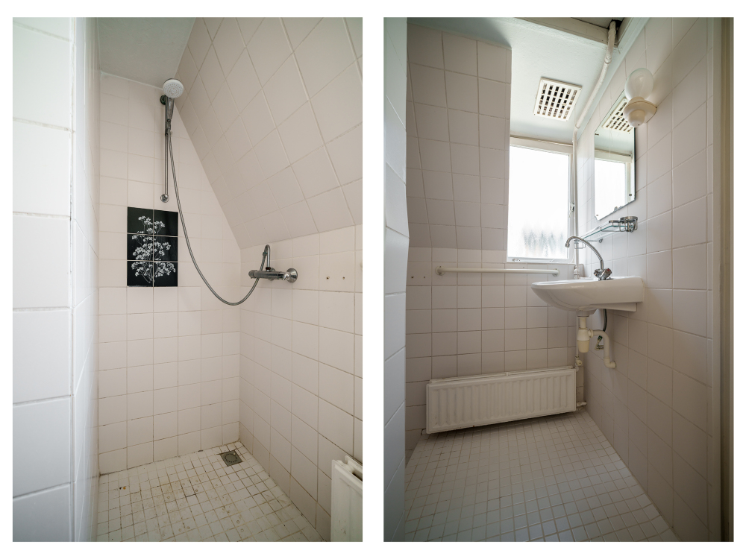
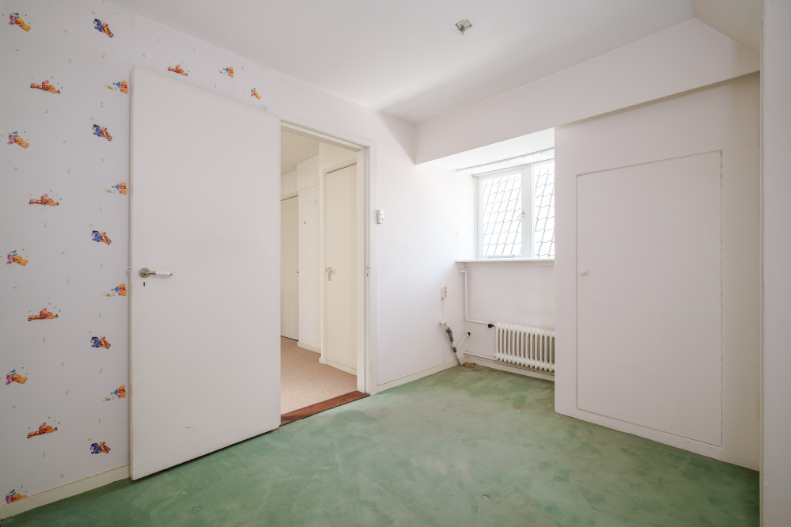
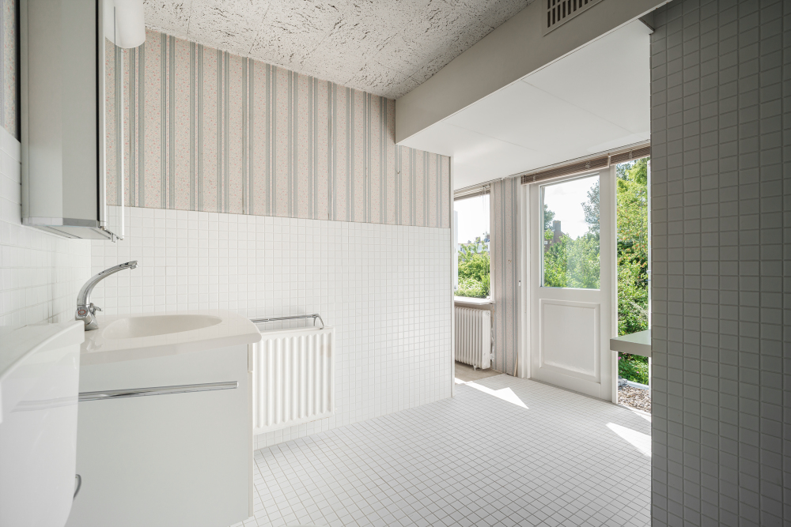
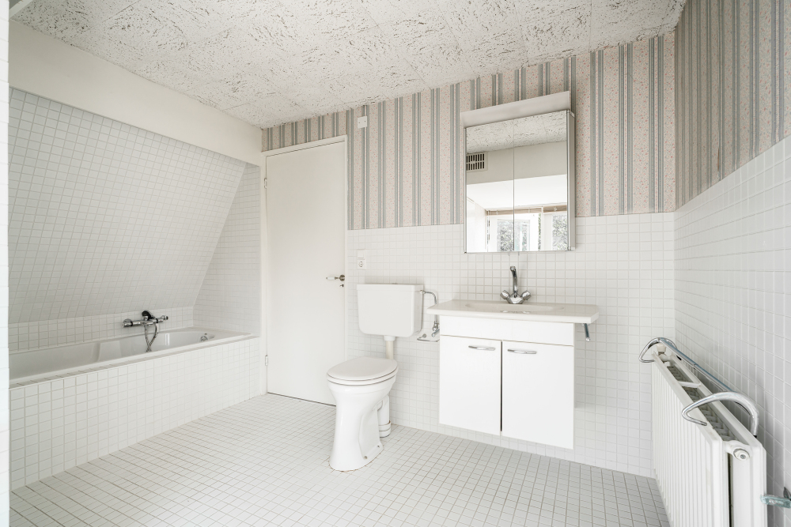
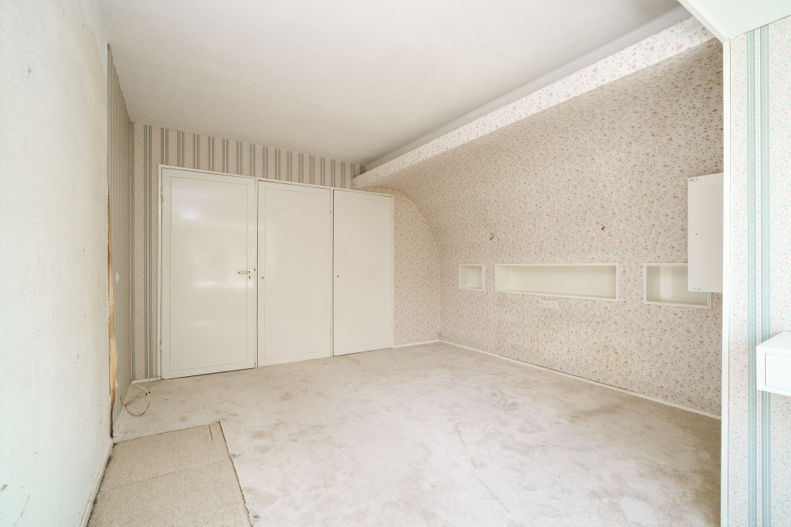
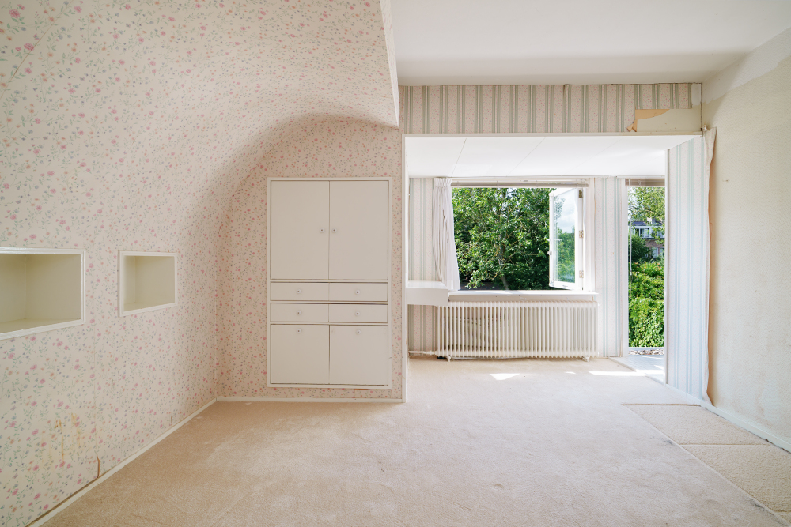
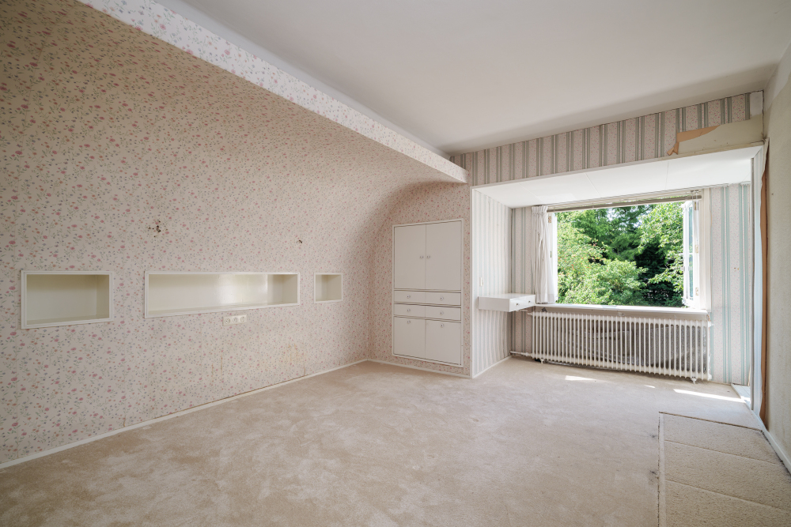
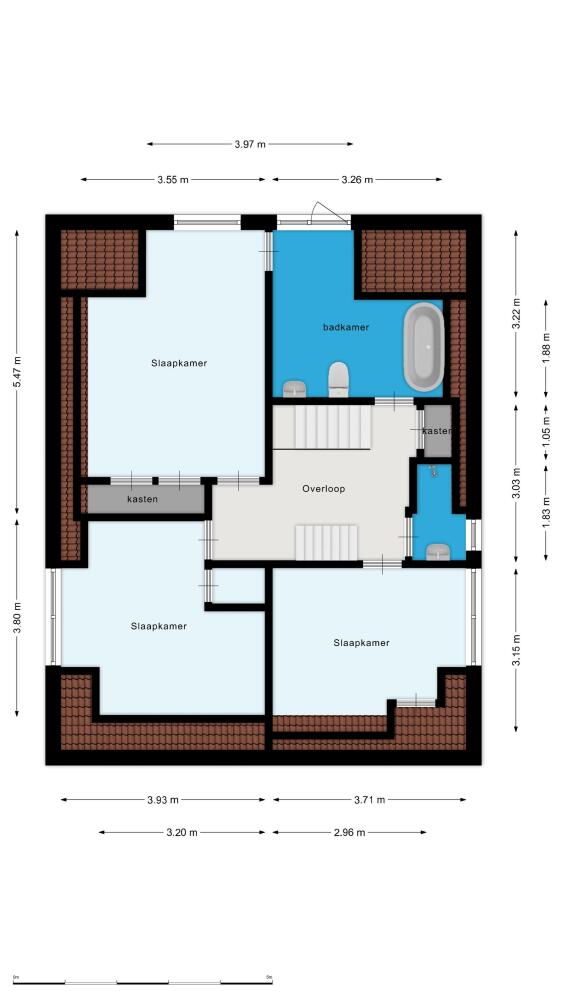
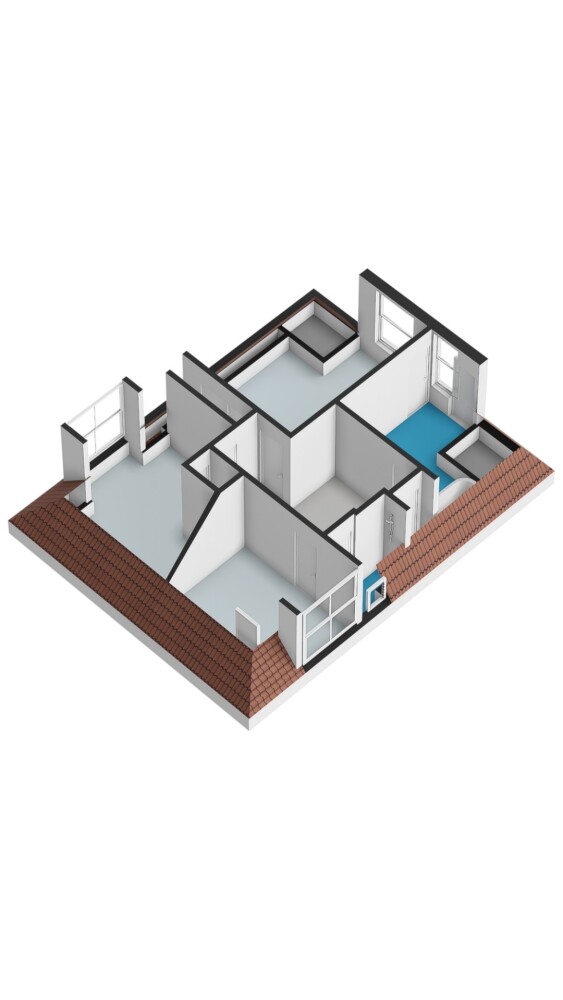
1st floor: Landing with access to three good-sized bedrooms and a separate second toilet. The master bedroom at the rear features a spacious wall of wardrobes. The large, complete bathroom has a bathtub and a vanity unit.
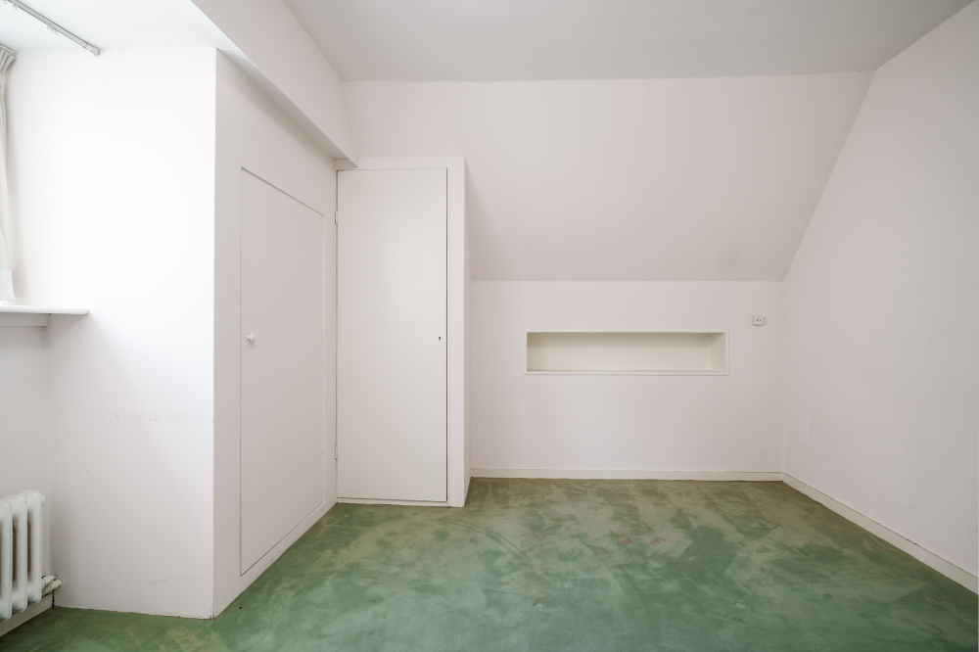
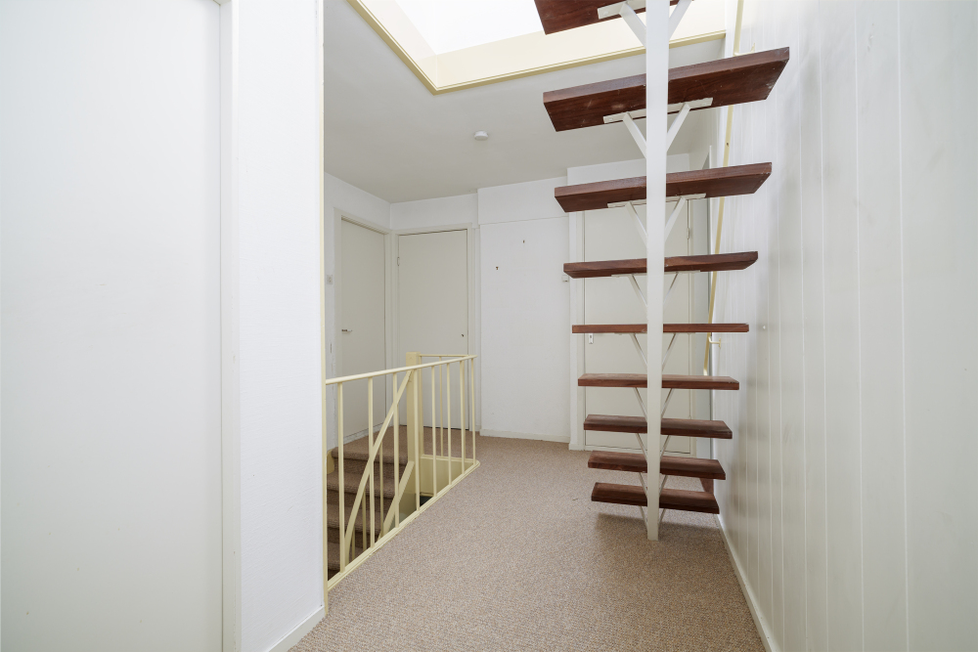
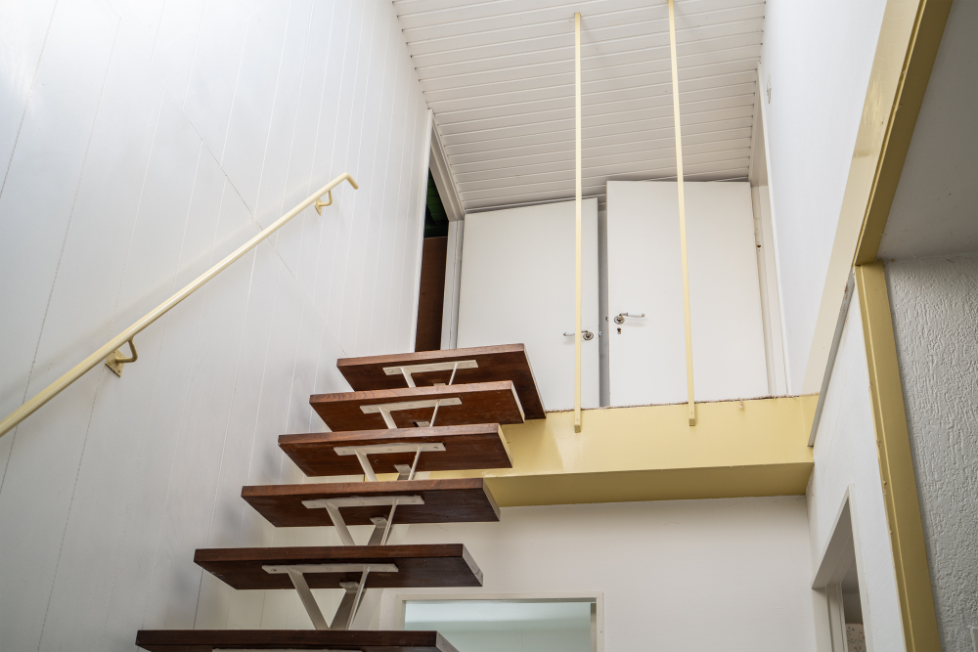
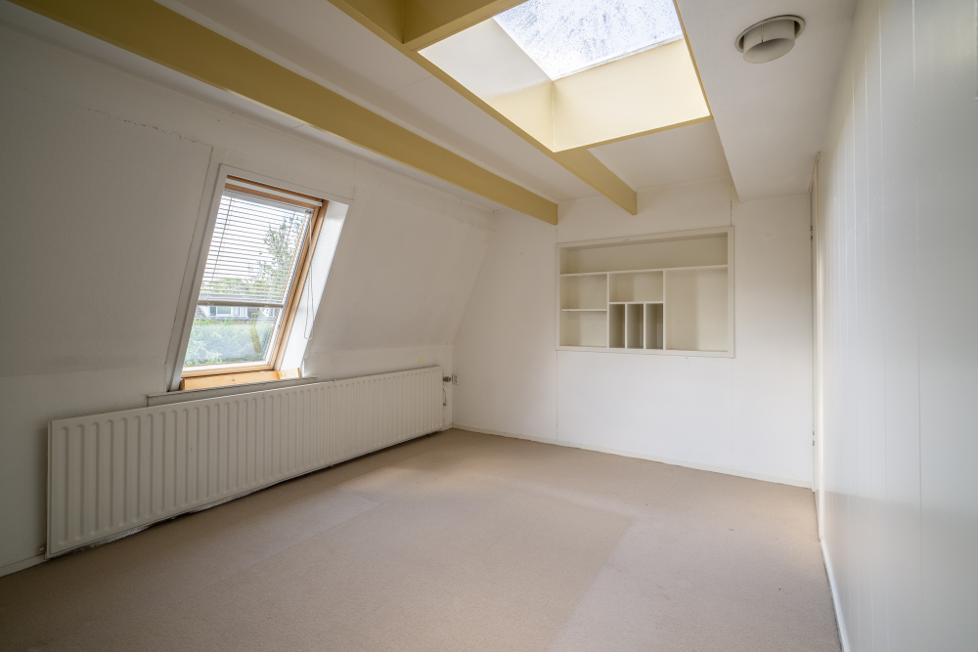
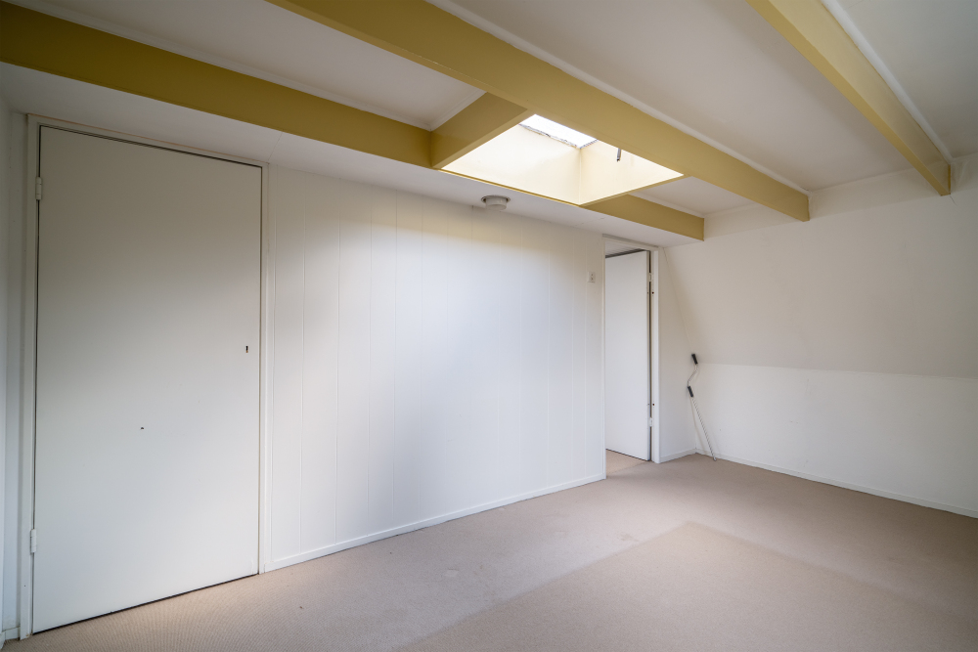
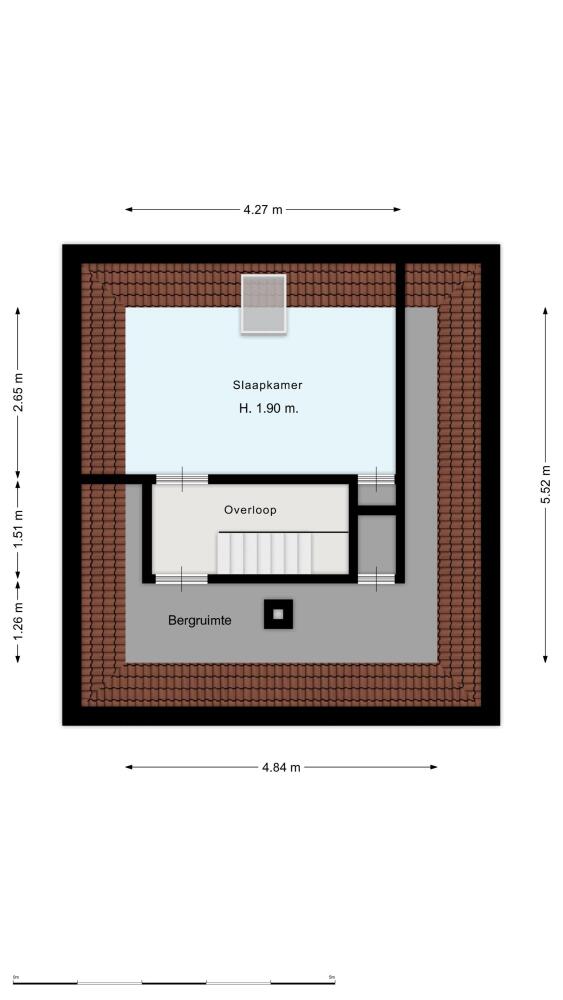
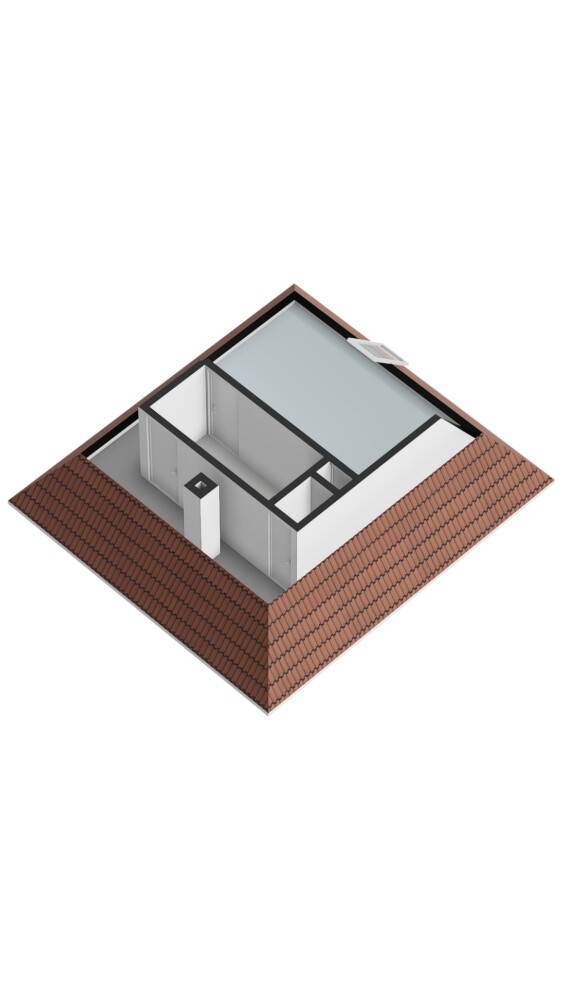
2nd floor (Attic): Attic floor of approx. 26.7m² accessible via a fixed staircase, with a landing, spacious fourth (bed)room with skylight, and additional storage space. Due to the height of 1.90m, this space is formally measured as other indoor space, but can be used very functionally.
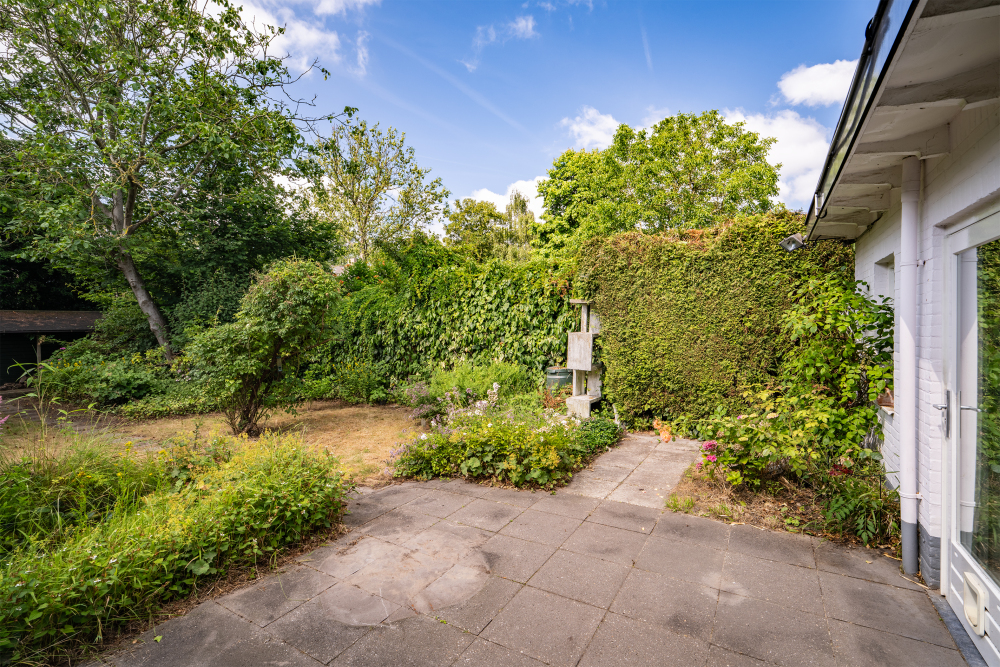
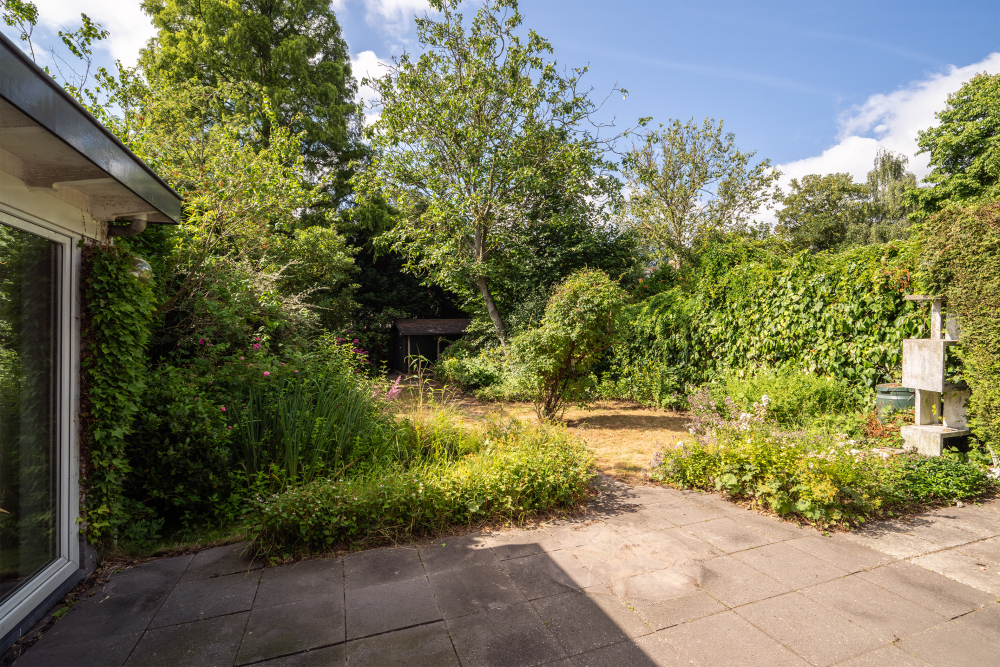
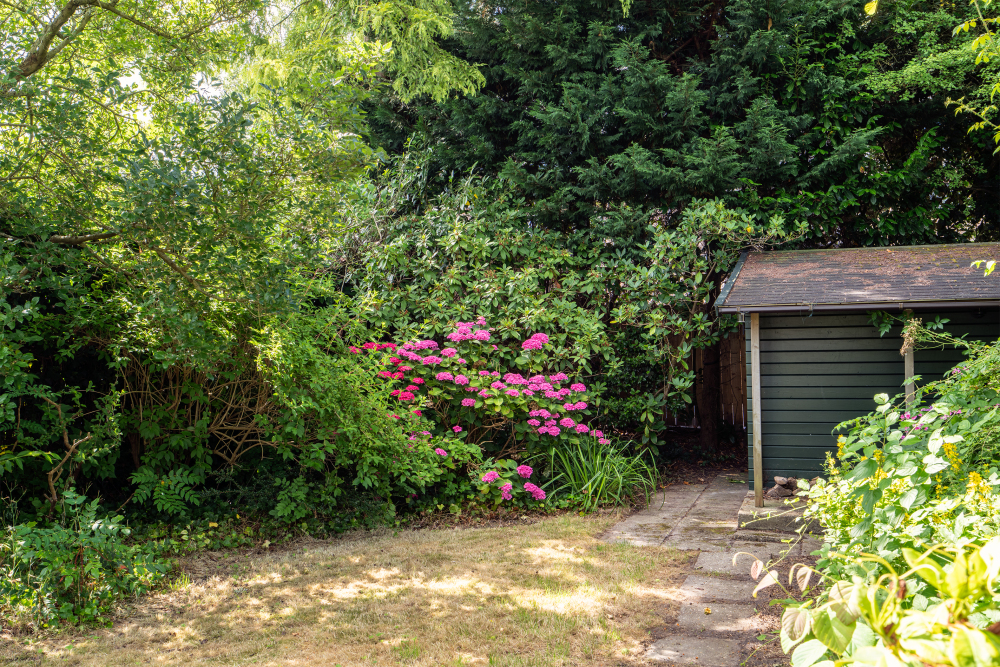
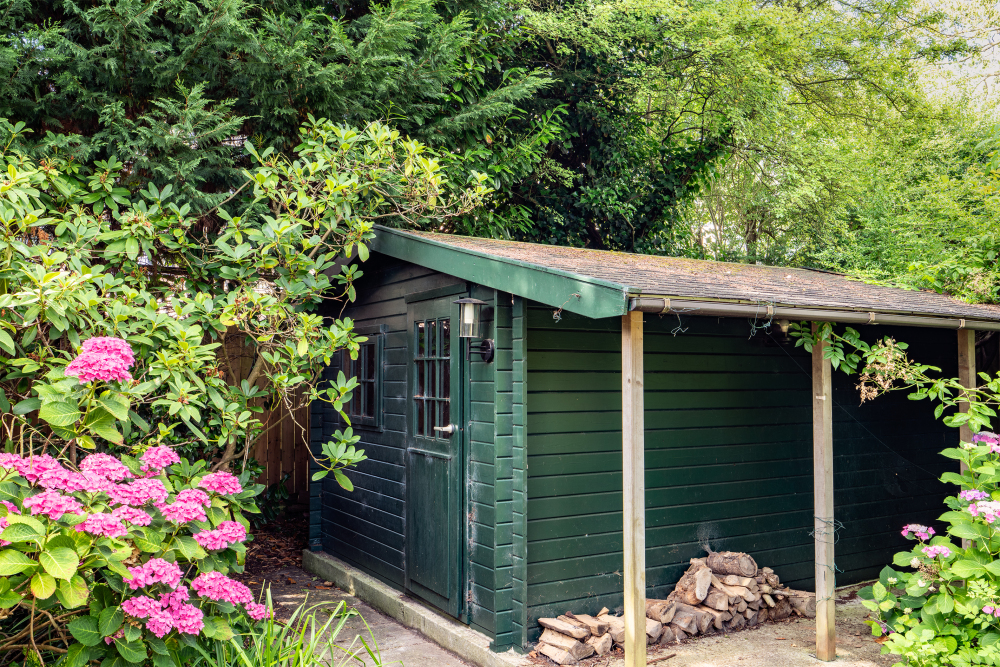
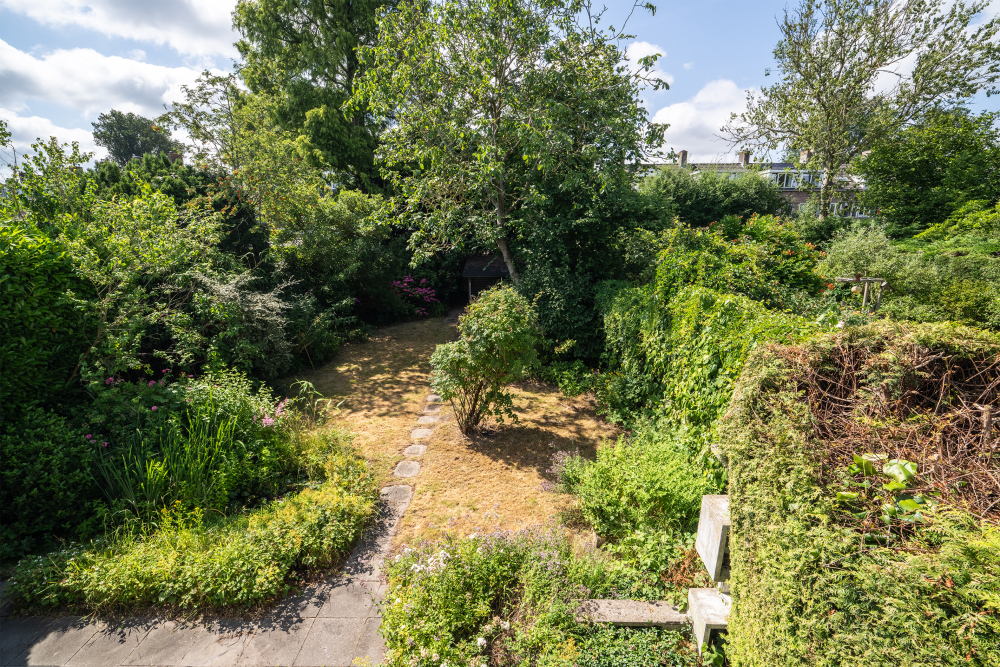
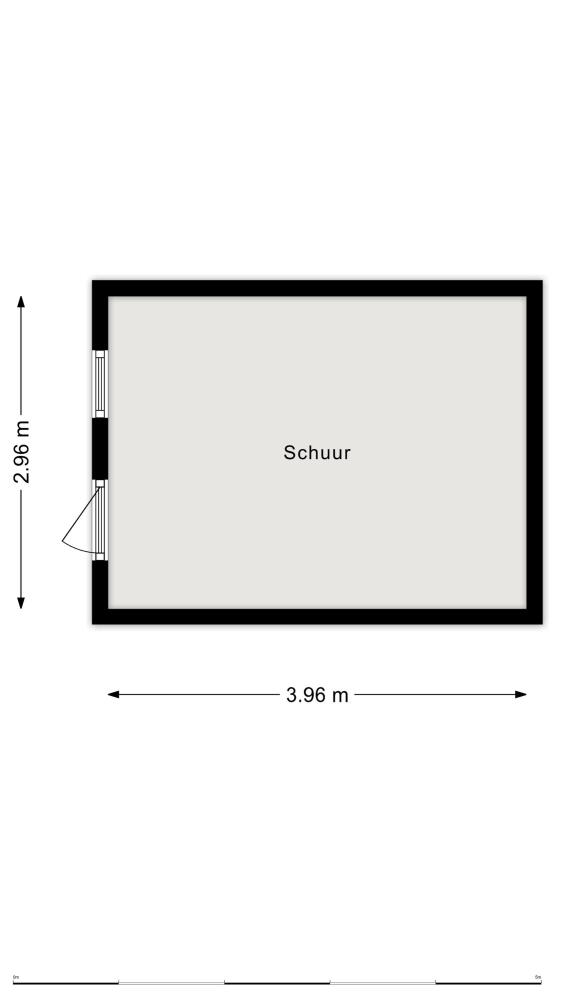
An absolute plus of this house is the spacious backyard. The garden is surprisingly deep, offers optimal privacy, and features a generous terrace, mature greenery, and a detached wooden shed (11m²).
Worth mentioning
- Detached villa in a sought-after prime location in Amstelveen.
-Plot area of 511m².
- Usable living area approx. 161m² (excl. 26.7m² other indoor space in the attic).
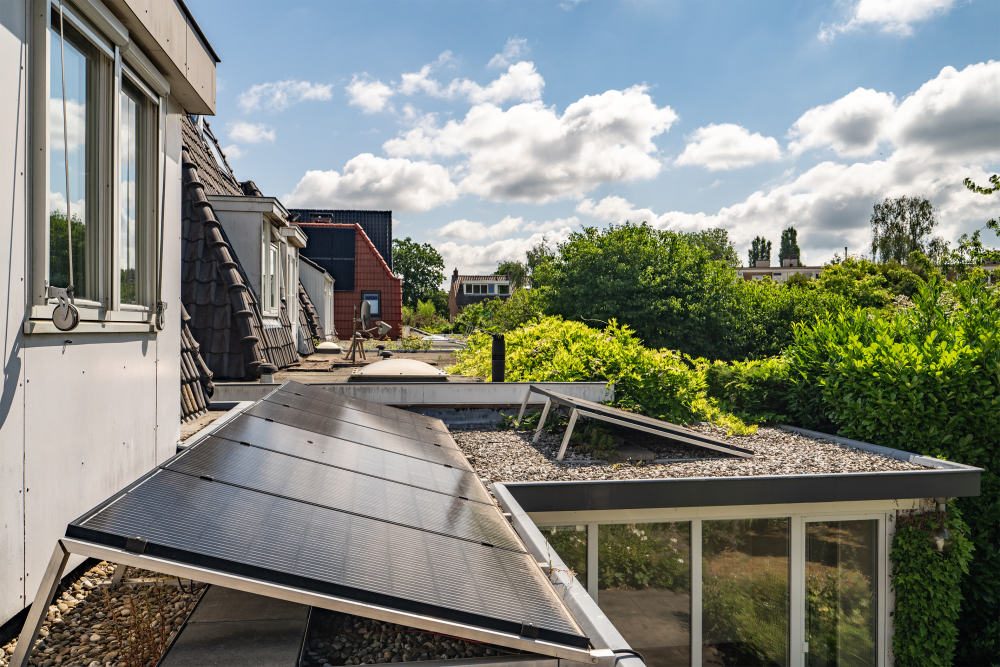
- Equipped with 10 solar panels (installed in 2014).
- Situated on freehold land (no ground lease).
- Spacious garden with a lot of privacy and favorable sun position.
- An age clause, asbestos clause, and non-self-occupancy clause will be included in the deed of sale.
- Delivery in consultation (can be quick).