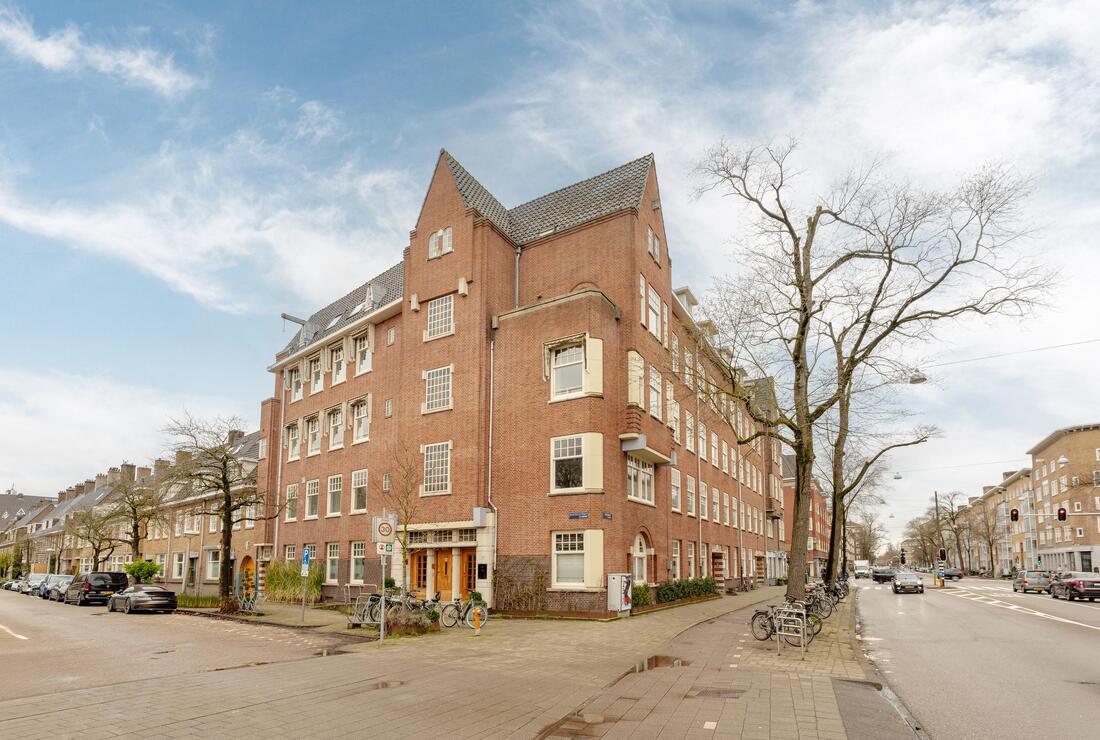
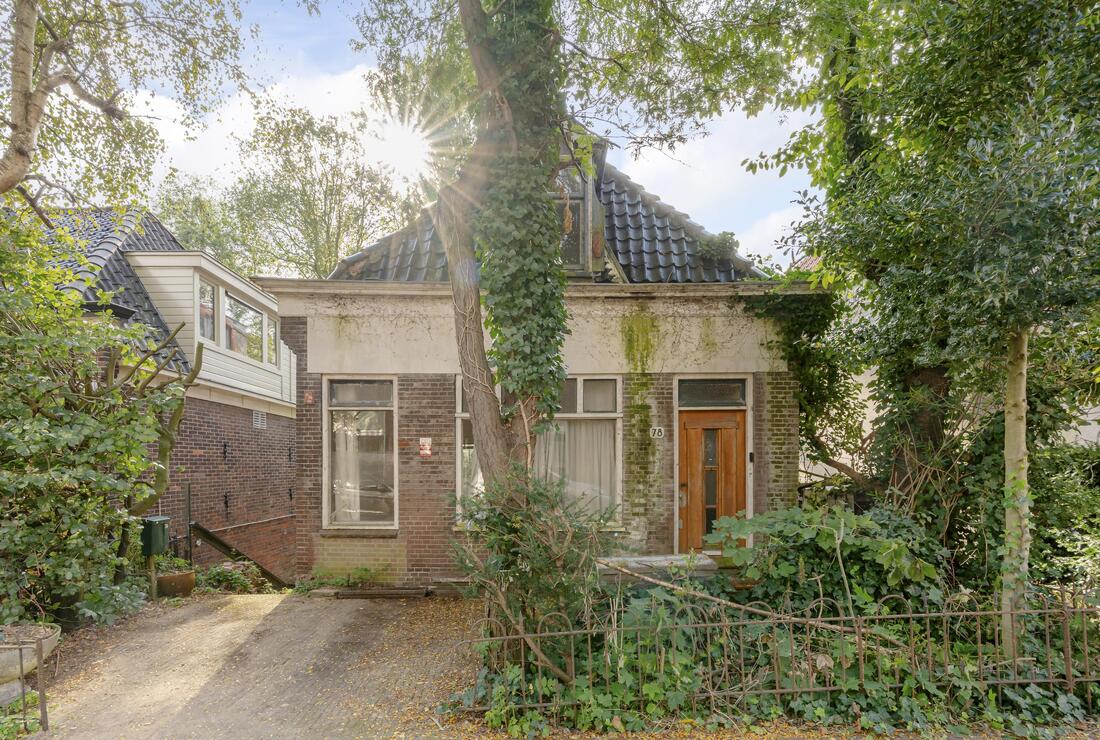
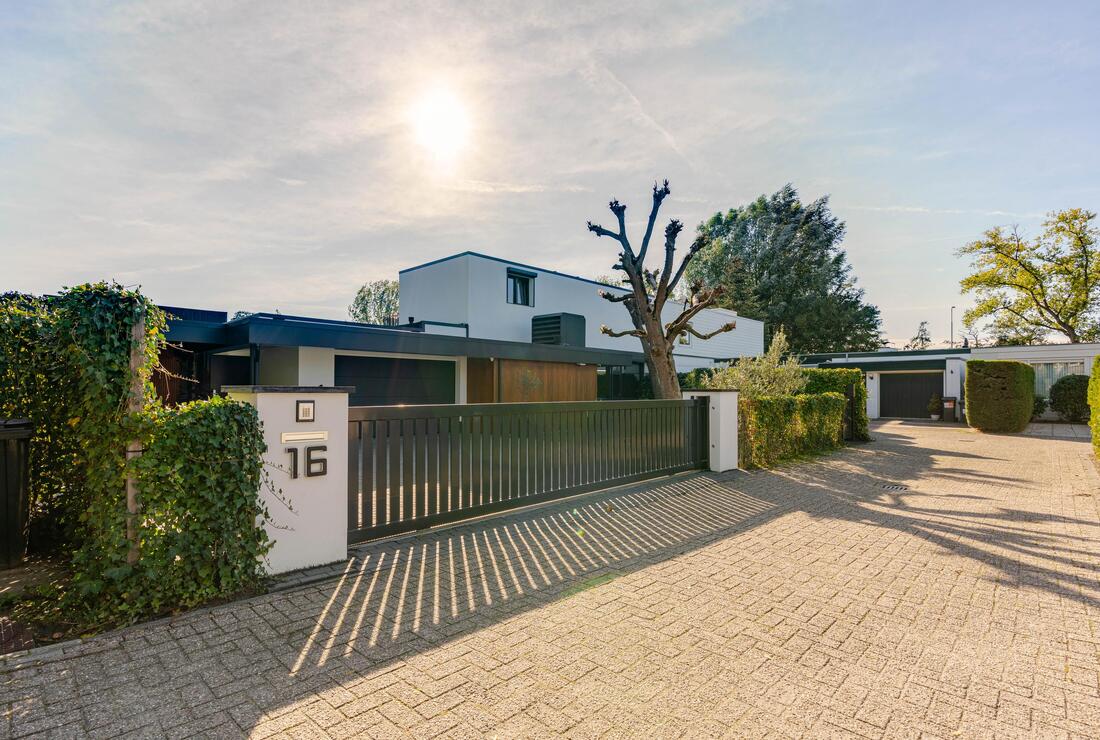
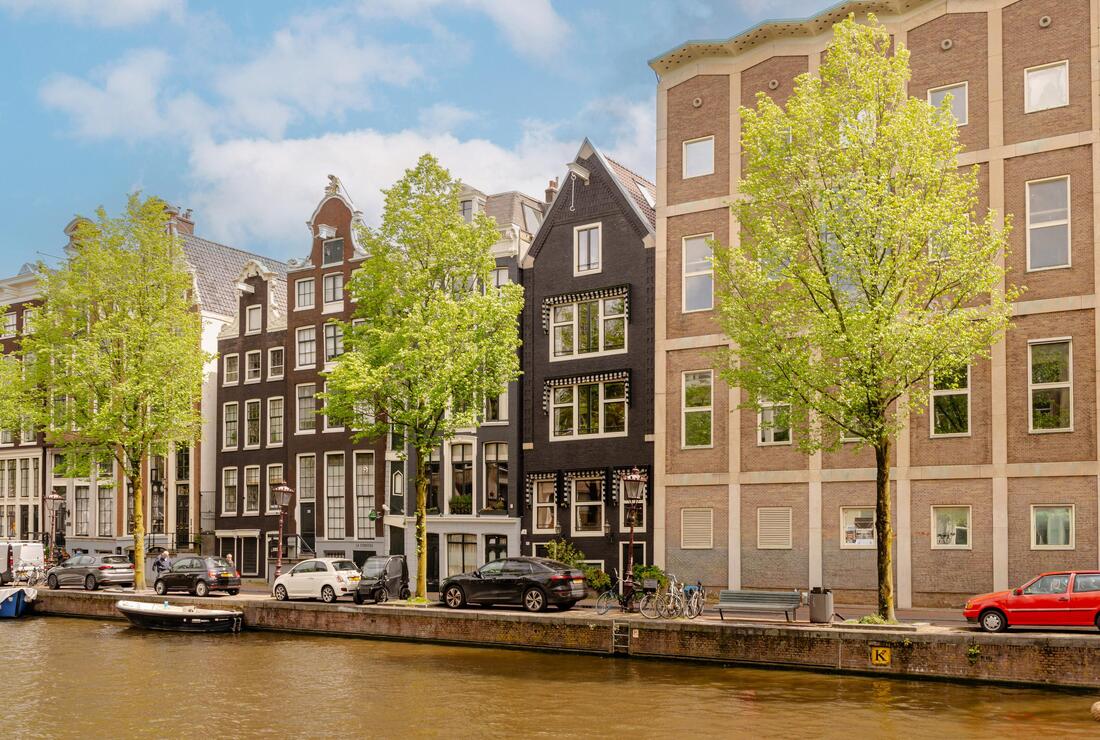
Baerz & Co is een landelijk samenwerkingsverband van zorgvuldig geselecteerde boutique luxury makelaars. Samen vormen wij één netwerk, met één gedeeld aanbod. De woningen die u op onze website ziet, zijn afkomstig van alle aangesloten kantoren binnen Baerz & Co. Daardoor is niet ieder object rechtstreeks door ons kantoor in verkoop, maar door een gespecialiseerde collega binnen ons netwerk. Heeft u een woning gevonden die u aanspreekt en wilt u meer informatie? Dan brengen wij u graag persoonlijk in contact met de betreffende verkoopmakelaar, zodat u direct en zorgvuldig wordt begeleid.
Amsterdam
Eerste Constantijn Huygensstraat 109 A - 1054 BV
Netherlands
€1,695,000
161 m2
N/A
3
2
Description
Eerste Constantijn Huygensstraat 109A, 1054 BV Amsterdam
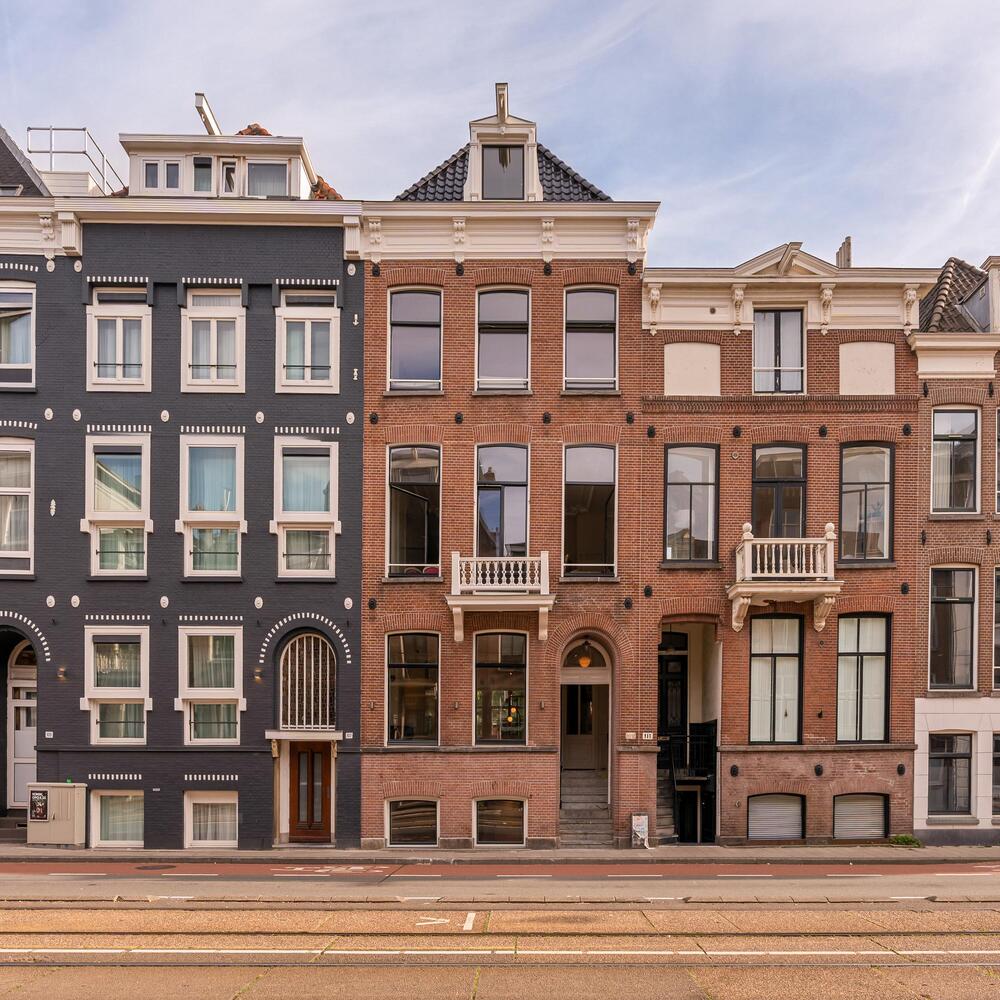
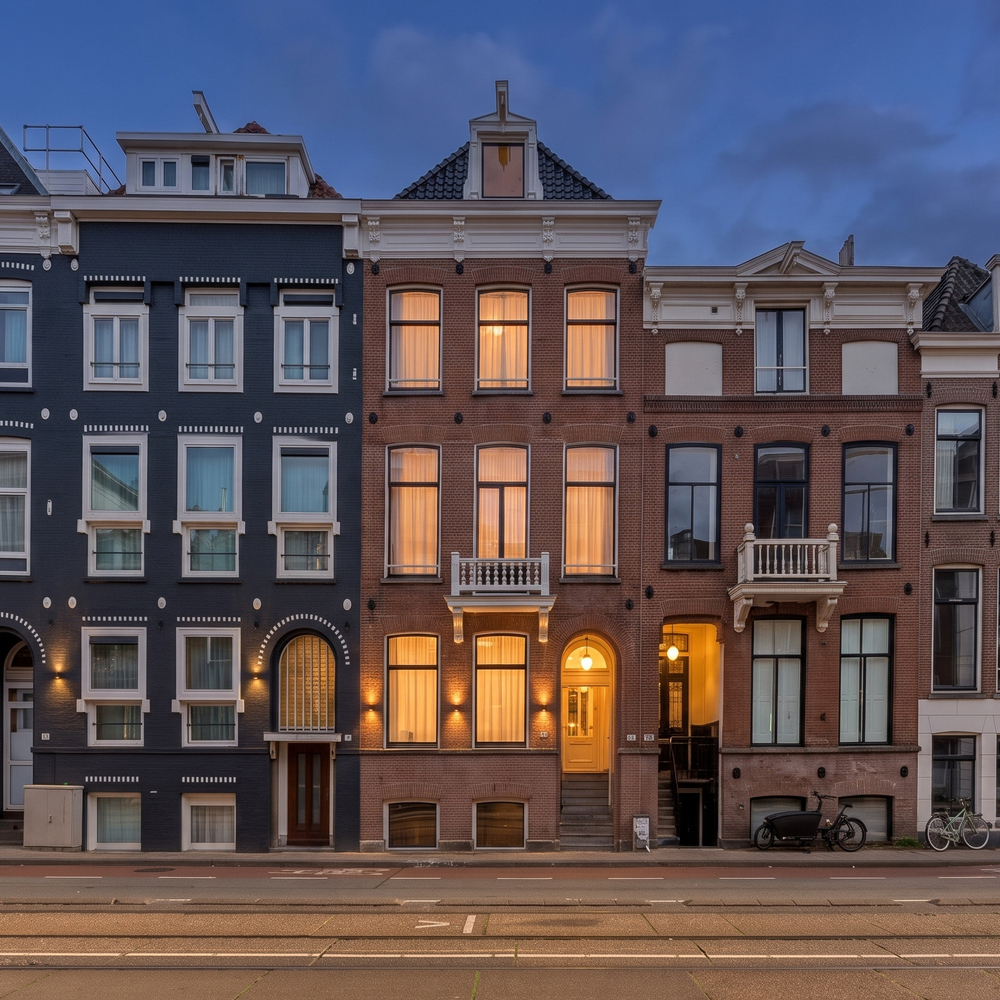
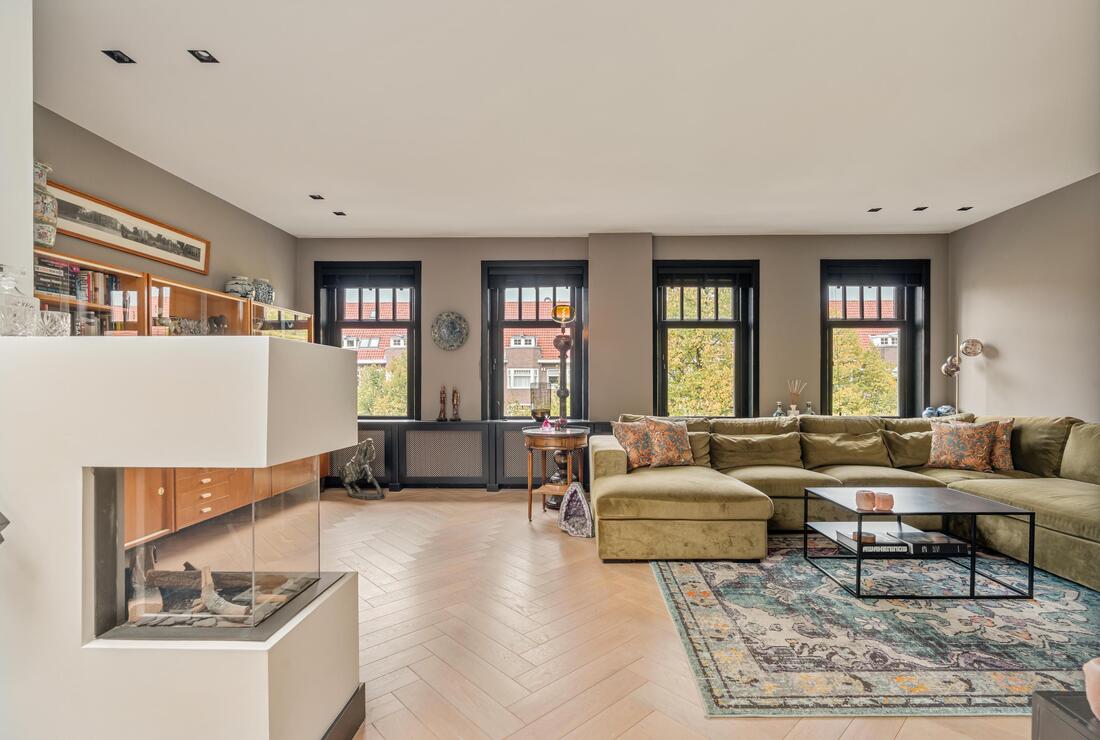
Situated on Eerste Constantijn Huygensstraat 109A, in an excellent location near Vondelpark, this beautifully and extensively renovated duplex ground-floor apartment offers approximately 161 m² of living space and a generous rear garden of approximately 104 m².
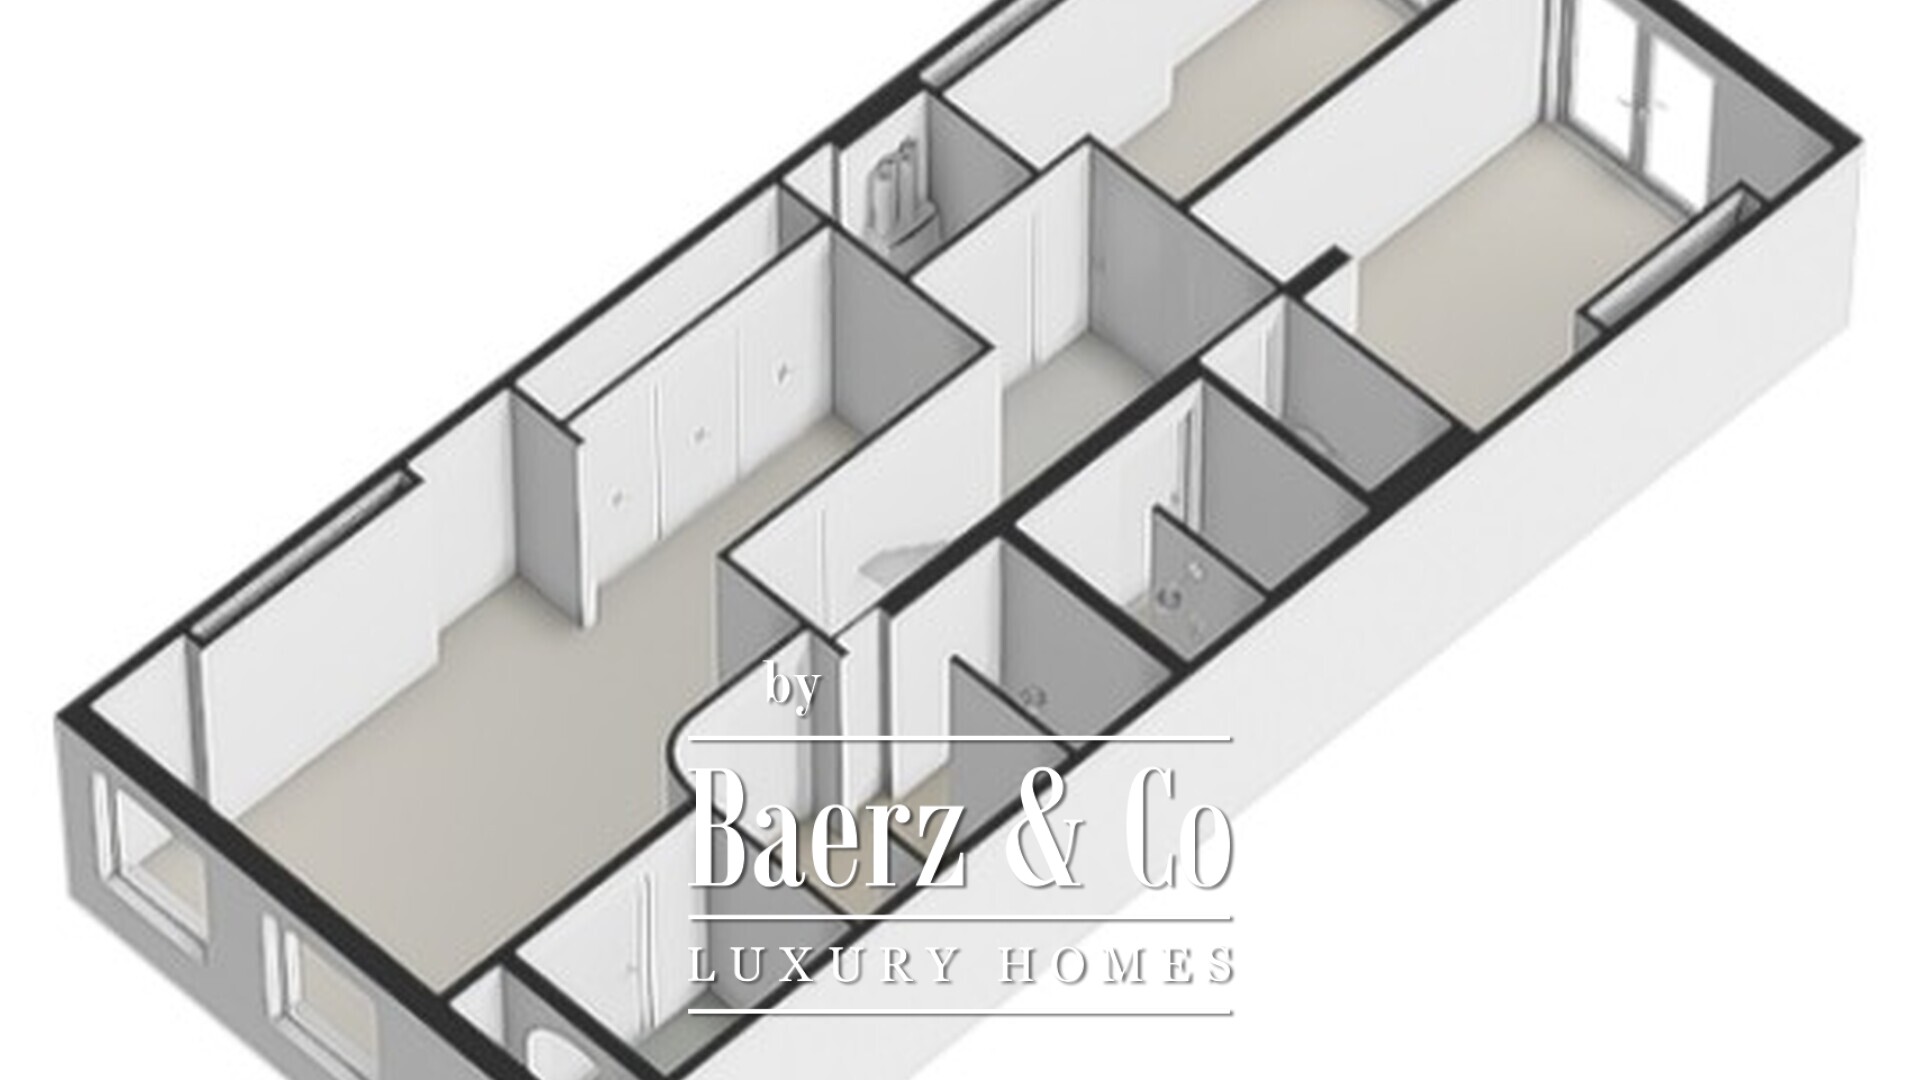
The property was completely renovated in 2026, including the installation of an entirely new foundation for the building. Spread over the raised ground floor and lower ground floor, the apartment features a spacious living room with a gas fireplace, a luxurious open-plan kitchen with a central island, three bedrooms and two bathrooms.
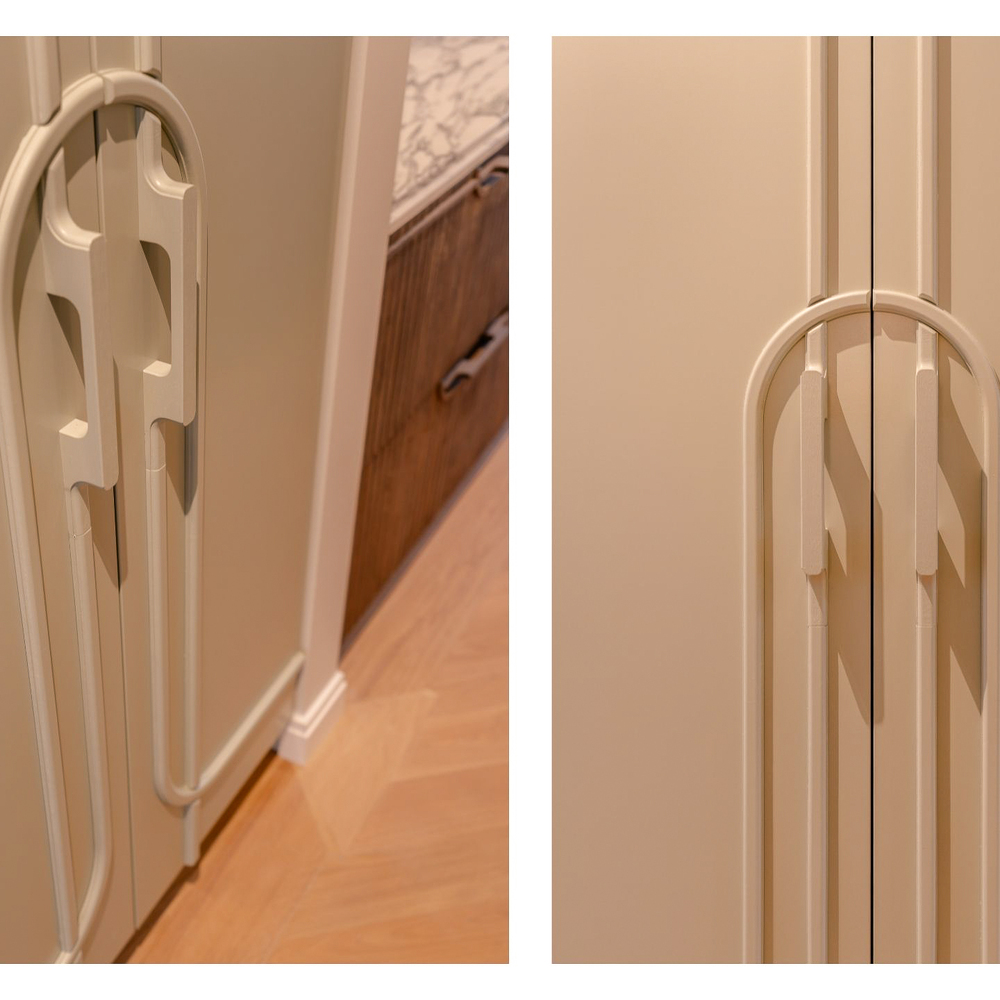
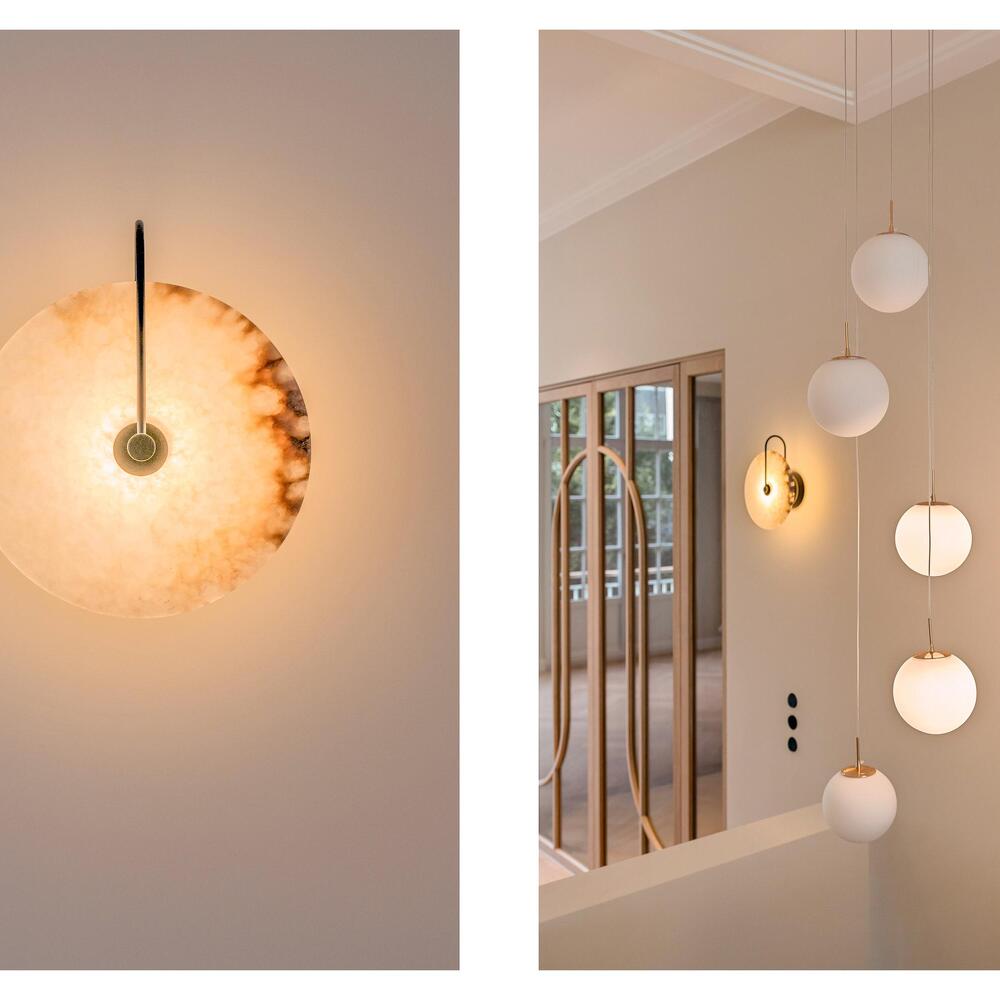
Great attention has been paid to craftsmanship and detailing throughout the renovation, combining high-quality materials, bespoke cabinetry and a carefully selected colour palette. The result is a stylish, fully move-in-ready home, where the exceptional finishes and attention to detail are immediately apparent, in a highly desirable location between Oud-West and Oud-Zuid.
Layout
The entire building underwent a comprehensive, high-quality renovation in 2026, including a complete renewal of the foundation. As part of the renovation, the building was divided into three separate apartments.
Raised Ground Floor
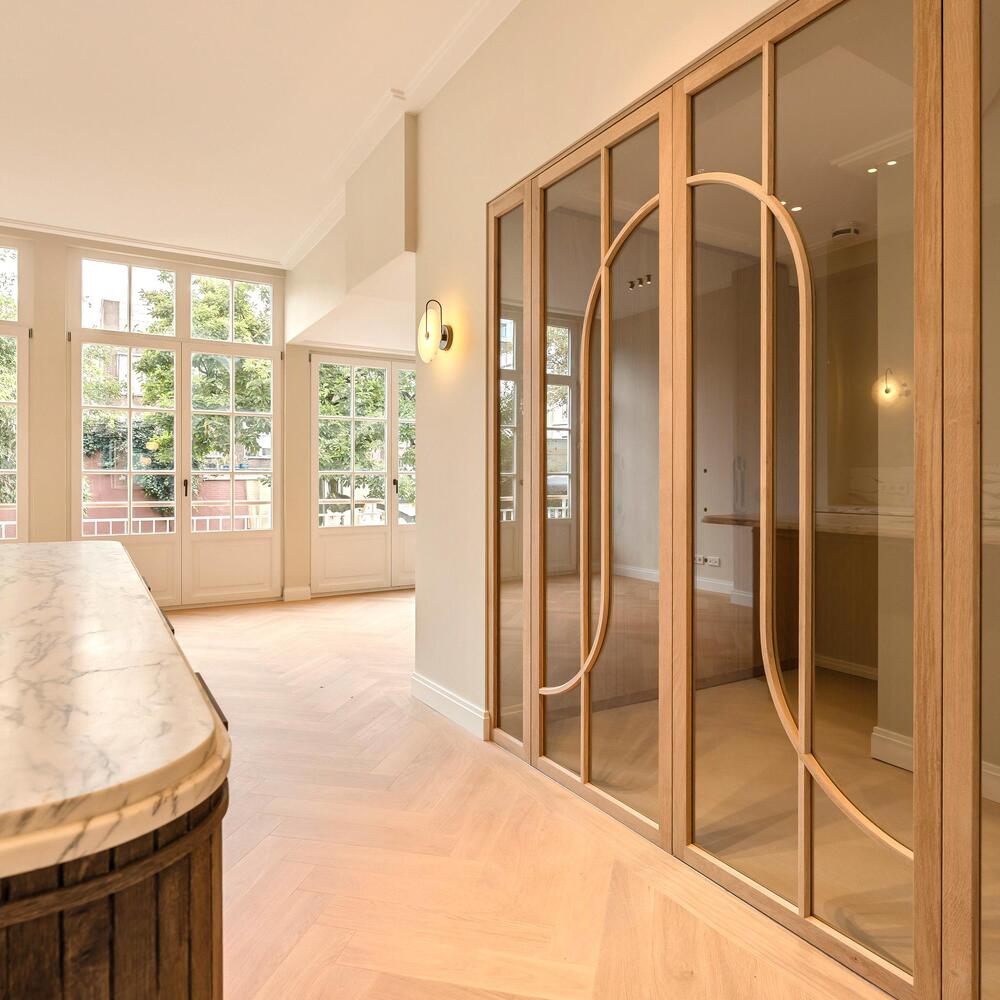
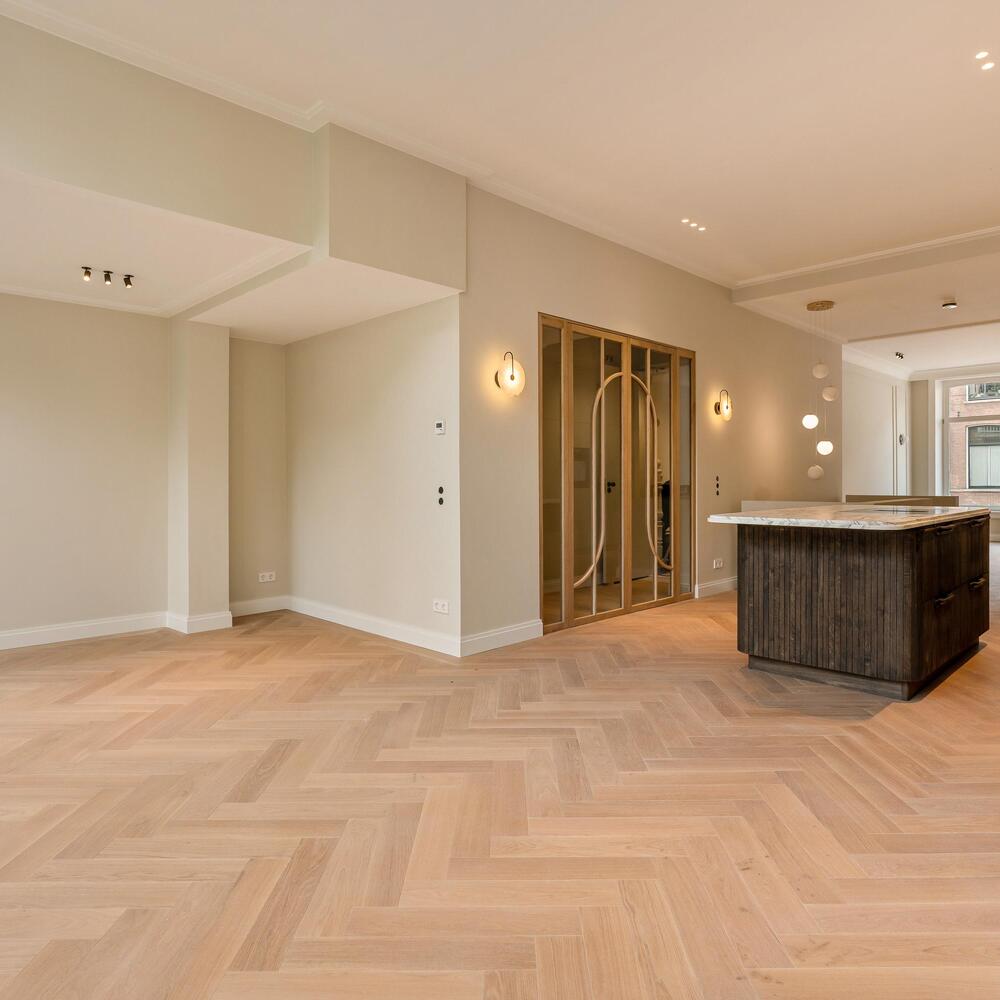
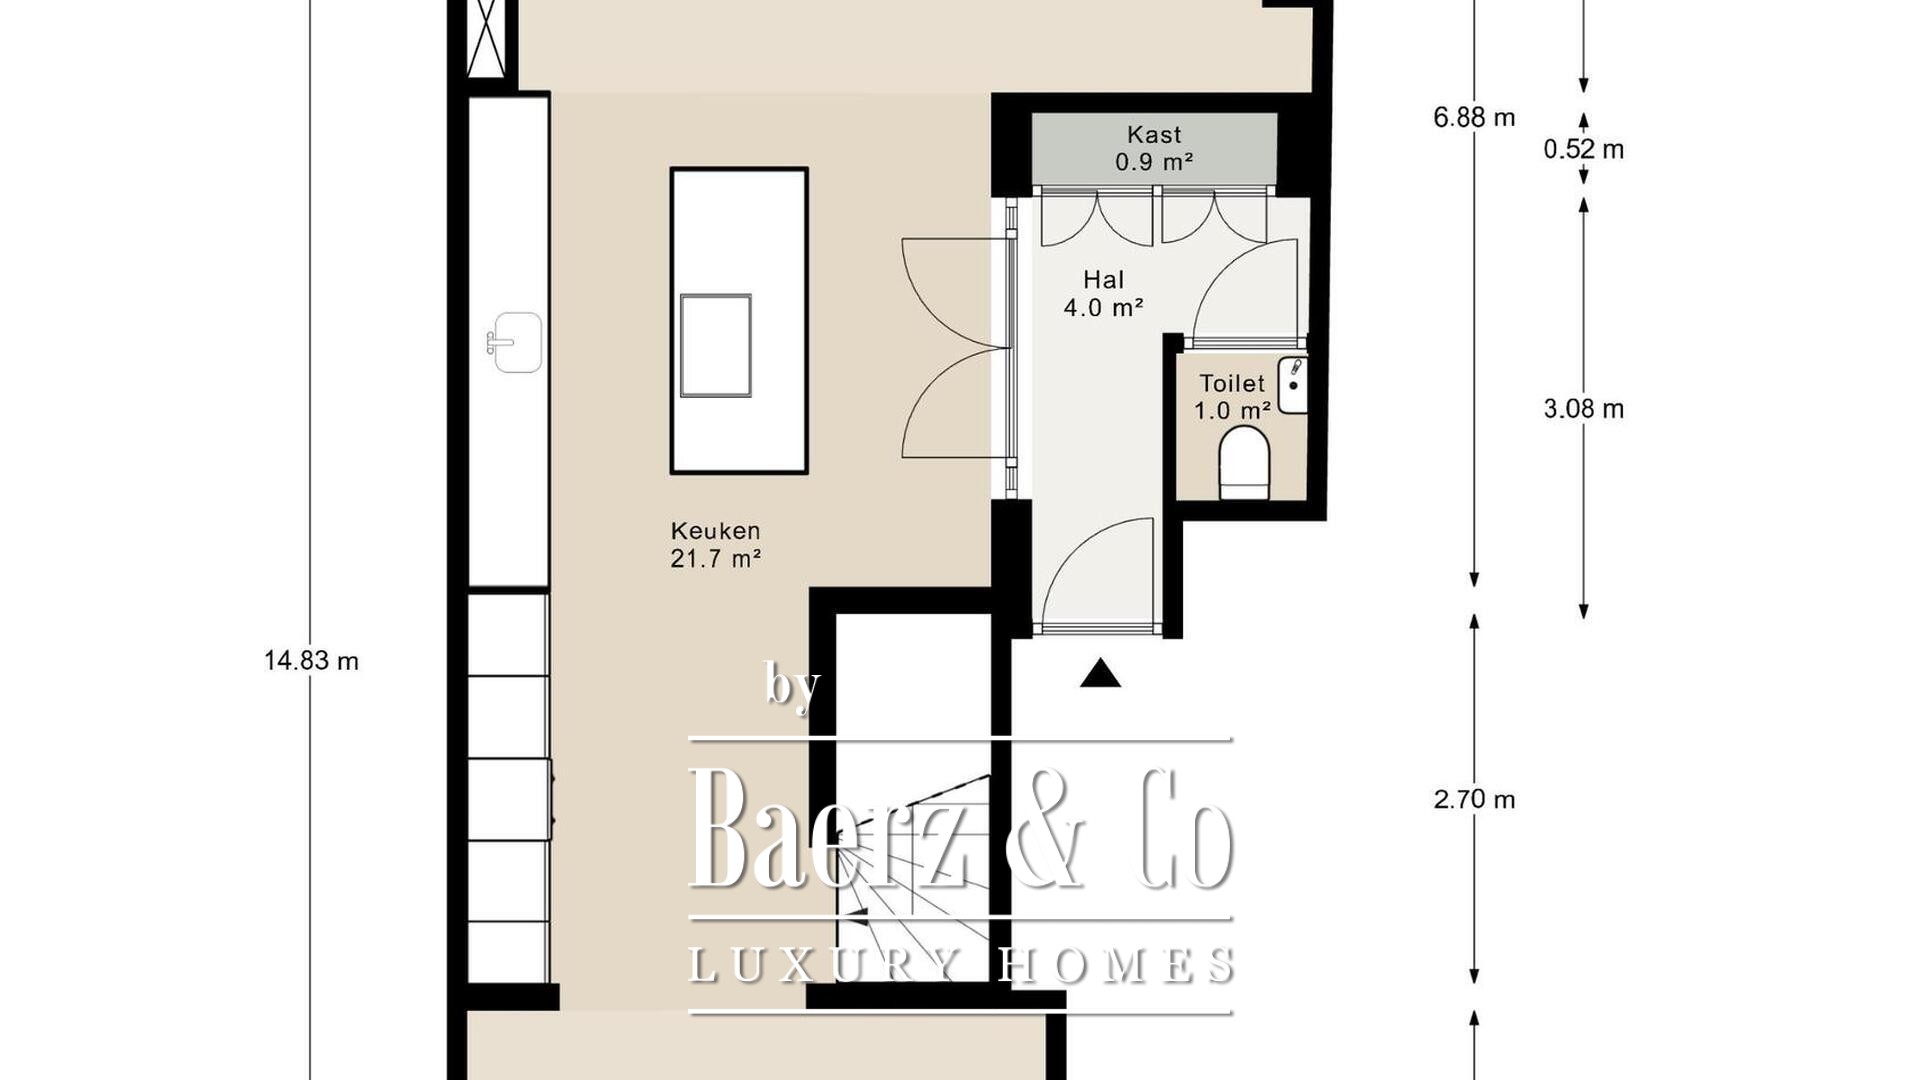
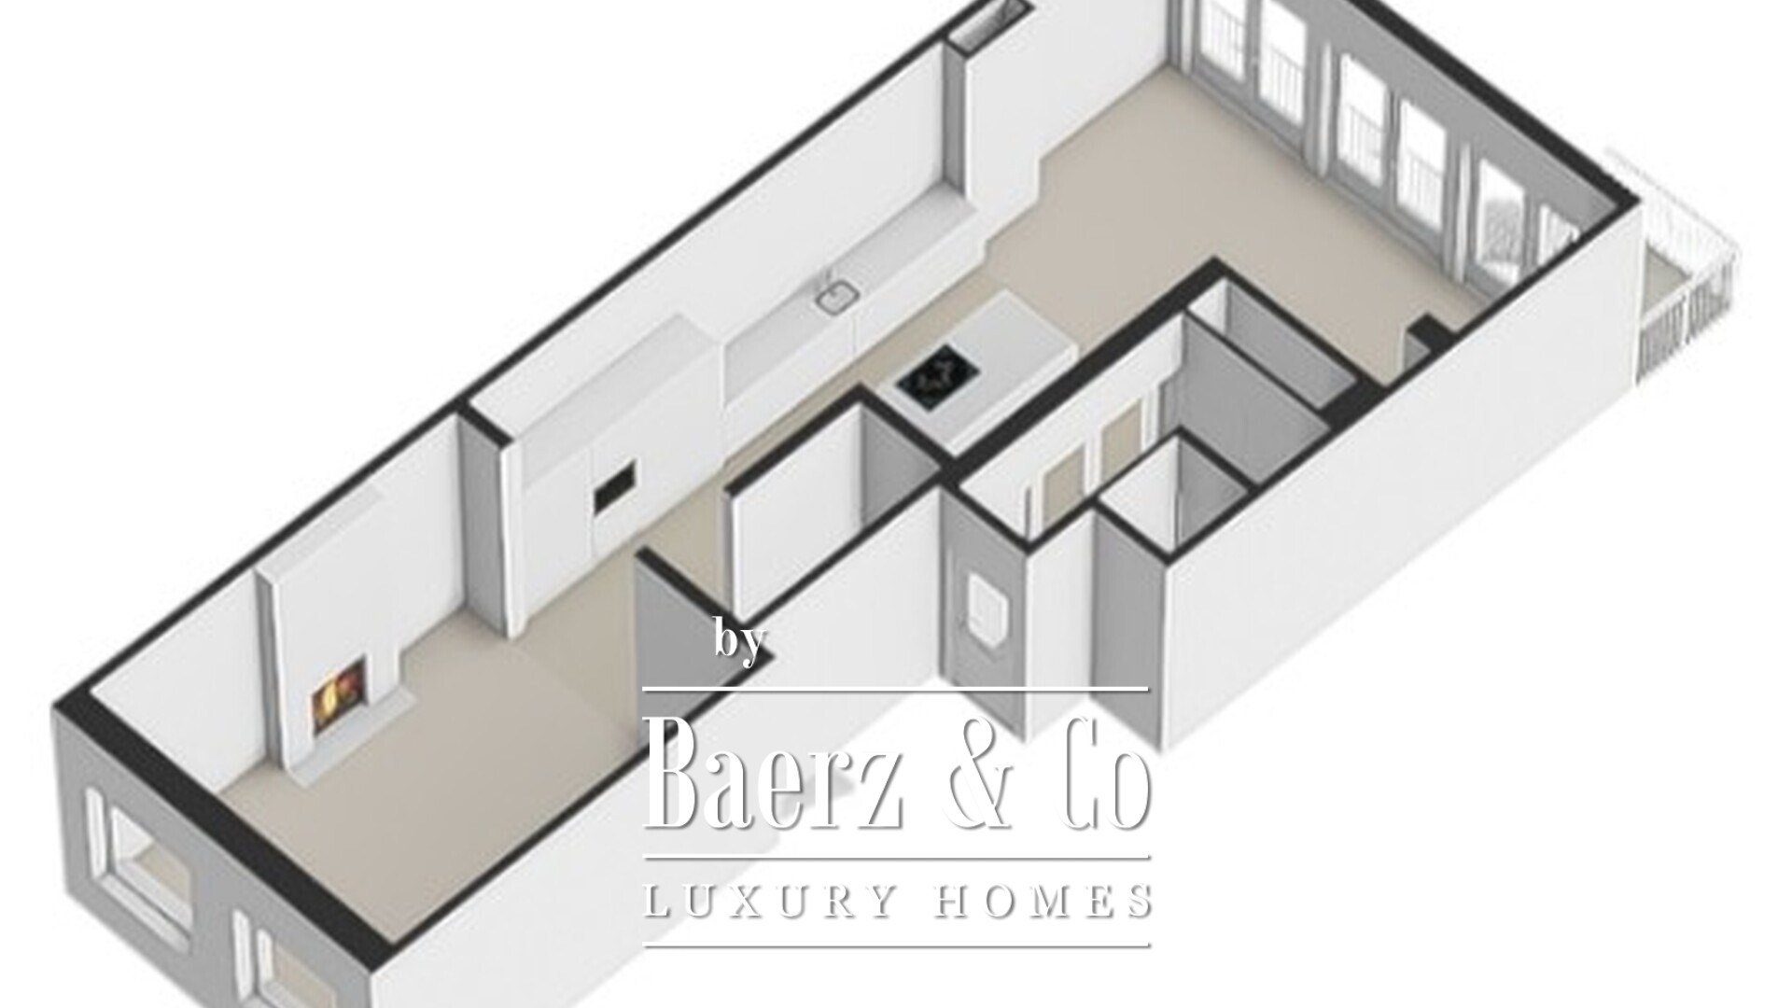
The apartment is accessed via the communal entrance on the raised ground floor. The entrance hall features a bespoke fitted wardrobe and a separate guest toilet. Glass doors with wooden frames lead into the spacious living area, characterised by its high-quality finishes and pleasant natural light.
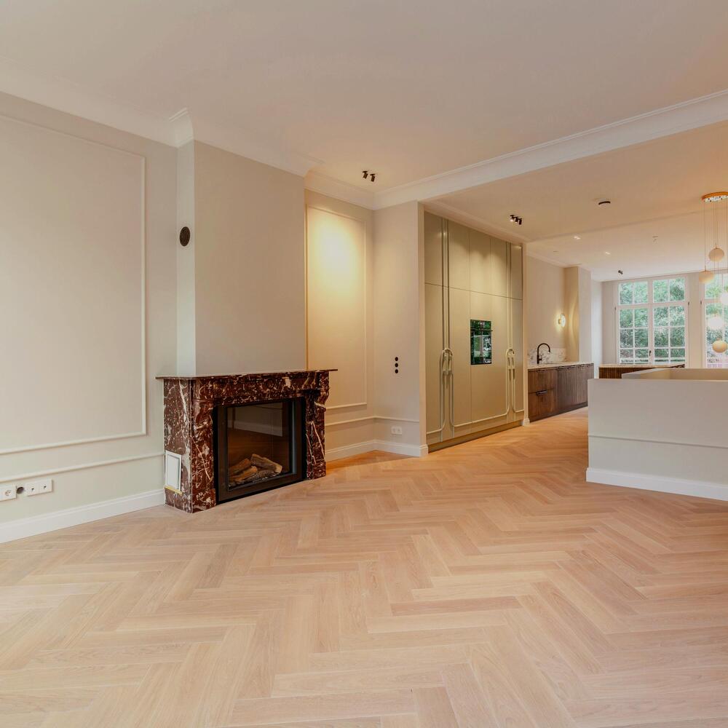
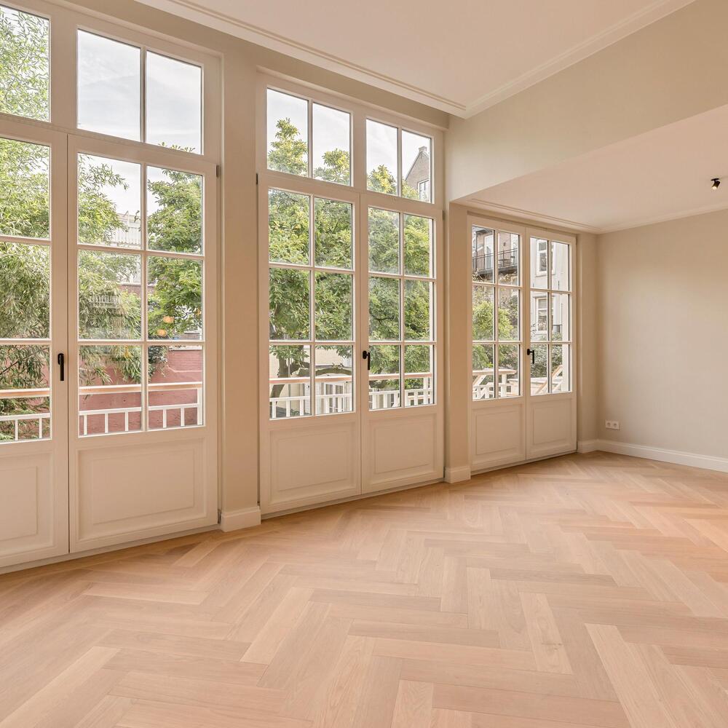
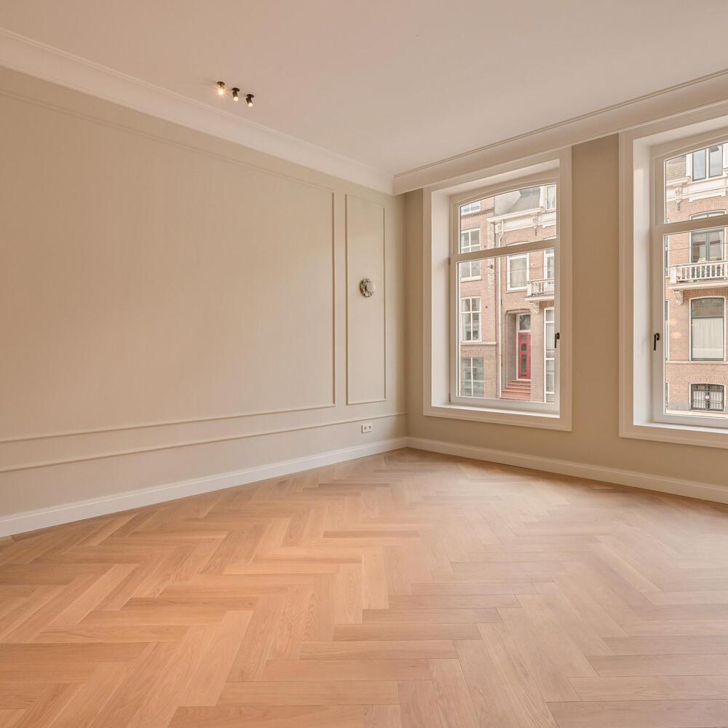
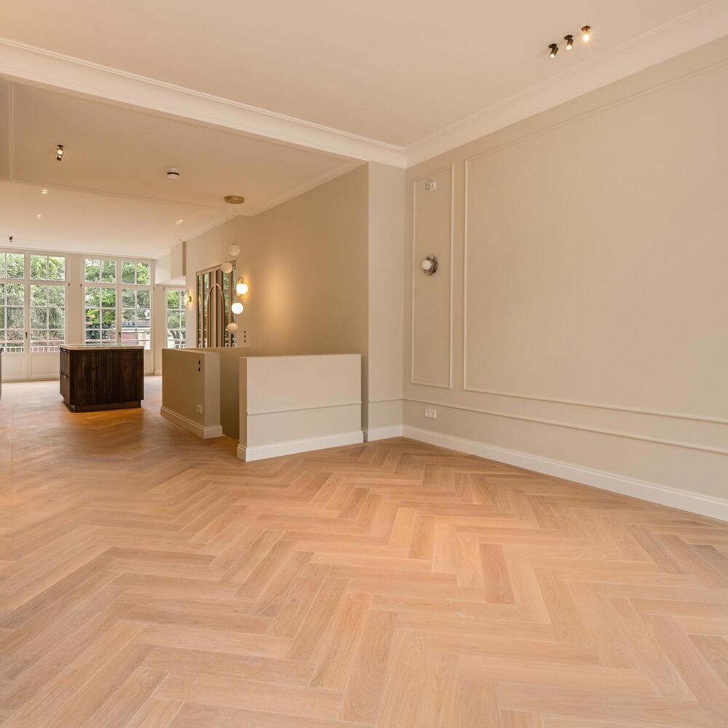
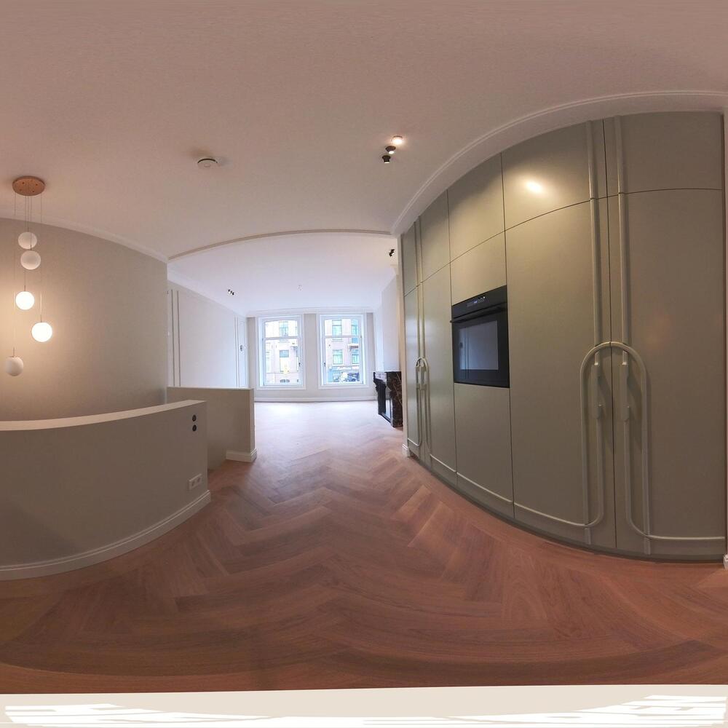
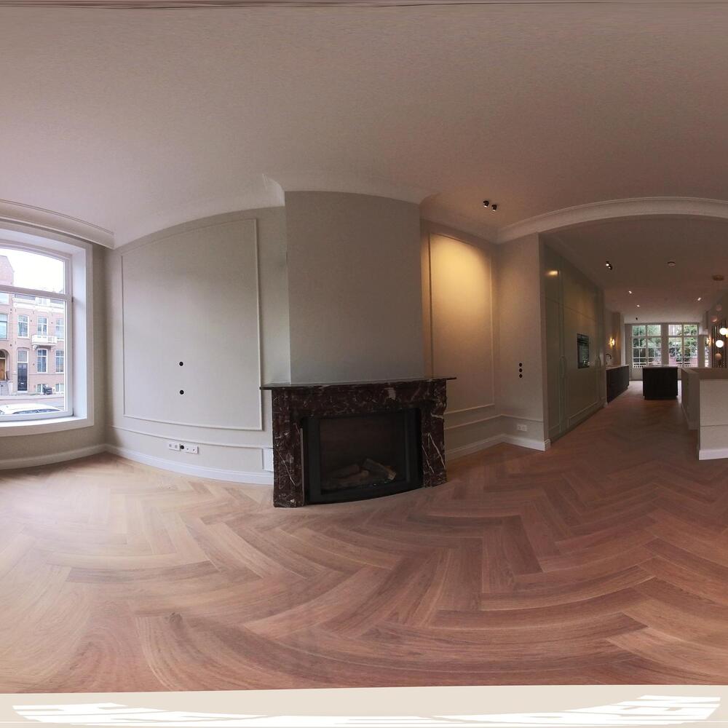
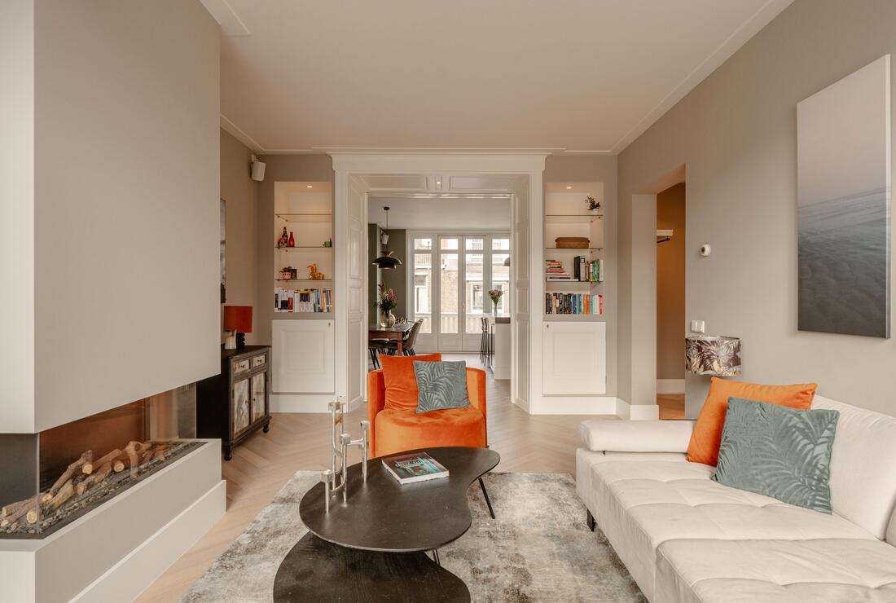
At the front of the property is the living room, featuring large windows and a marble fireplace surround with a gas fireplace. The walls are decorated with elegant mouldings, while the entire floor is finished with light-coloured herringbone wooden flooring, creating a warm and sophisticated atmosphere.
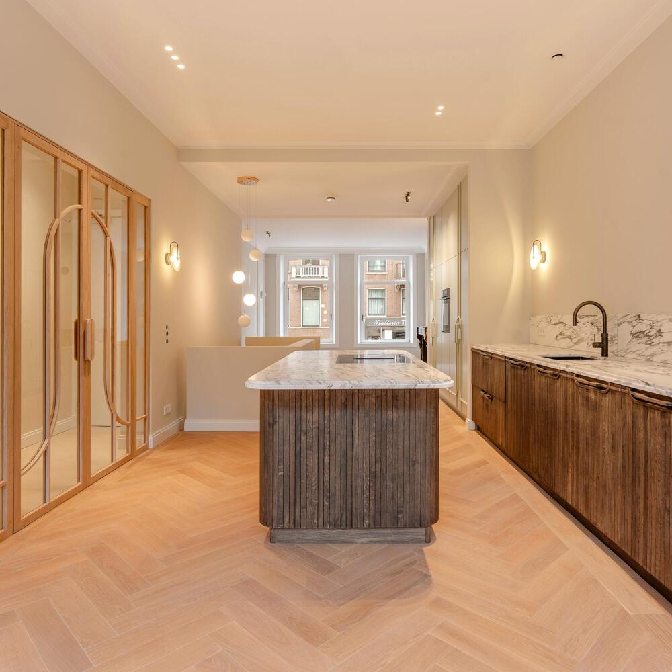
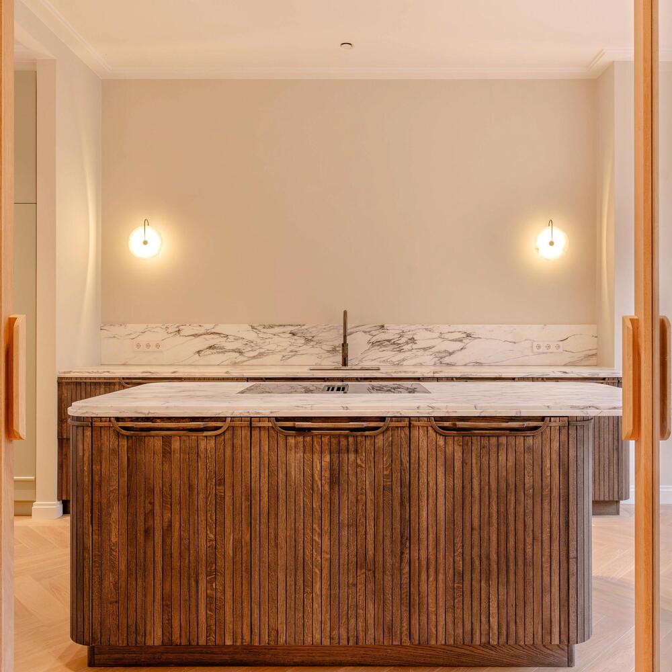
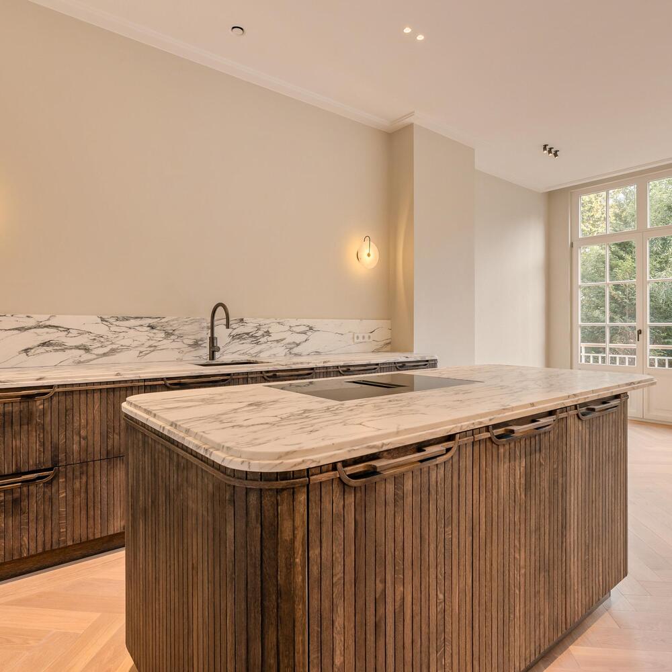
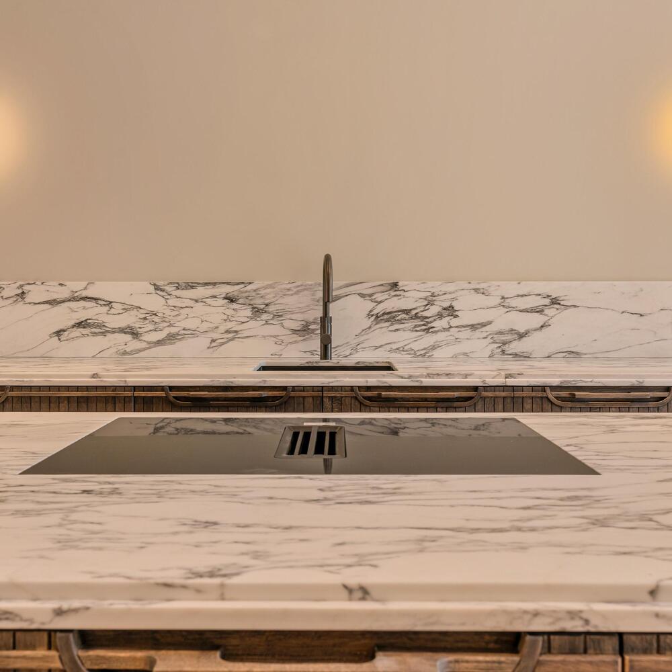
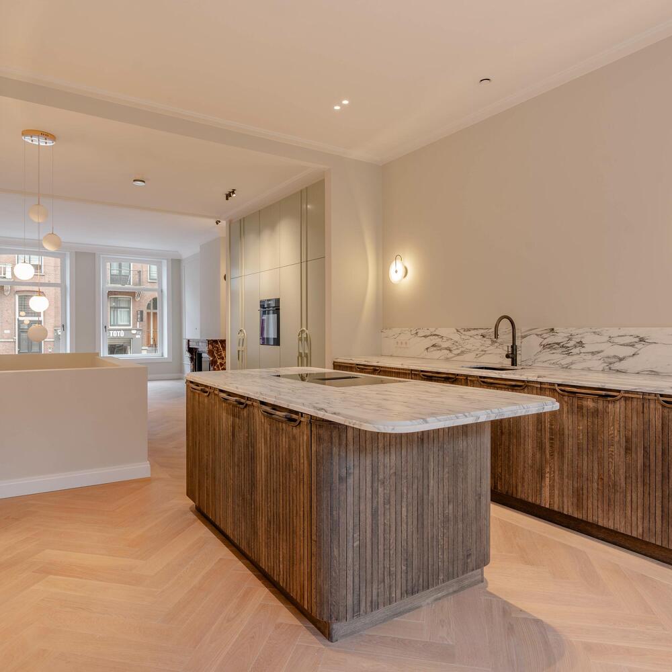
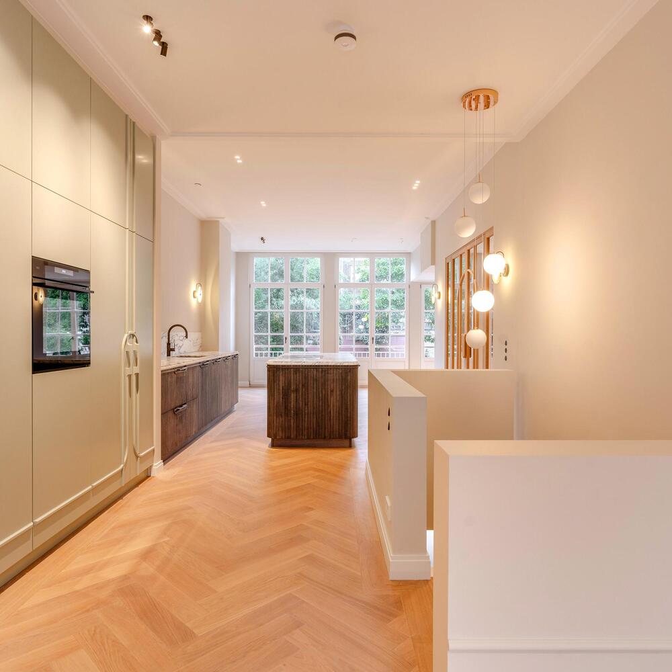
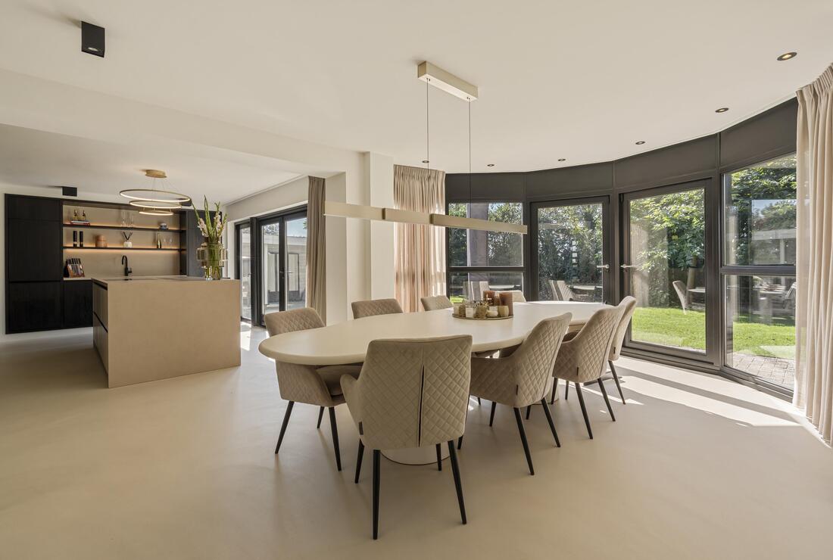
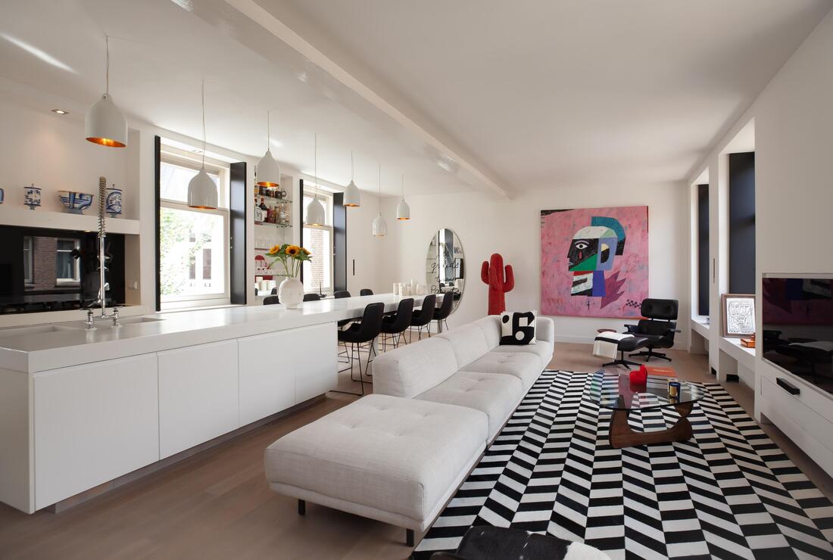
Centrally positioned within the apartment is the open-plan kitchen, featuring dark wood cabinetry, marble worktops and a generous kitchen island. The kitchen is equipped with a range of built-in AEG appliances, including an induction hob with integrated extraction, a dishwasher, fridge-freezer and oven. A Quooker boiling-water tap is also installed. The tall, custom-made cabinets provide ample storage space.
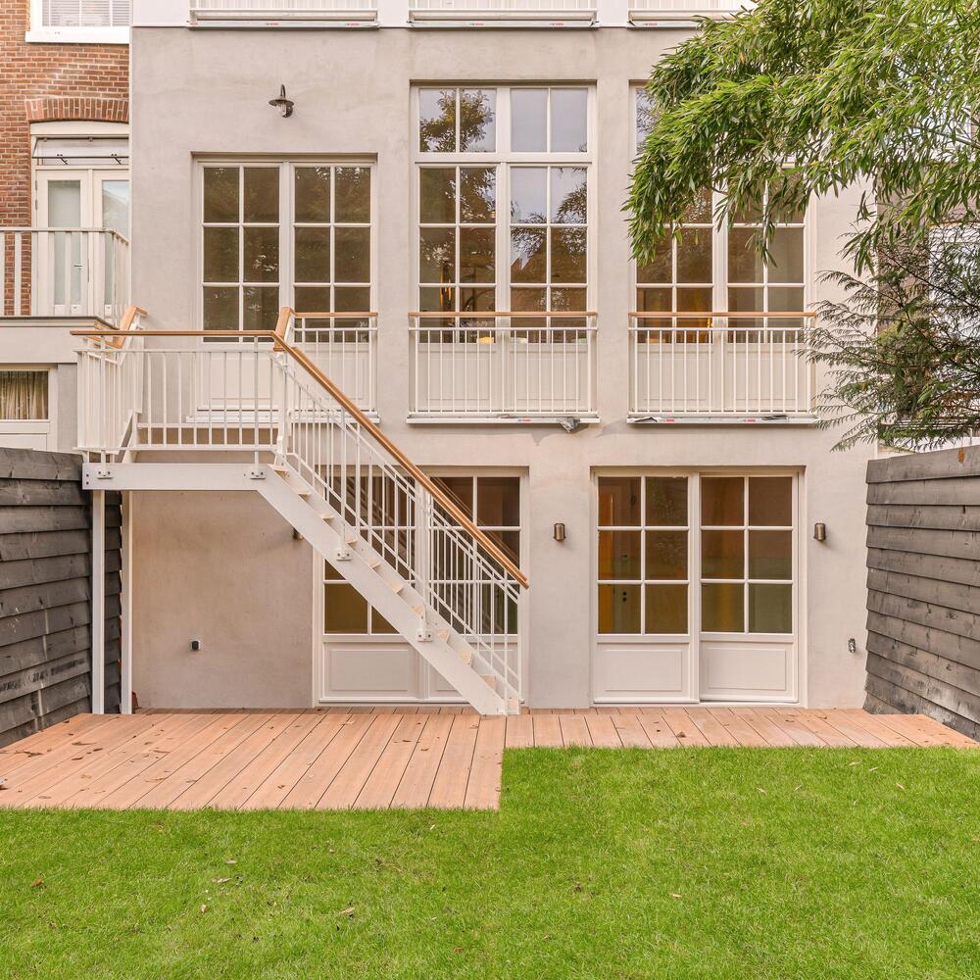
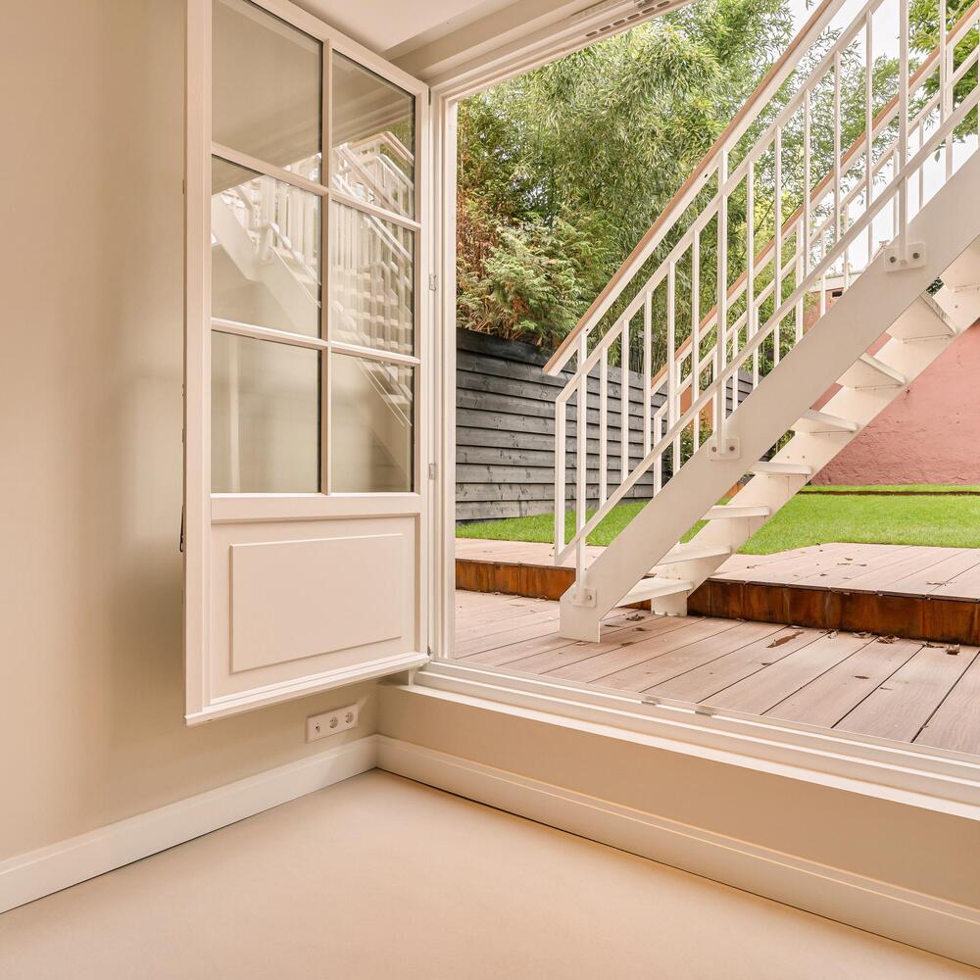
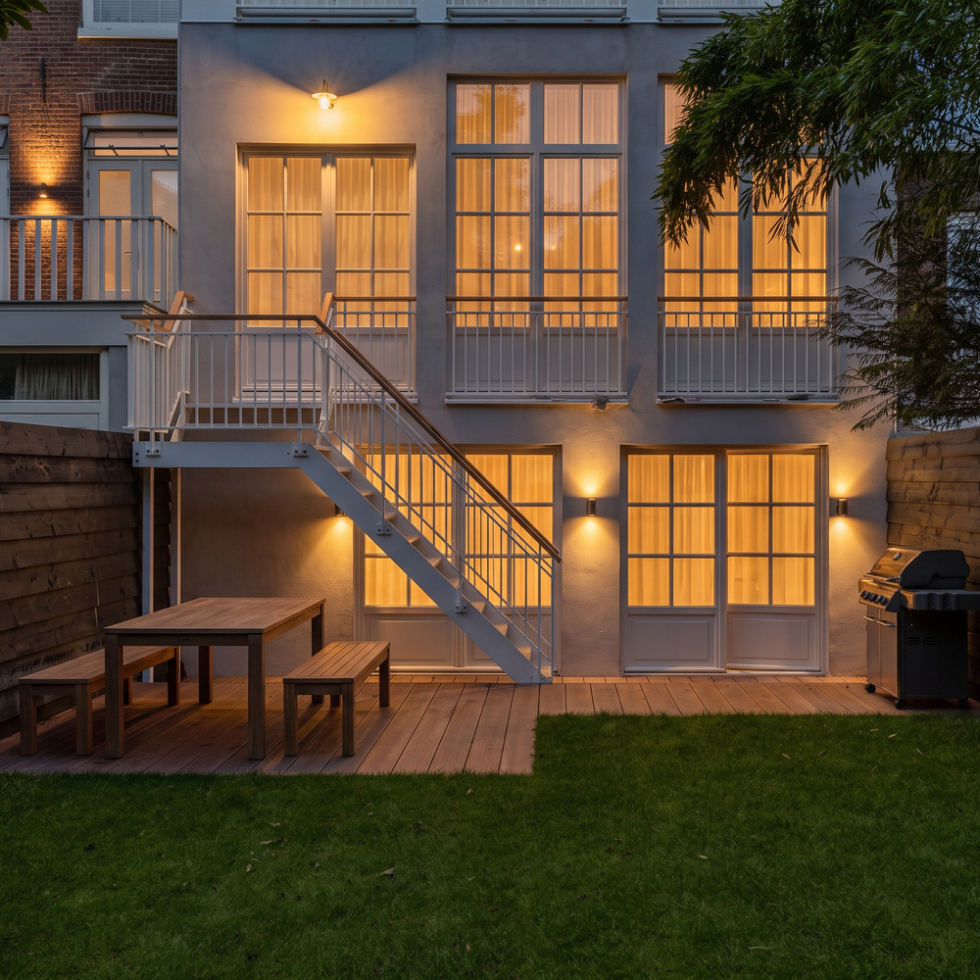
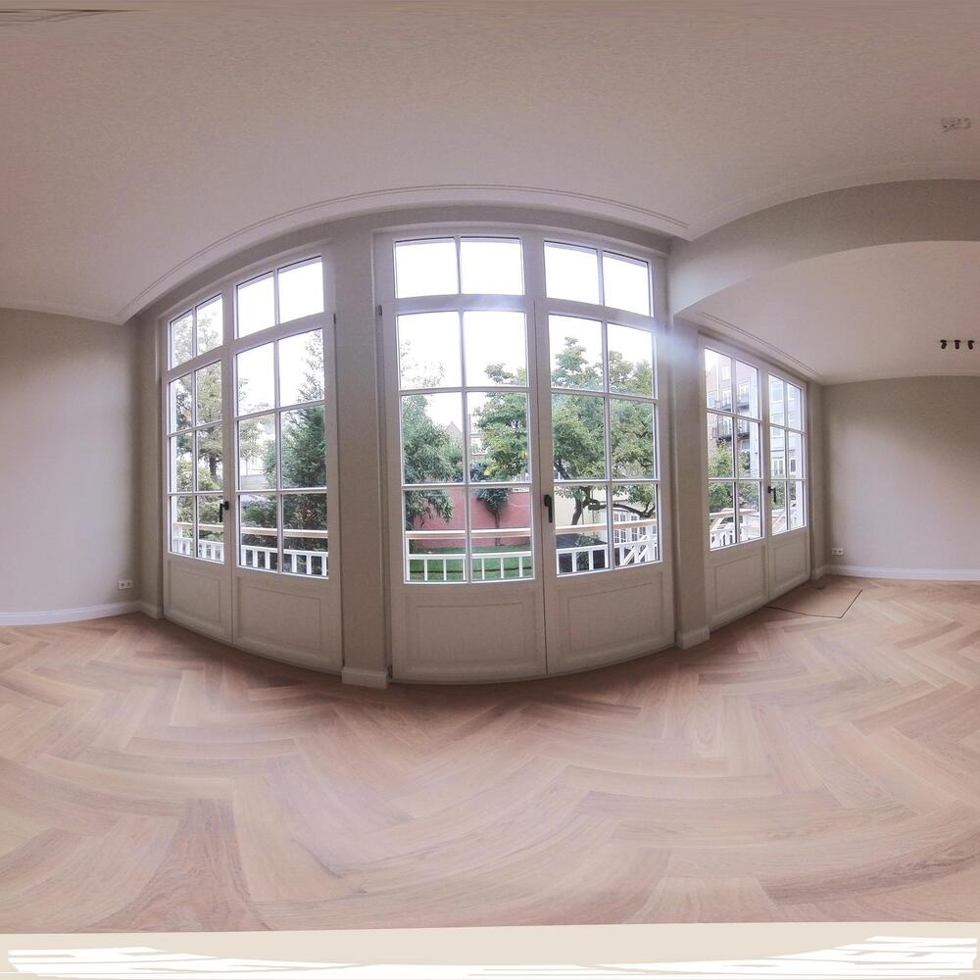
At the rear of the property is the spacious dining room, featuring large windows spanning the full width of the apartment. French doors allow plenty of natural light to enter and provide access to the balcony. An external staircase leads from the balcony down to the rear garden.
Lower Ground Floor
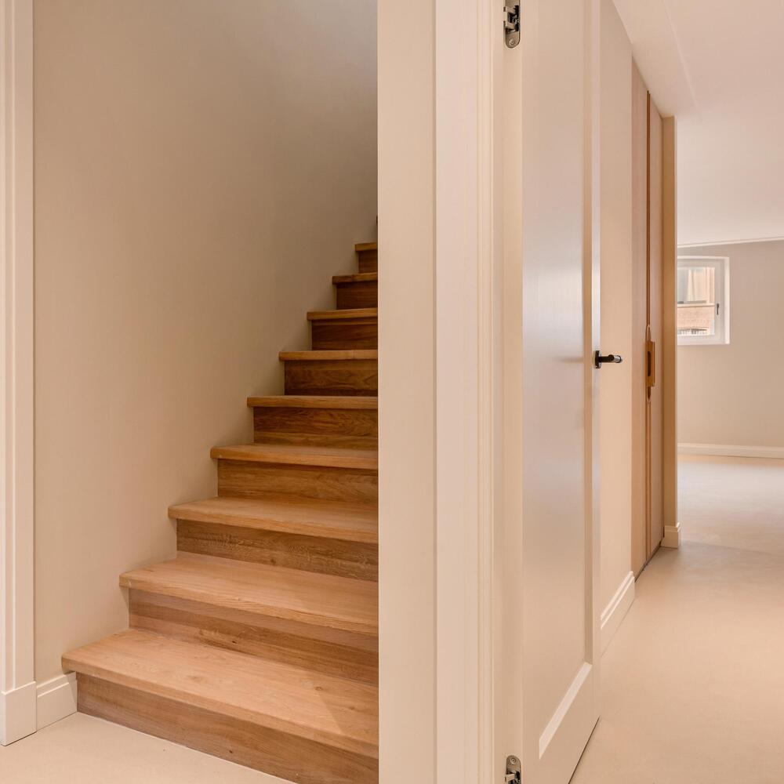
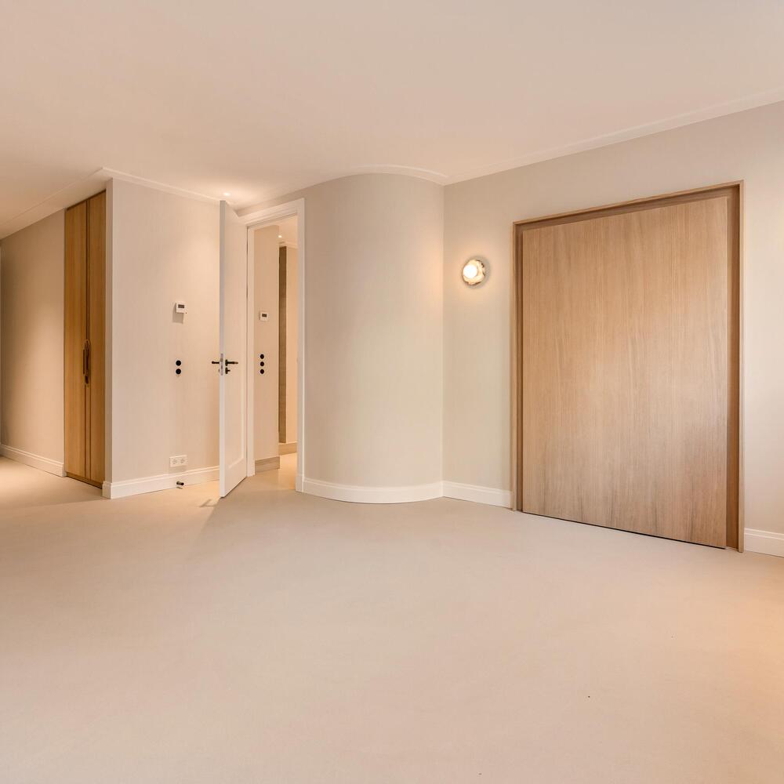
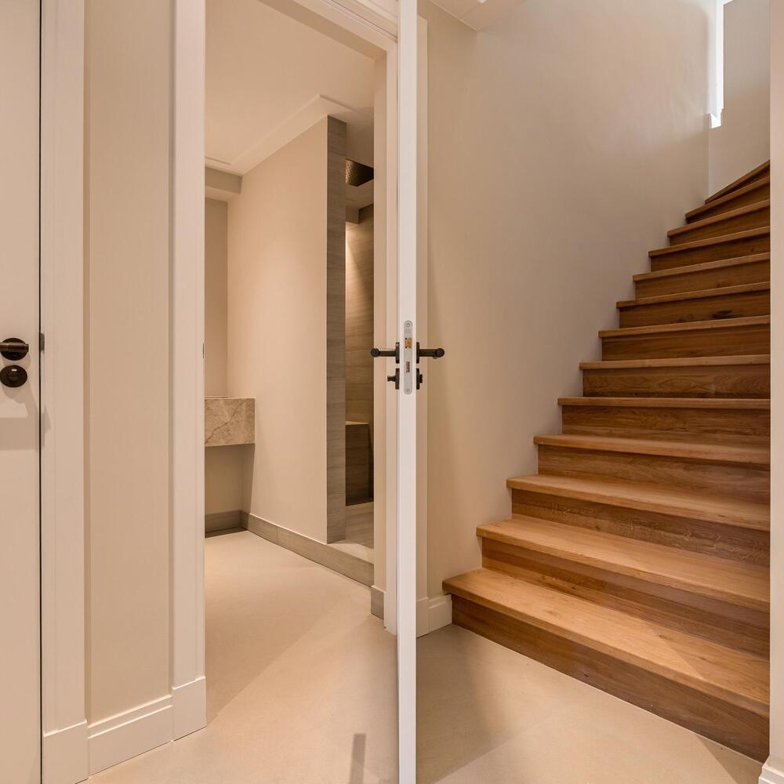
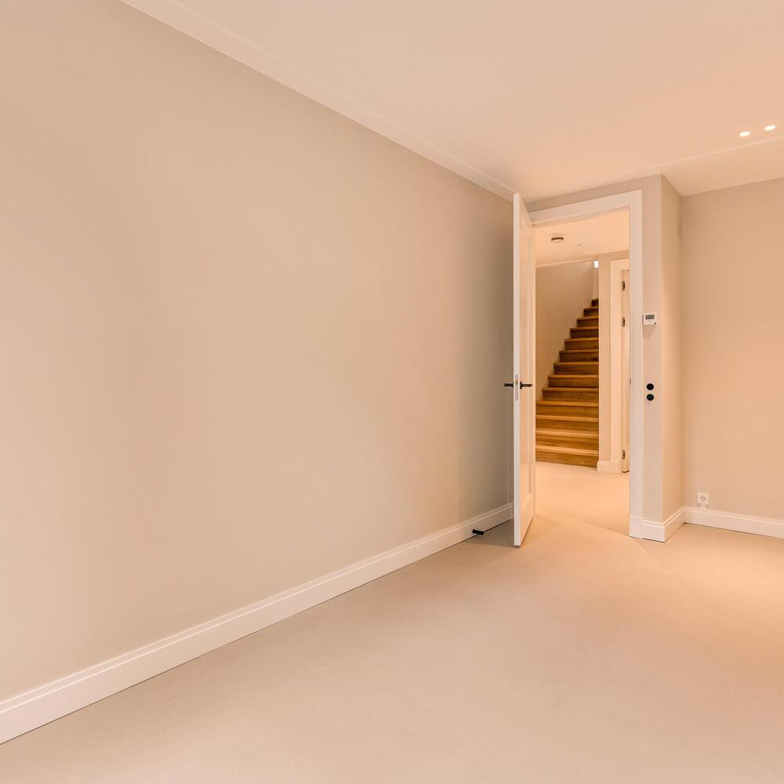
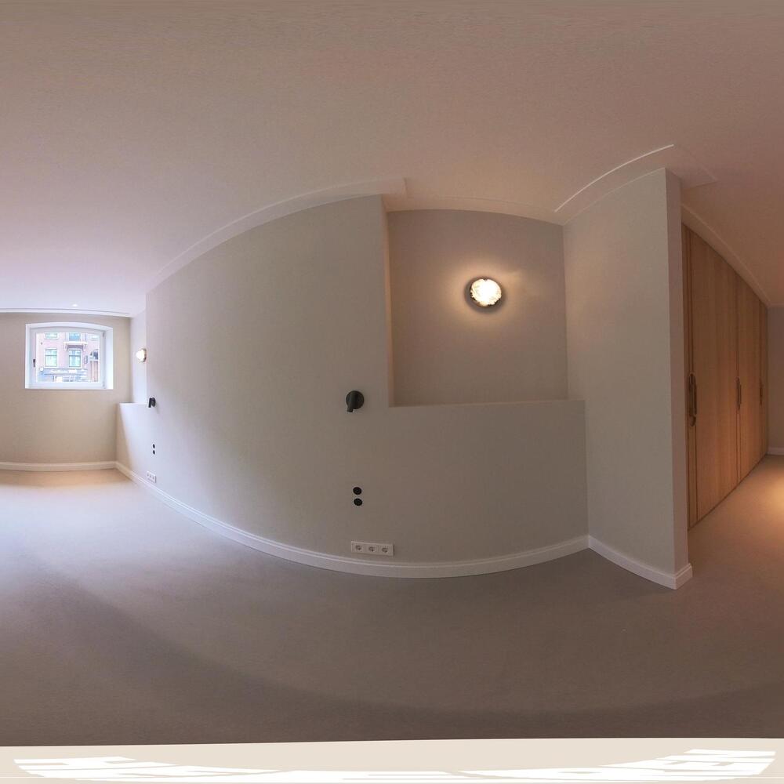
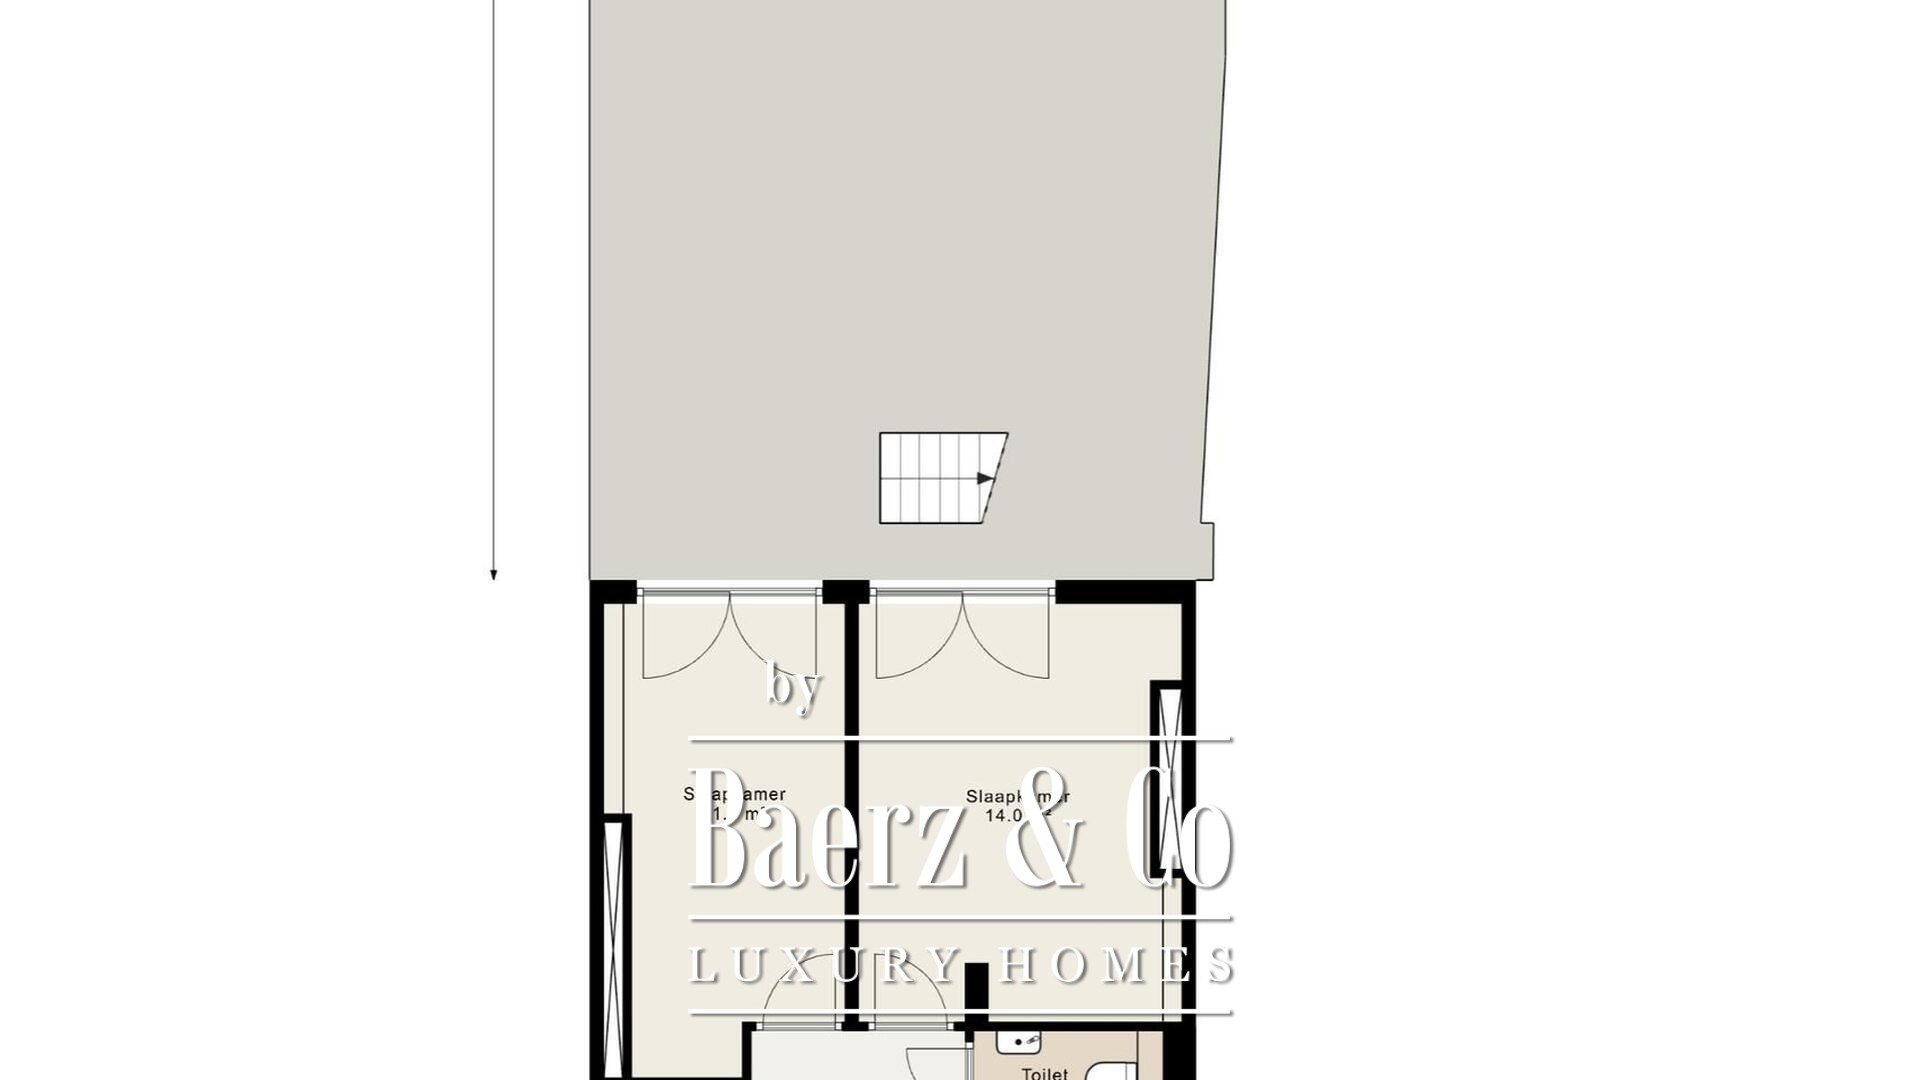
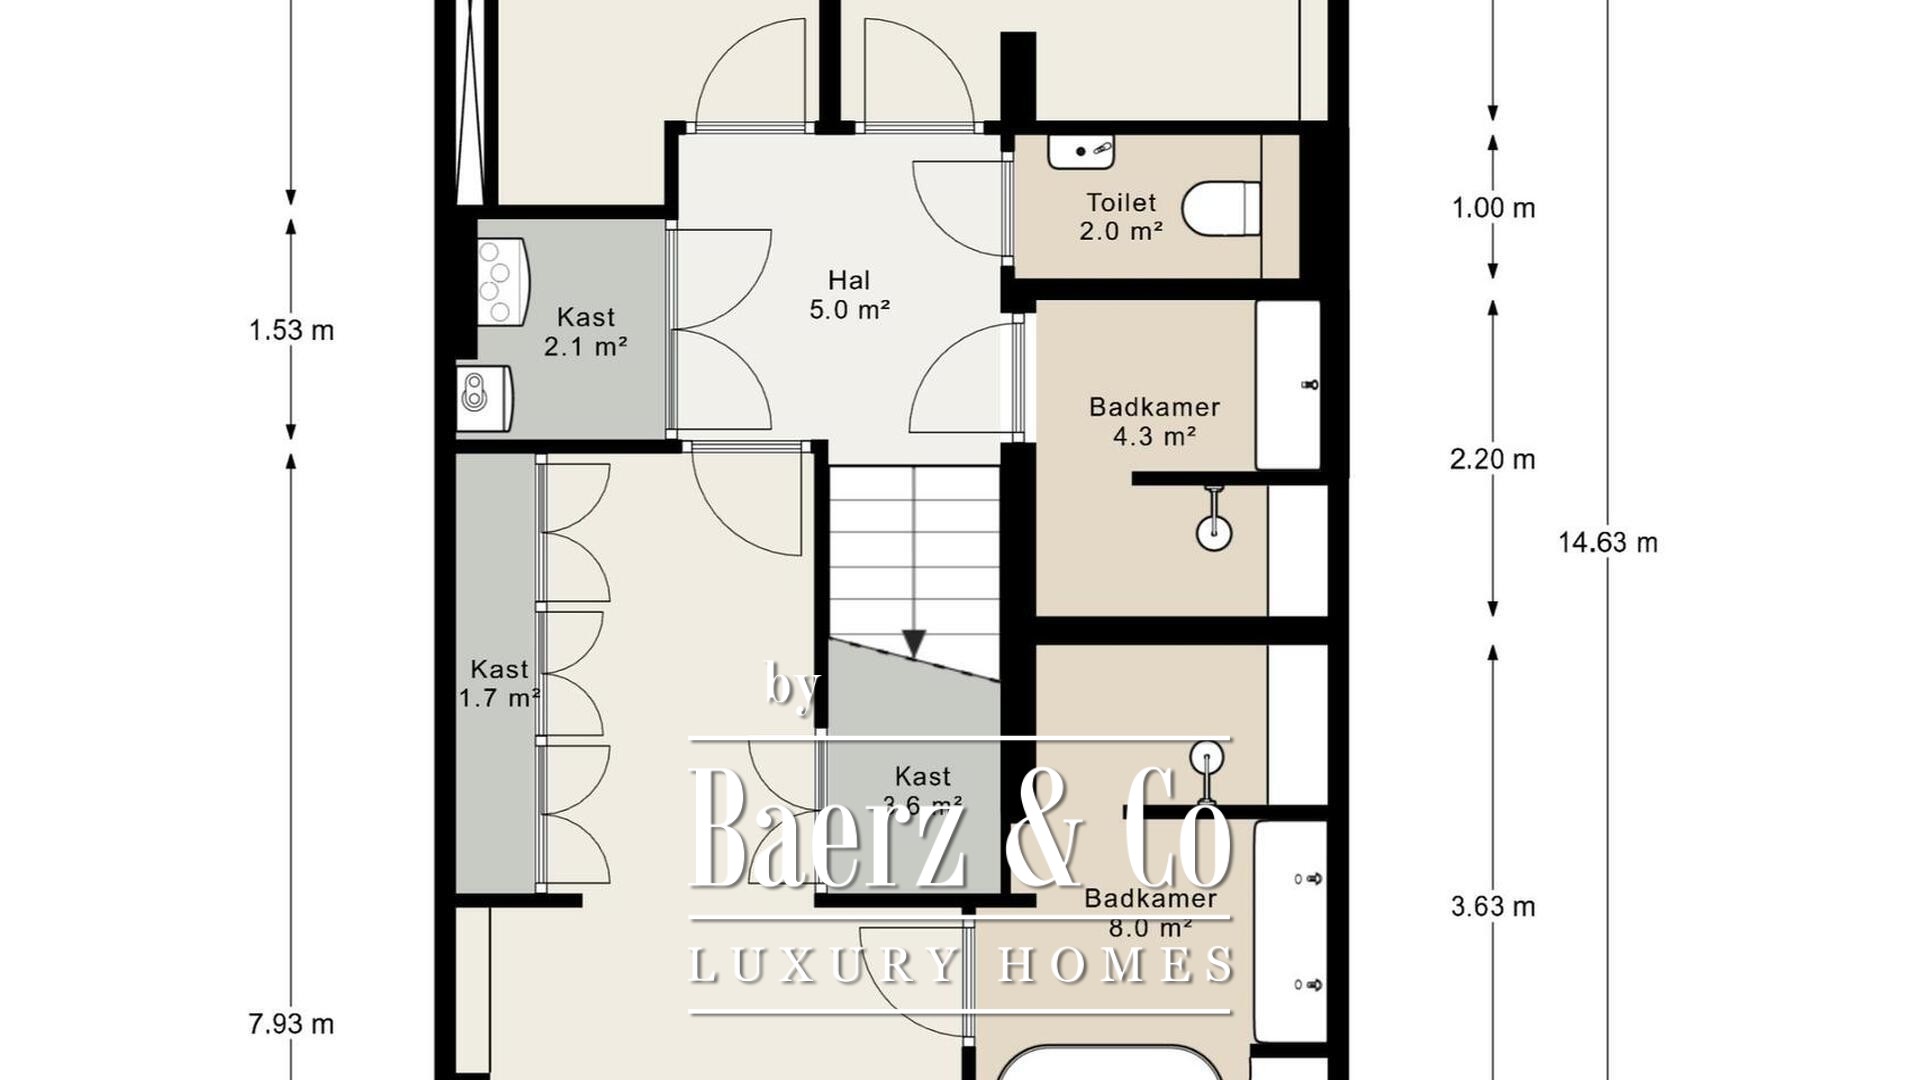
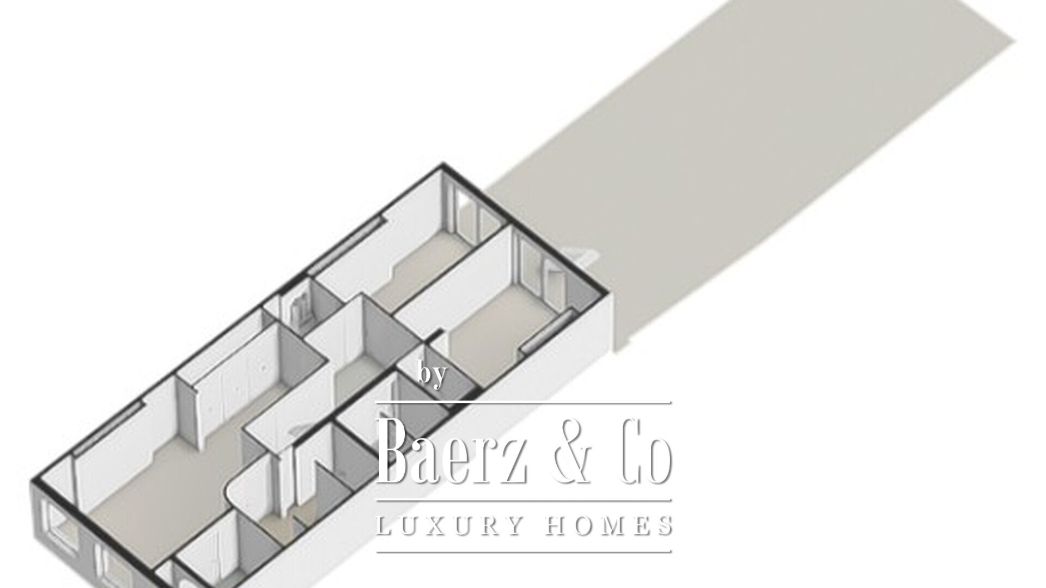
An internal wooden staircase leads to the lower ground floor, which accommodates three bedrooms, two bathrooms and a separate toilet. This floor has also been finished to a high standard and features various bespoke fitted wardrobes.
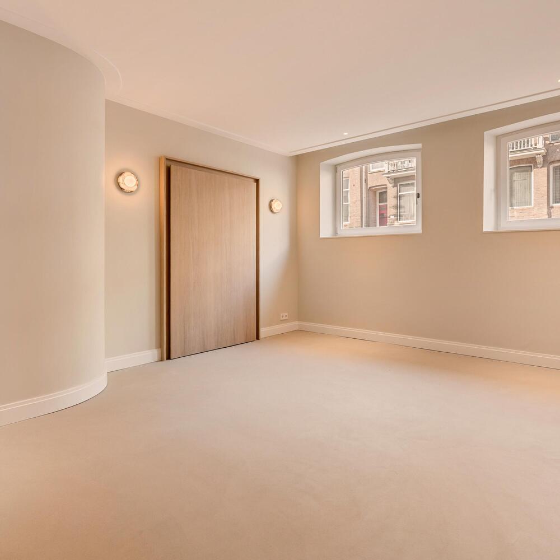
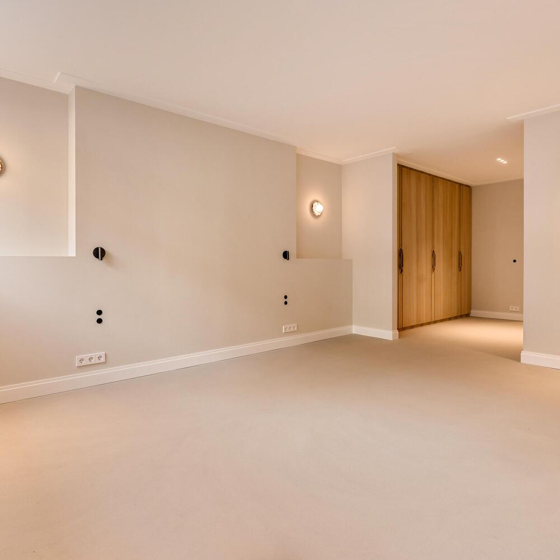
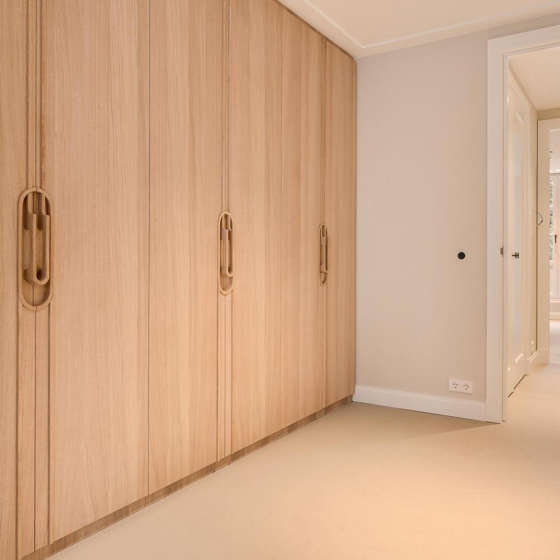
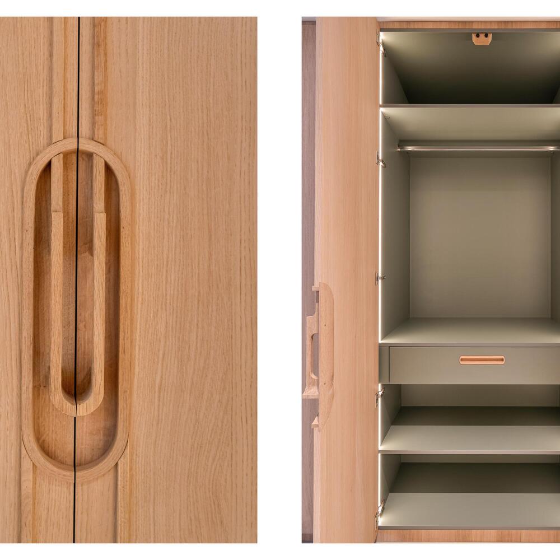
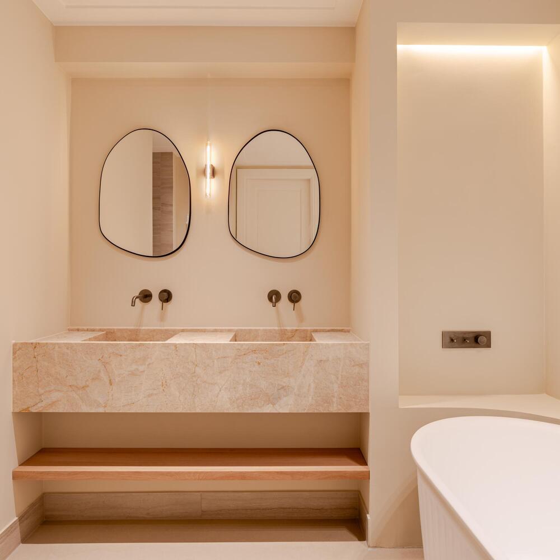
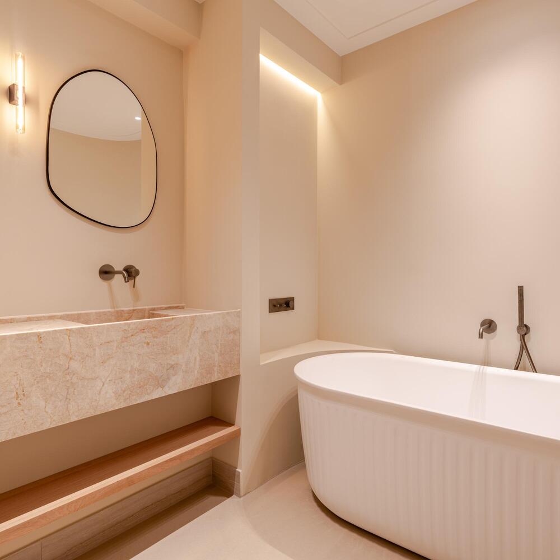
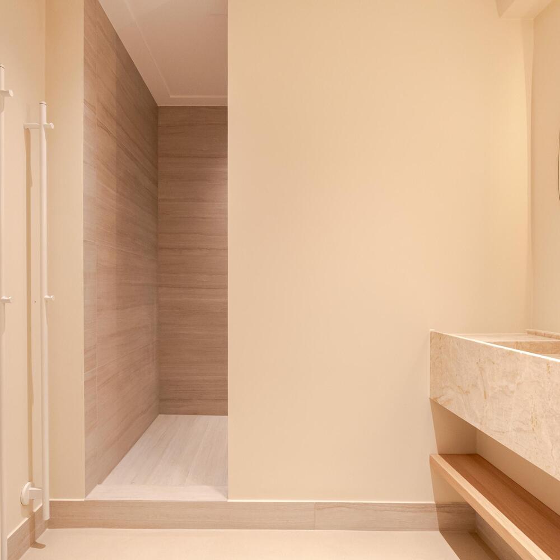
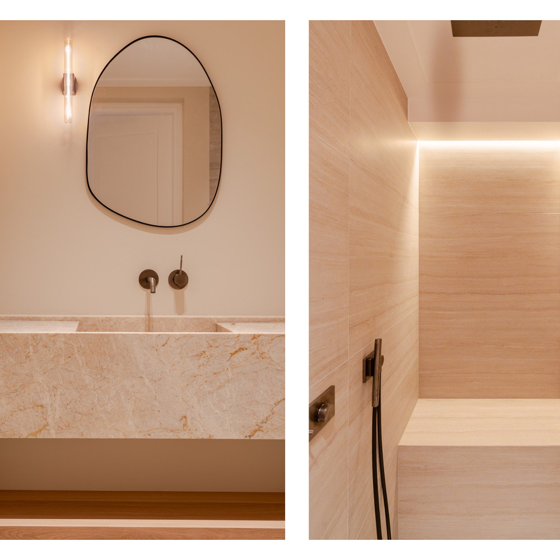
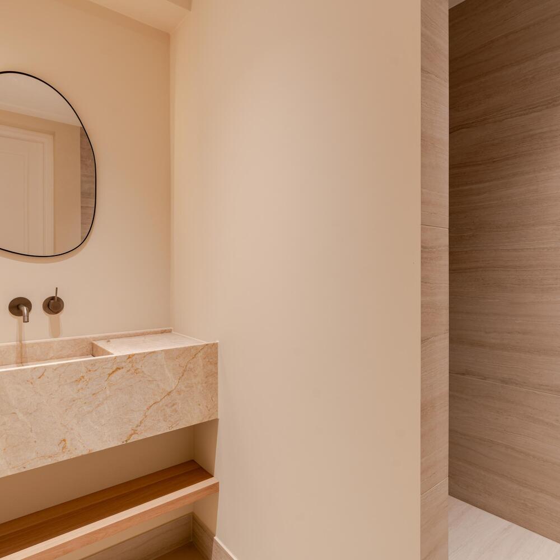
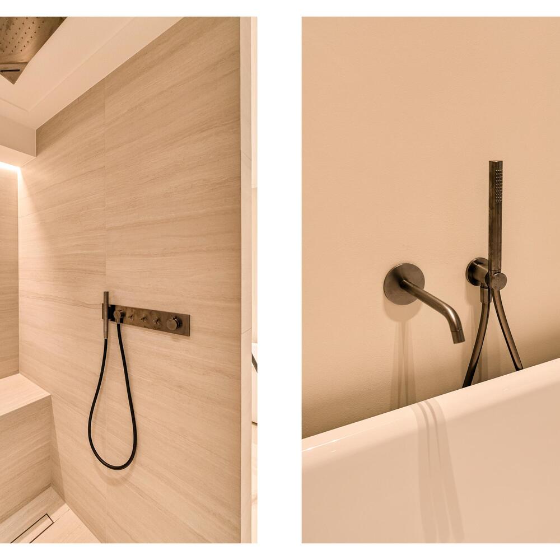
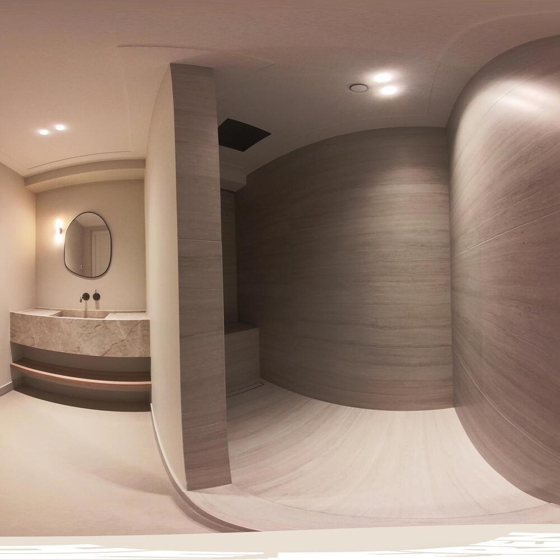
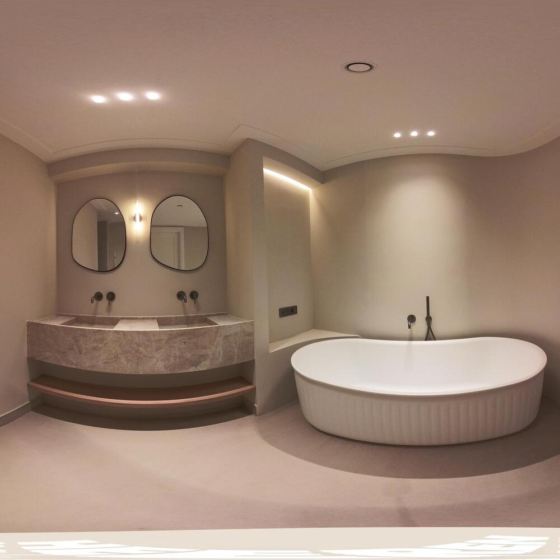
At the front is the spacious principal bedroom, featuring a custom-made wardrobe wall with wooden fronts and integrated lighting. The bedroom benefits from an en-suite bathroom, complete with a freestanding bathtub, a double washbasin with a natural stone vanity unit and a generous walk-in shower. The combination of light materials and refined details creates a calm and elegant atmosphere.
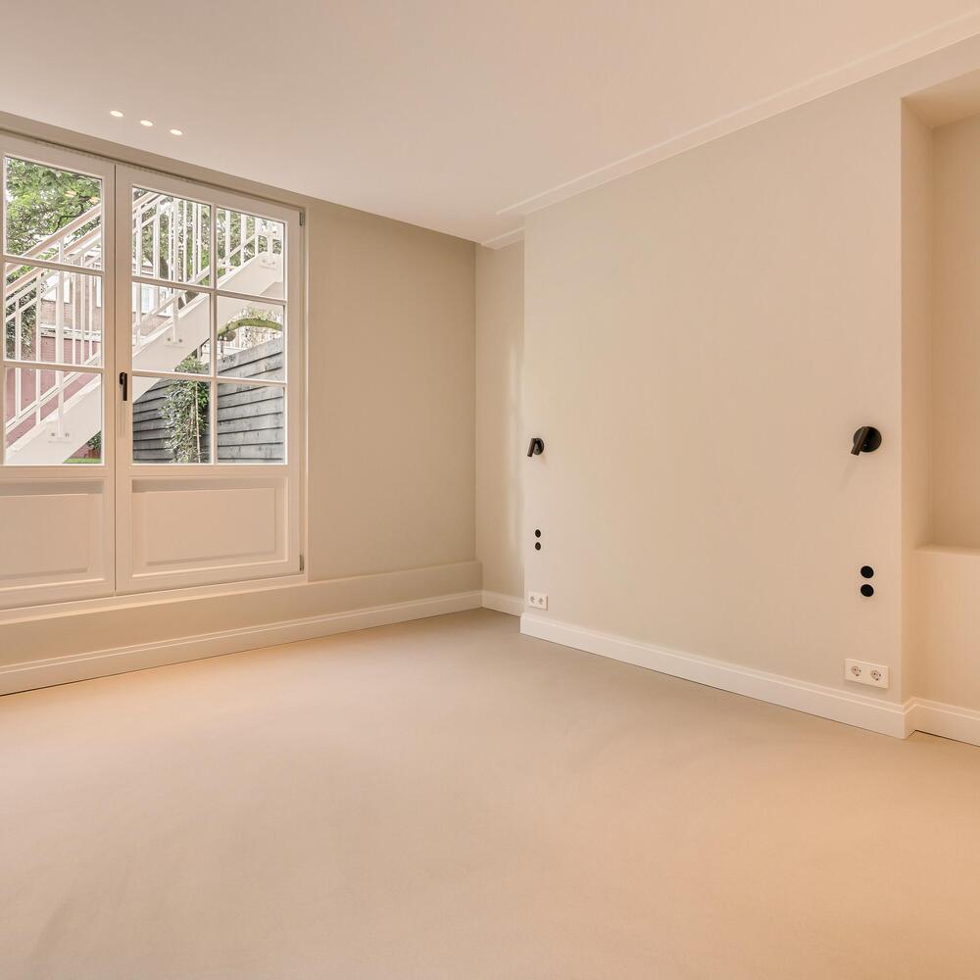
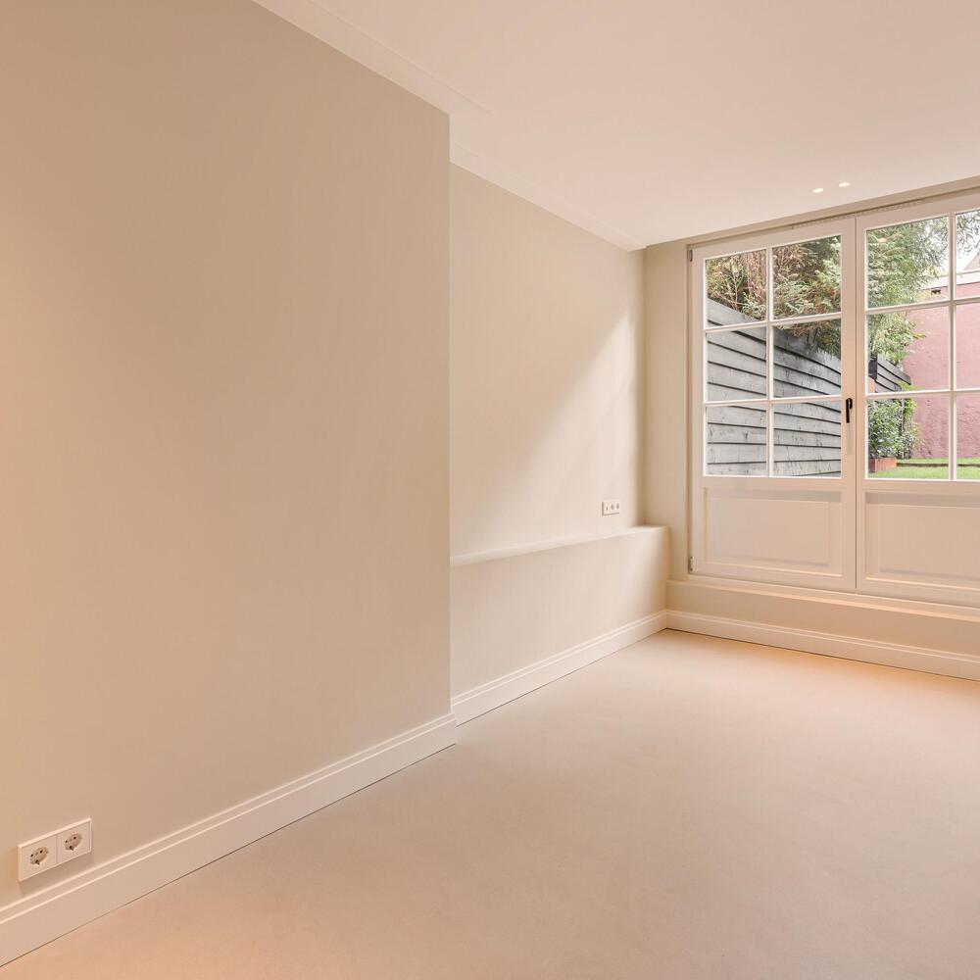
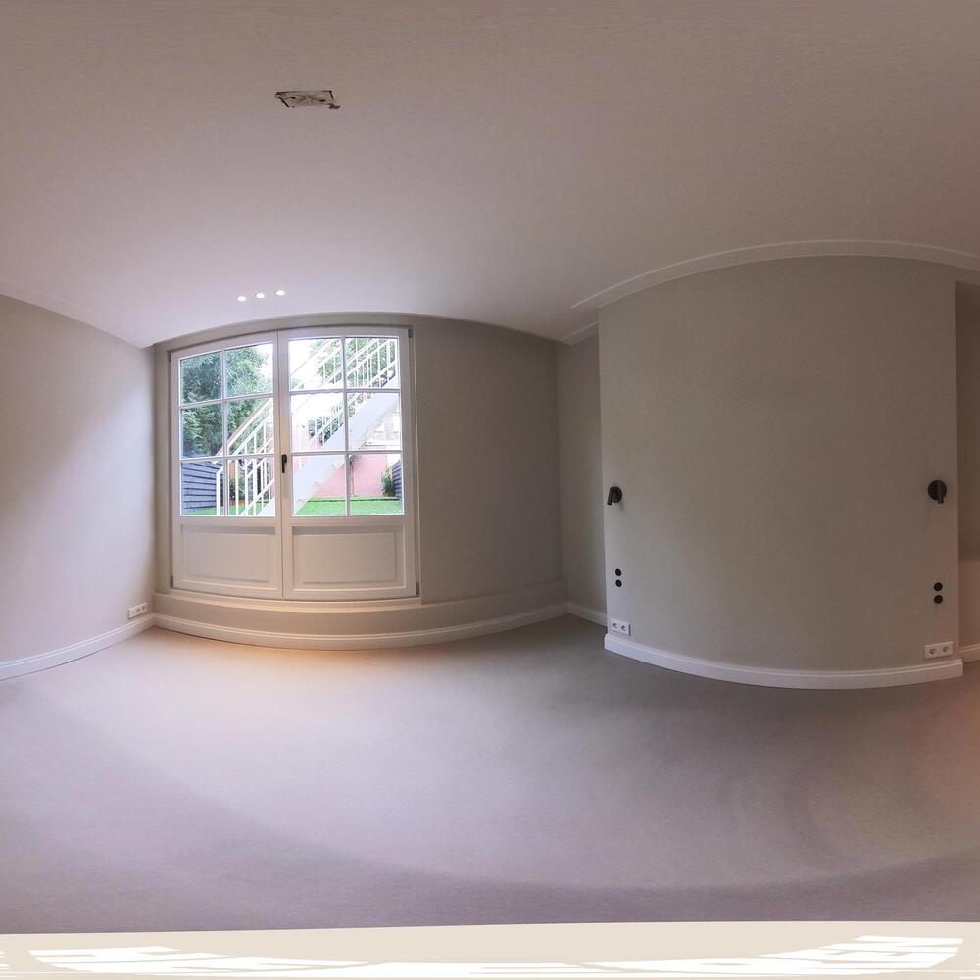
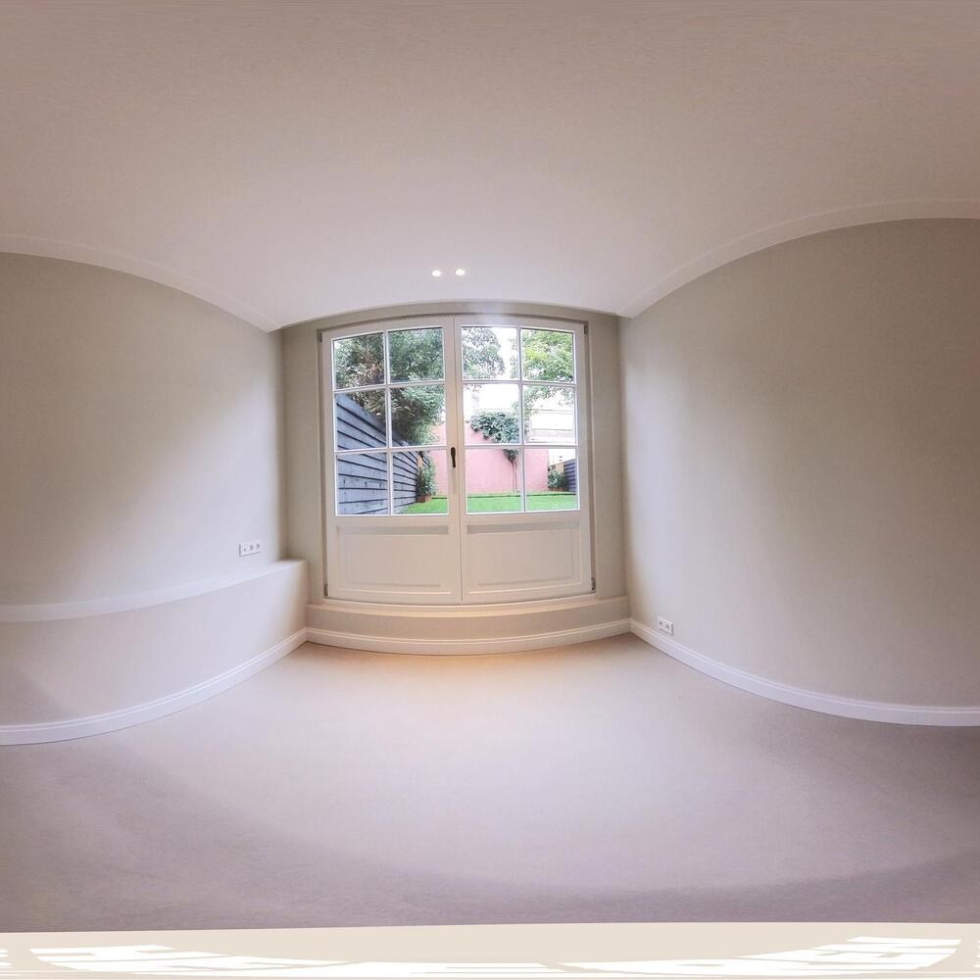
At the rear are two well-proportioned bedrooms, both featuring French doors that provide direct access to the garden. The second bathroom is fitted with a walk-in shower and washbasin. This floor also includes a separate toilet and several practical storage areas.
Garden
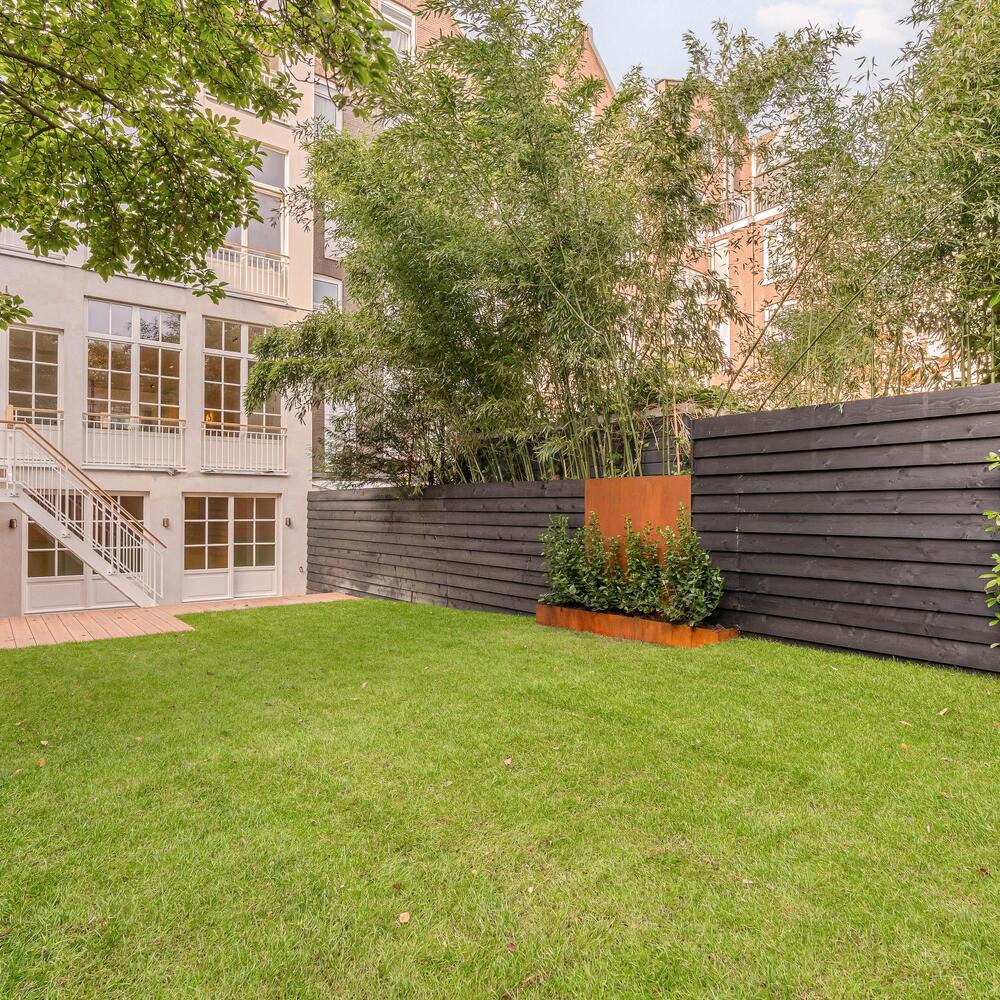
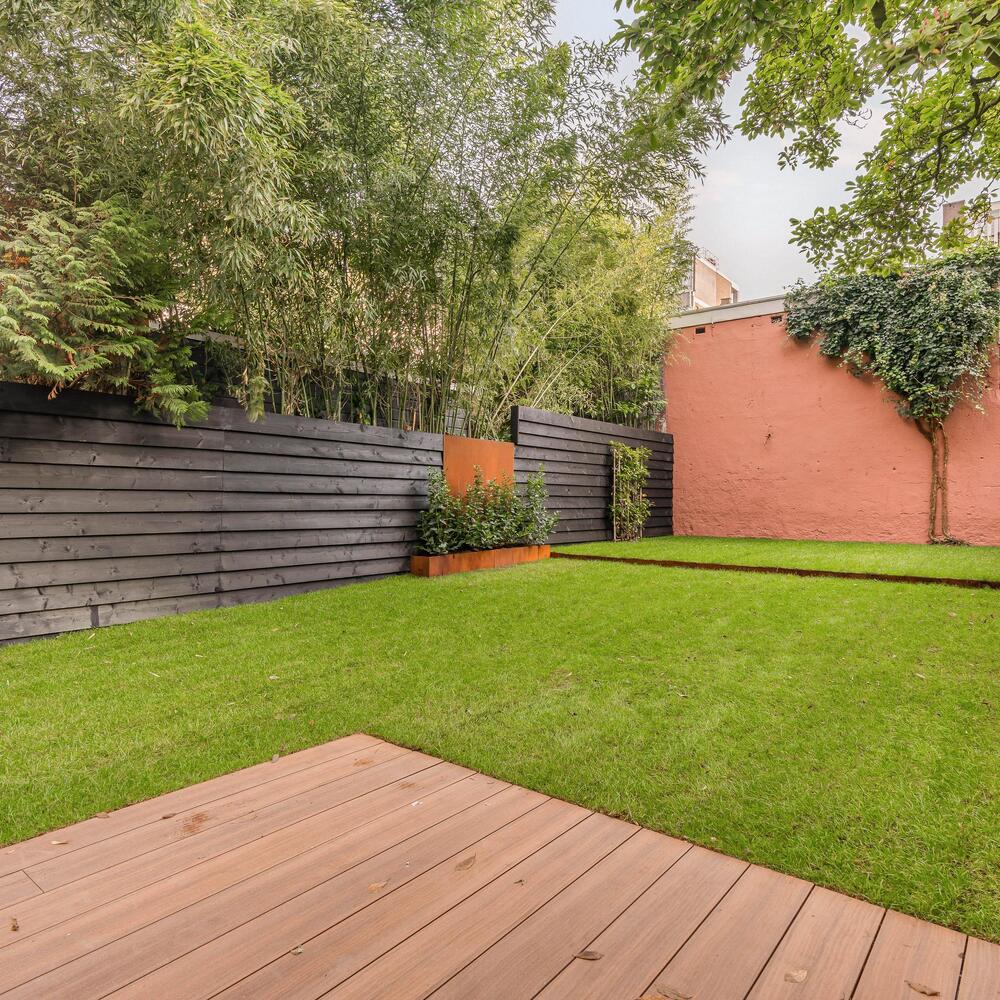
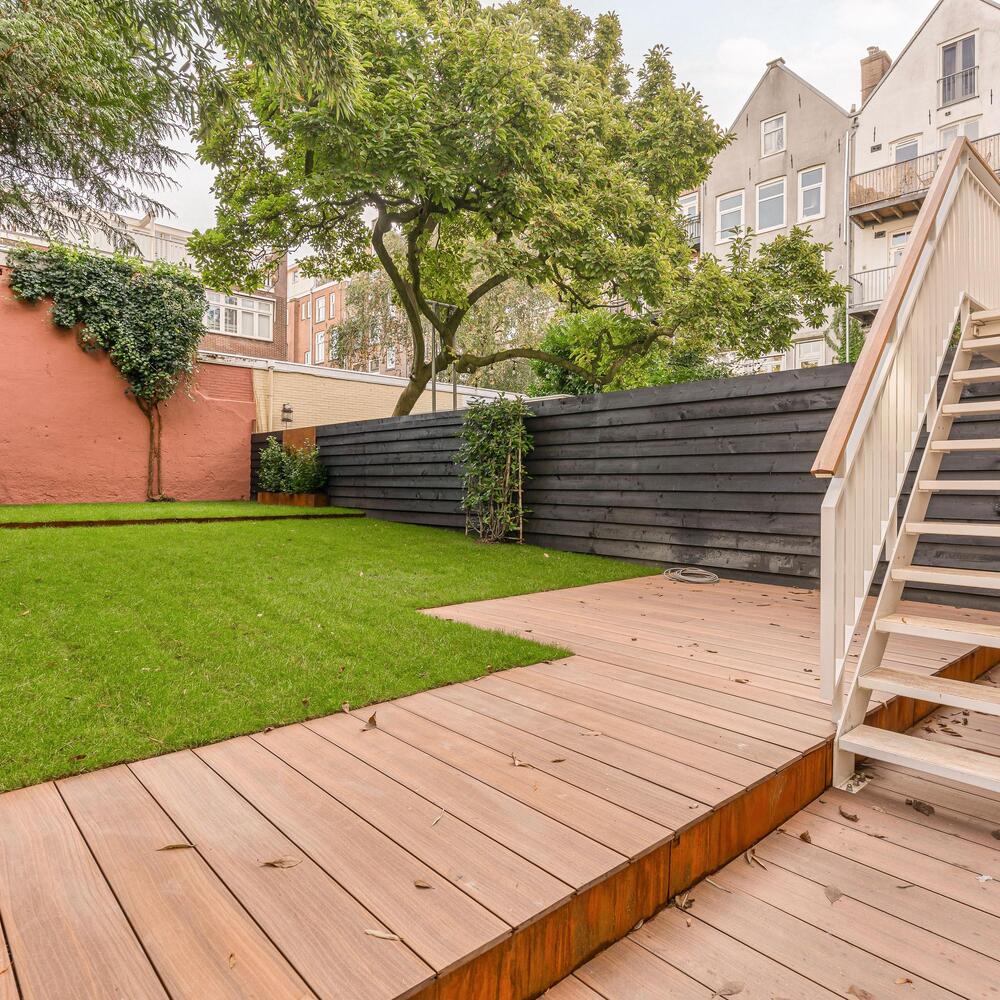
The generous rear garden of approximately 104 m² has been beautifully landscaped, combining a low-maintenance wood-effect composite terrace, a lawn and a variety of greenery.
With a depth of approximately 16 metres, the garden offers ample space to create a lounge area, outdoor dining space and various seating areas. The garden can be accessed directly from both bedrooms at the rear of the lower ground floor, as well as via the external staircase from the balcony on the raised ground floor.
Location
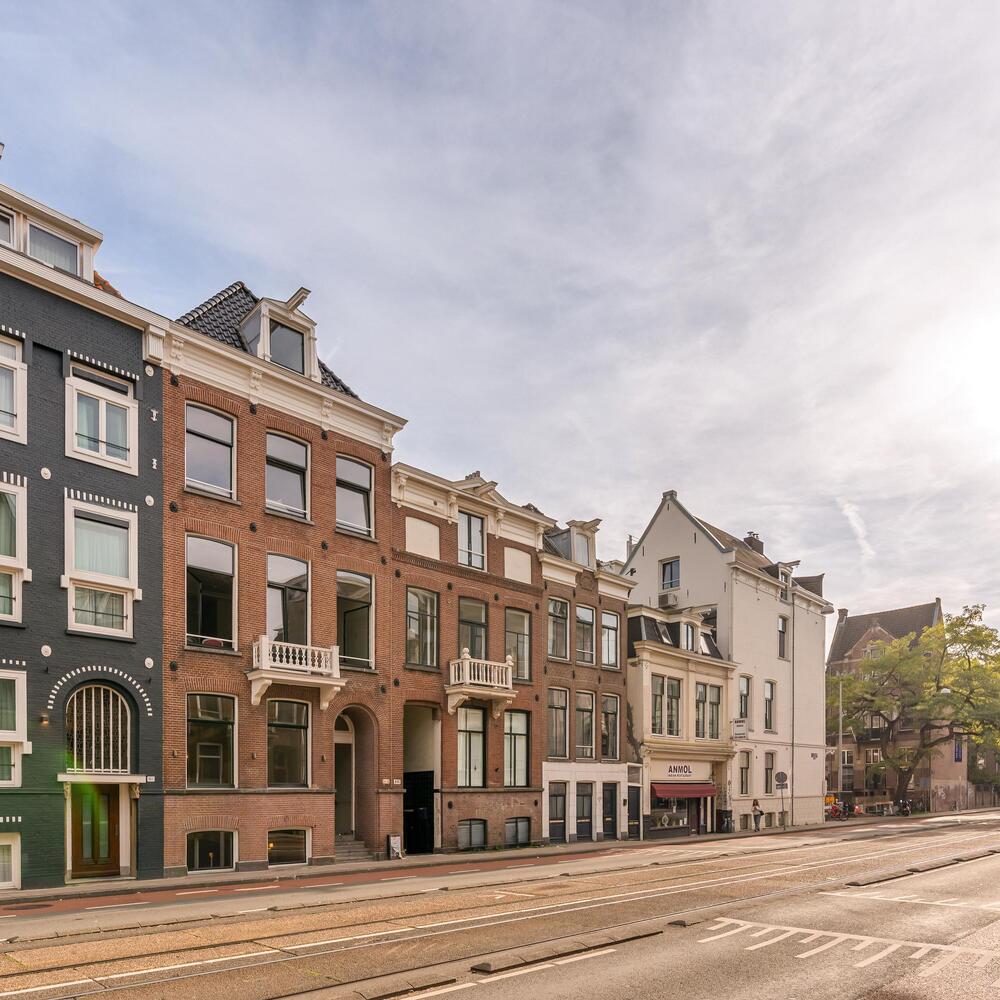
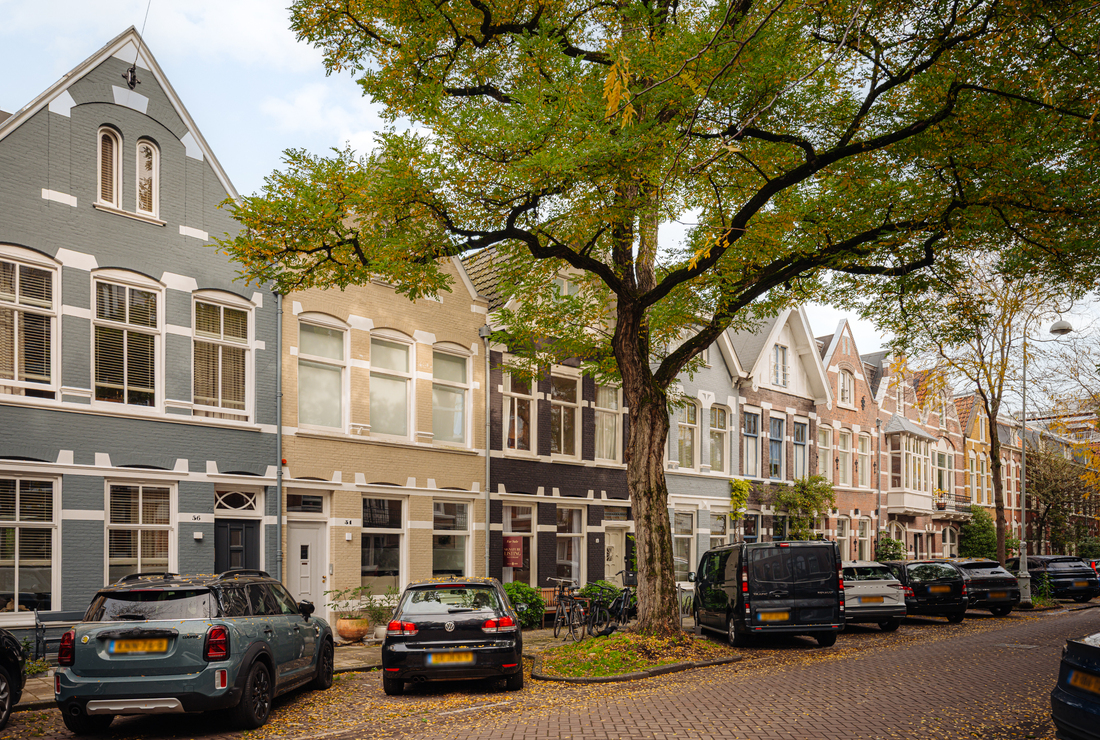
The property is situated on Eerste Constantijn Huygensstraat, on the border of Oud-West and Oud-Zuid, with Vondelpark just a few minutes' walk away. This highly attractive location combines the vibrant atmosphere of city living with easy access to green spaces, shops and a wide range of amenities.
Vondelpark is practically around the corner, offering plenty of opportunities for walking, running or simply relaxing outdoors. Museumplein, home to the Rijksmuseum, Van Gogh Museum, Stedelijk Museum and Concertgebouw, is also within easy reach.
The immediate surroundings offer an excellent selection of restaurants, cafés, coffee bars and shops. Along Overtoom and the surrounding streets of Oud-West, you will find various popular dining establishments, including Pastis, Coffee District, Gertrude and The Seafood Bar. For shopping enthusiasts, the P.C. Hooftstraat and Cornelis Schuytstraat are also nearby, offering a diverse selection of luxury stores, boutiques and speciality shops.
For everyday groceries, several supermarkets, local shops and delicatessens can be found in the immediate vicinity. The central location between Oud-West and Oud-Zuid offers an ideal combination of having Vondelpark just around the corner and all the amenities the city has to offer.
Accessibility
The property is easily accessible. Several tram stops are within walking distance, including those along Overtoom, providing convenient connections to the city centre, Amsterdam Central Station and other parts of the city.
Almost all major amenities can be reached within minutes by bicycle. By car, the A10 ring road is easily accessible via Overtoom and the S106 exit.
On-street parking is available through paid parking and the municipal parking permit system (source: Municipality of Amsterdam).
Details
- Duplex ground-floor apartment of approximately 161 m² (measured in accordance with NEN 2580 measurement guidelines);
- Rear garden of approximately 104 m² (measured in accordance with NEN 2580 measurement guidelines);
- Entire building extensively renovated to a high standard in 2026;
- Foundation renewal carried out in 2025–2026;
- Three bedrooms and two bathrooms;
- Energy label A;
- HR++ double glazing;
- Underfloor heating throughout the entire apartment;
- Kitchen equipped with new built-in AEG appliances;
- New sanitary fittings in the bathrooms and toilets;
- Small-scale Homeowners' Association (VvE), established following the renovation and comprising three apartment rights;
- A long-term maintenance plan (MJOP) is yet to be prepared;
- Subject to the legal subdivision into apartment rights;
- Appointed project notary: Sterel;
- Transfer tax reimbursement provision in favour of the seller;
- Estimated monthly service charges of €181.20;
- Completion date to be agreed upon.
We have gathered this information with the greatest of possible care. However, we will not accept any liability for any incompleteness, inaccuracy or any other matter nor for the consequences of such. All measurements and surfaces stated are indicative. The purchaser has a duty to investigate any matter that may be of importance to him or her. The estate agent is the adviser to the seller with regard to this residence. We advise you to engage an expert (NVM registered) estate agent who will guide you through the purchasing process. Should you have any specific desires with regard to the residence, we advise you to make these known as soon as possible to your purchasing estate agent and have an independent investigation carried out into such matters. If you do not engage an expert, you will be deemed as considering yourself to be sufficiently expert to be- to oversee all matters that could be important. The NVM conditions apply.
Amsterdam offers a cosmopolitan lifestyle defined by heritage, connectivity, and discreet luxury. Residents benefit from a robust international community, curated services, and vibrant culture. The city’s enduring appeal lies in its blend of history, sophistication, and progressive spirit.