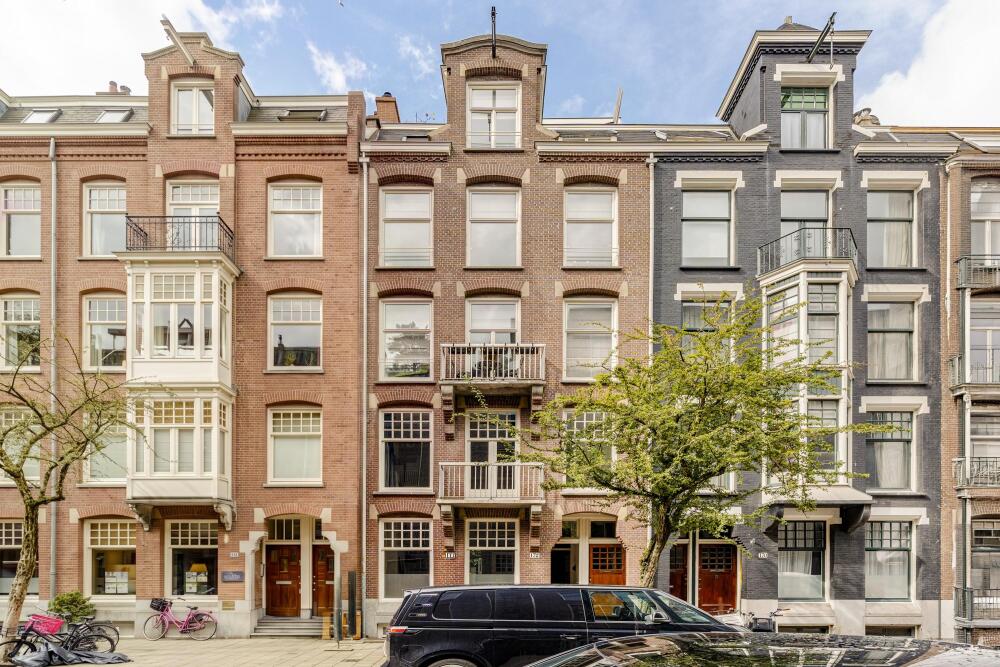
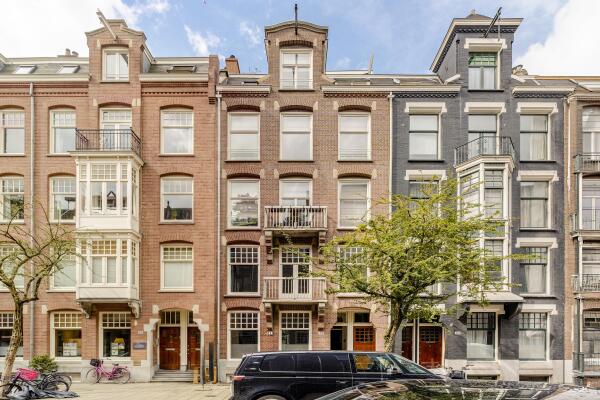
Situated in a beautiful location in Amsterdam-Zuid, on the highly sought-after Valeriusstraat, this characterful and spacious triple-level ground-floor apartment offers approximately 130 m² of living space. The property combines the charm of a characteristic Amsterdam residence with a stylish finish and an exceptionally generous garden.
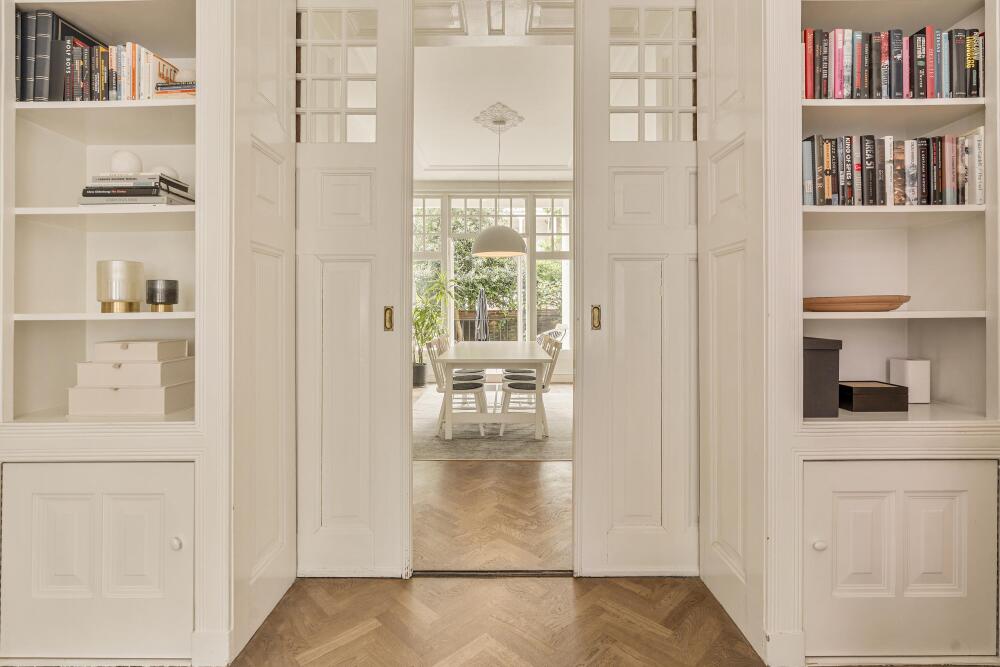
The high ceilings, large windows, beautiful herringbone flooring and characteristic details give the home an attractive and welcoming atmosphere. The main living floor features a spacious living room with an en-suite dining room and a modern kitchen, while the rear of the property connects directly to the elevated terrace and beautifully landscaped, green garden. The property further offers several bedrooms, a spacious bathroom and various outdoor areas. A particularly complete family home in a highly sought-after location in Amsterdam-Zuid.
Surroundings
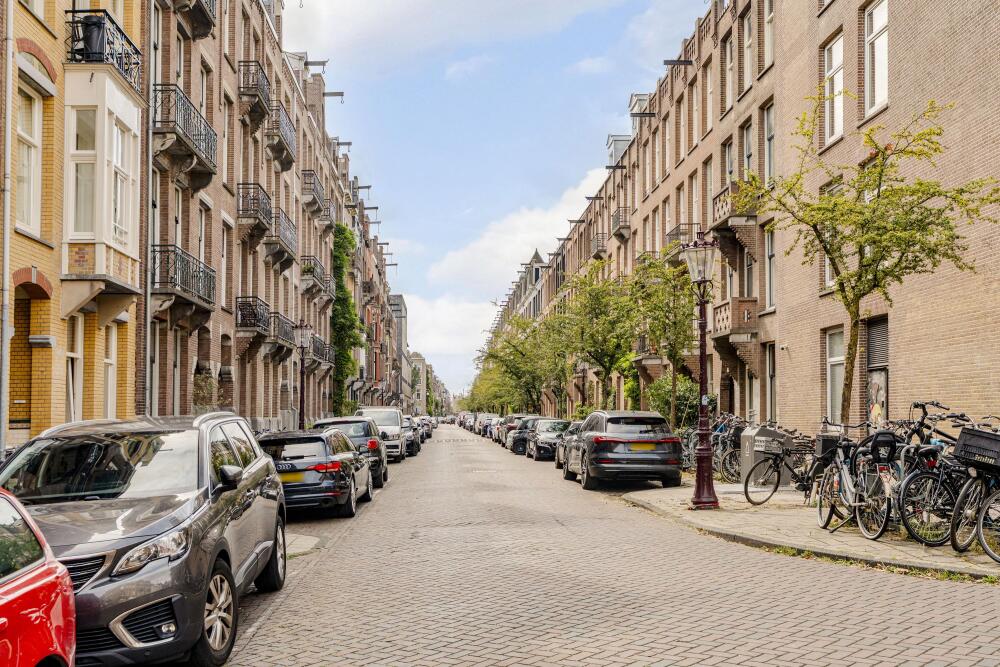
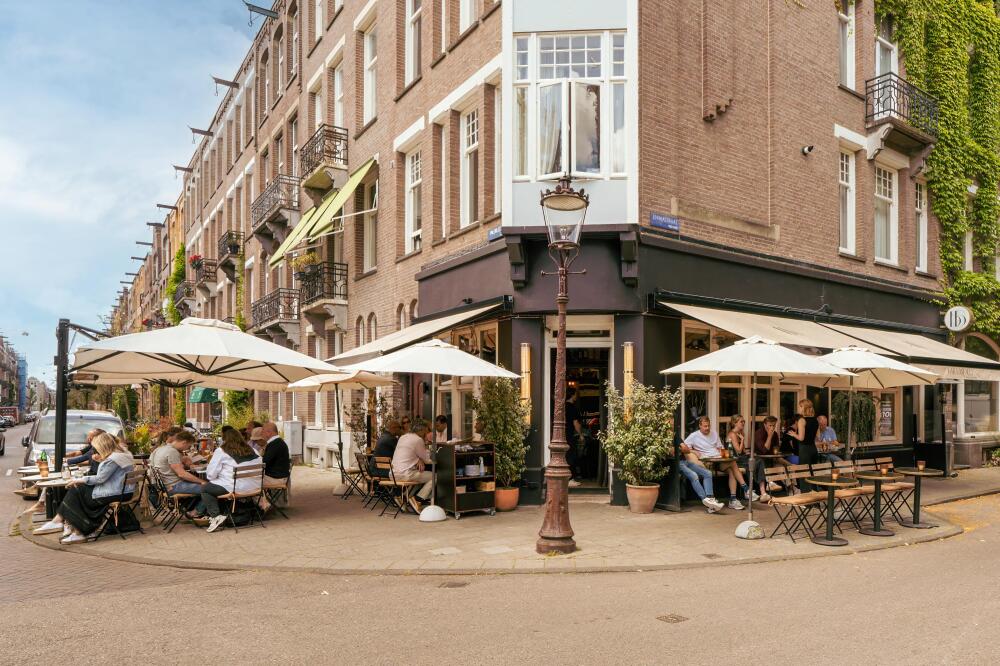
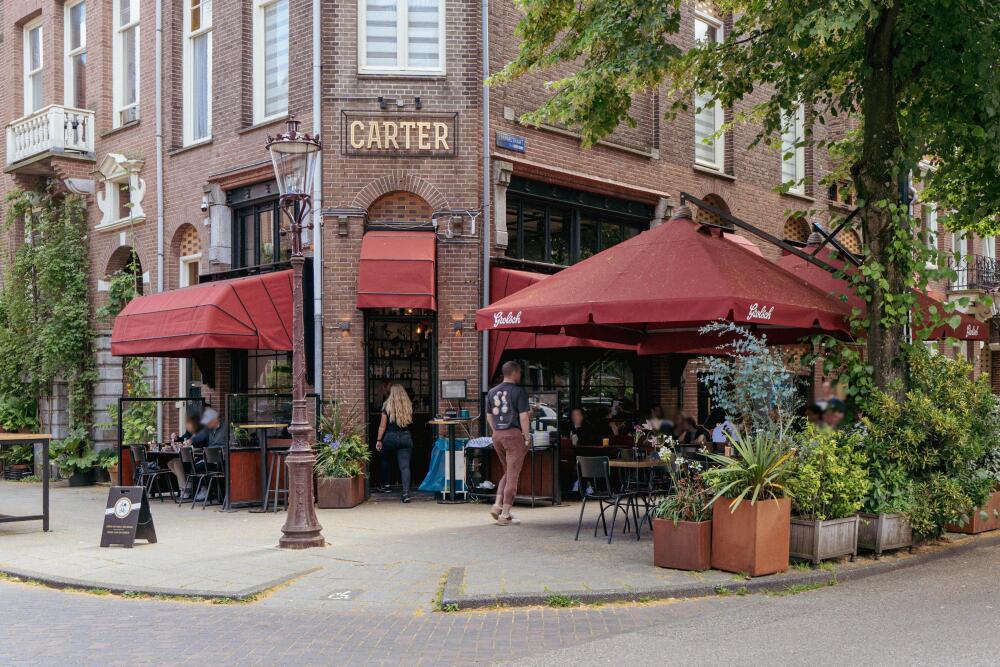
The property is located on the sought-after Valeriusstraat in Amsterdam Oud-Zuid. The neighbourhood is known for its stately architecture, wide streets and pleasant combination of tranquillity, greenery and urban amenities. Despite its central location, the area has an almost village-like atmosphere, with a wide range of shops, restaurants, cafés and everyday amenities within walking distance.
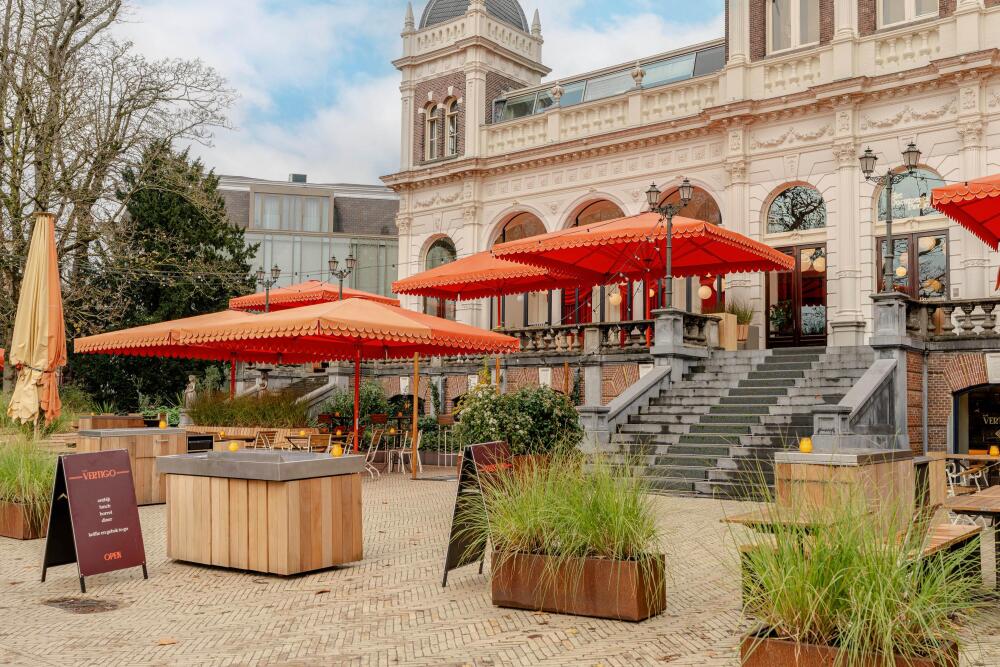
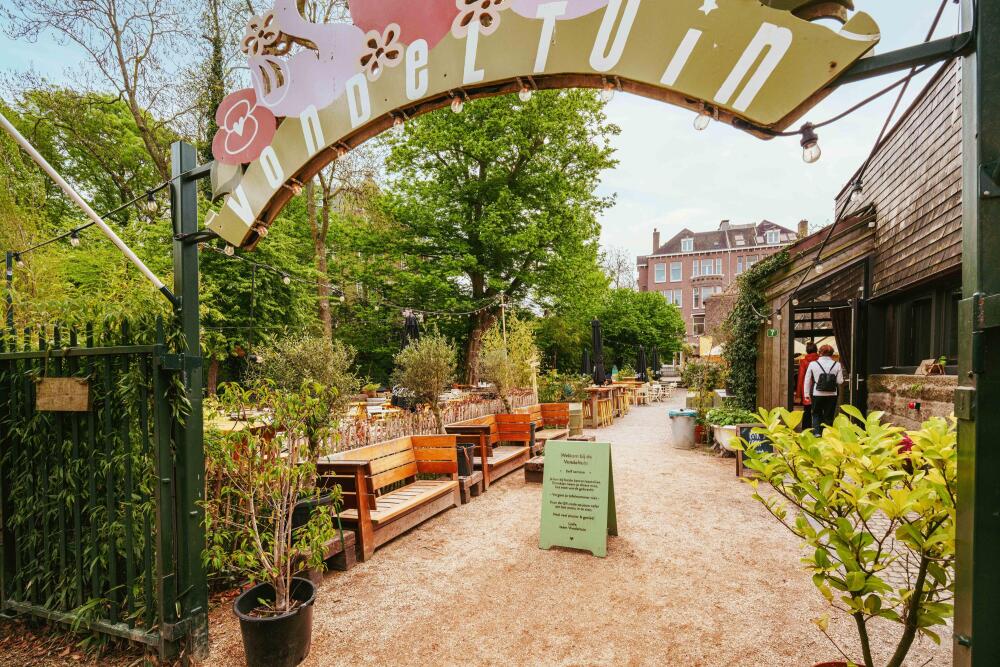
The nearby Valeriusplein forms a green and distinctive focal point in the neighbourhood and contributes to the peaceful, village-like character of the area. The nearby Cornelis Schuytstraat also offers a diverse selection of specialist shops, delicatessens, boutiques, cafés and restaurants. For lunch, dinner or drinks, you can visit, among others, Brasserie De Joffers, Restaurant Van Dam, Bar Barolo and Restaurant Frantzén. The Van Baerlestraat, Beethovenstraat and P.C. Hooftstraat, with their diverse range of shops and hospitality venues, are also located nearby. On Saturdays, the popular Zuidermarkt on Jacob Obrechtstraat is a favourite meeting place for local residents, offering a wide selection of fresh and organic products.
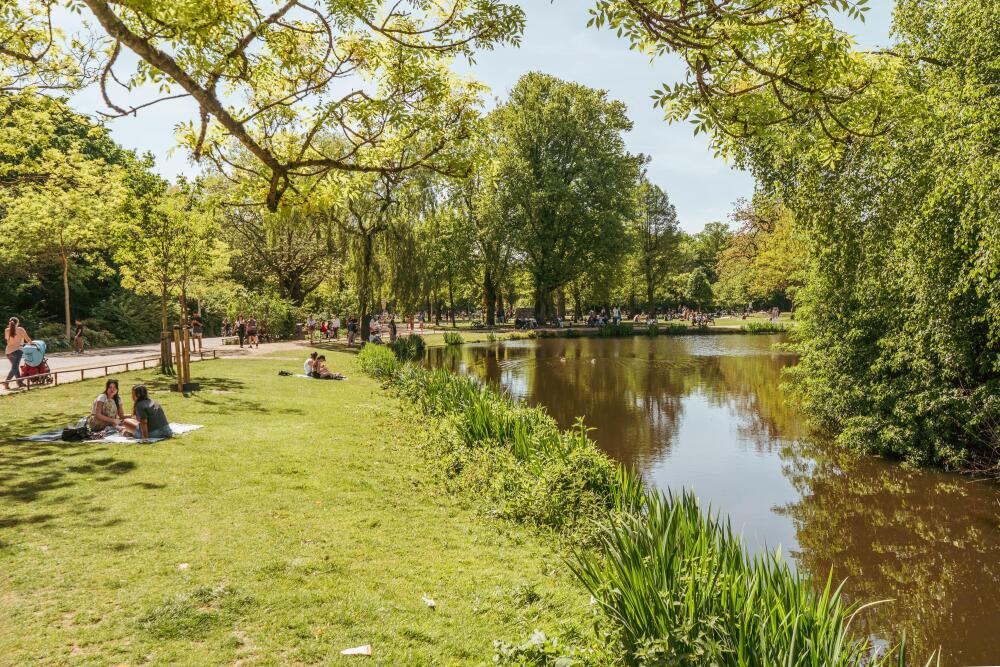
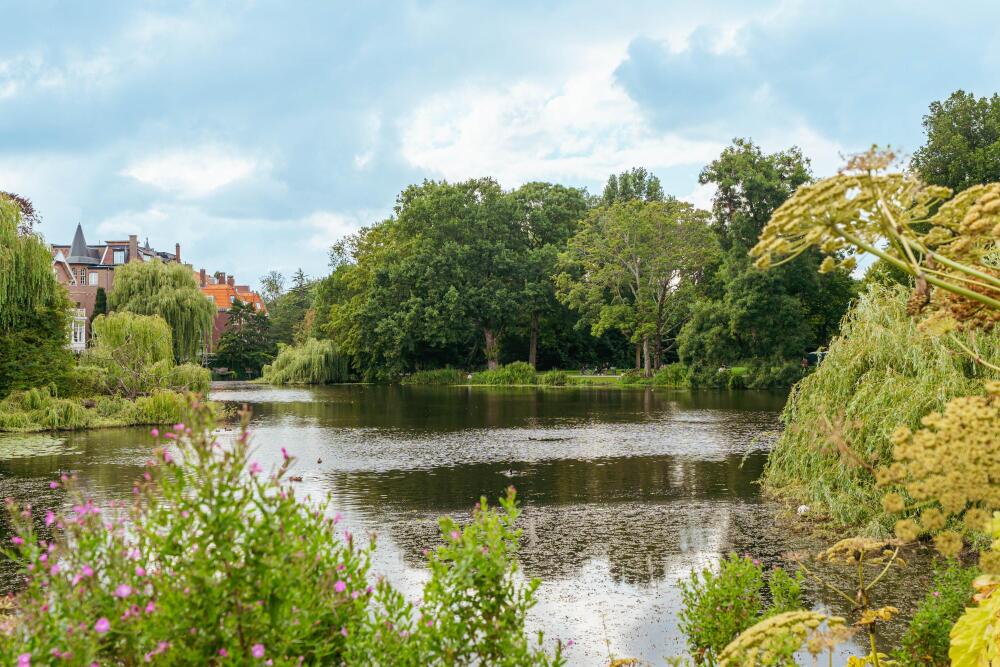
The Vondelpark is just a few minutes’ walk away and offers plenty of opportunities for sports, relaxation and recreation. The Museumplein, the Concertgebouw and renowned museums such as the Rijksmuseum, Van Gogh Museum and Stedelijk Museum are also easily accessible. In addition, the immediate vicinity offers several well-regarded primary and secondary schools, childcare facilities and sports amenities, including The British School of Amsterdam.
Accessibility
The accessibility is excellent. Several tram and bus connections are within walking distance, and the nearby Haarlemmermeerstation provides good connections to, among others, the city centre, Amsterdam Zuid Station and Schiphol Airport. Amsterdam Zuid Station and the Zuidas business district can be reached by bicycle in approximately six minutes. By car, the A10 ring road and the main arterial roads can be reached within minutes via the Amstelveenseweg and exit S107.
Parking
Paid parking and a permit system apply on the public road. For current conditions and any waiting times for a parking permit, please refer to the website of the Municipality of Amsterdam.
Layout
Ground floor
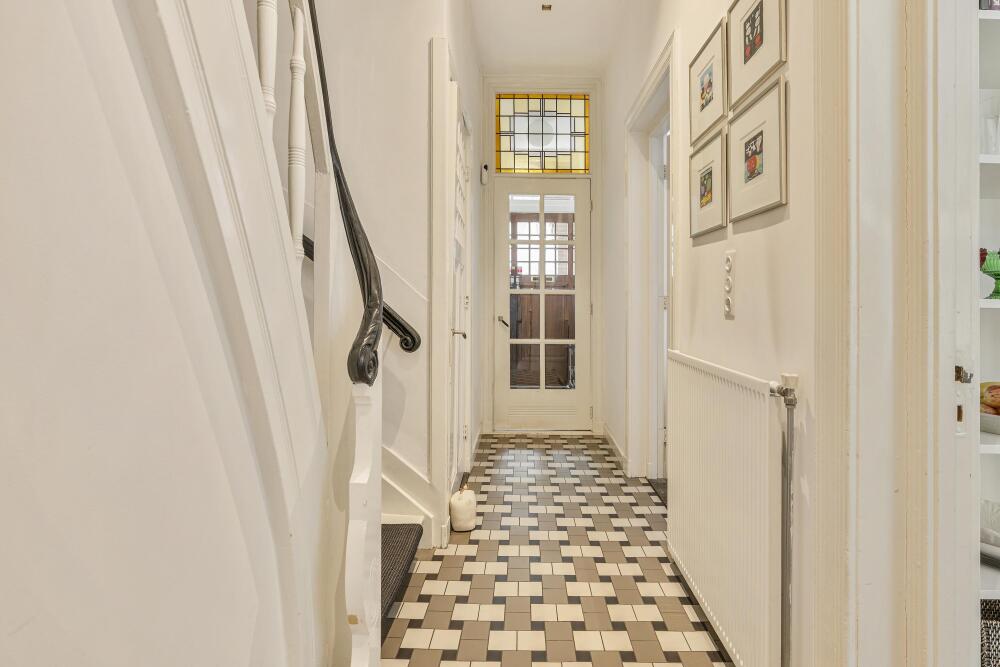
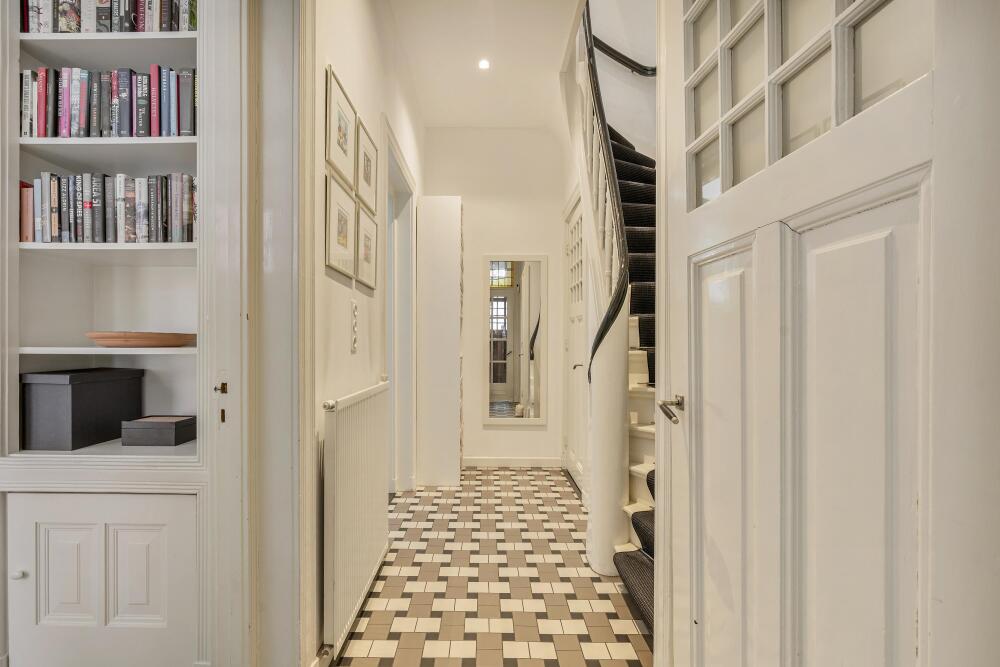
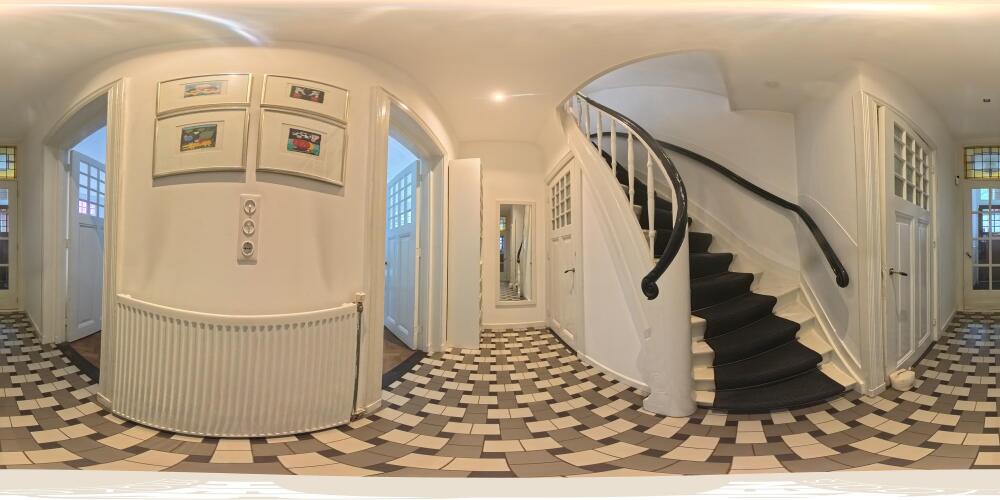
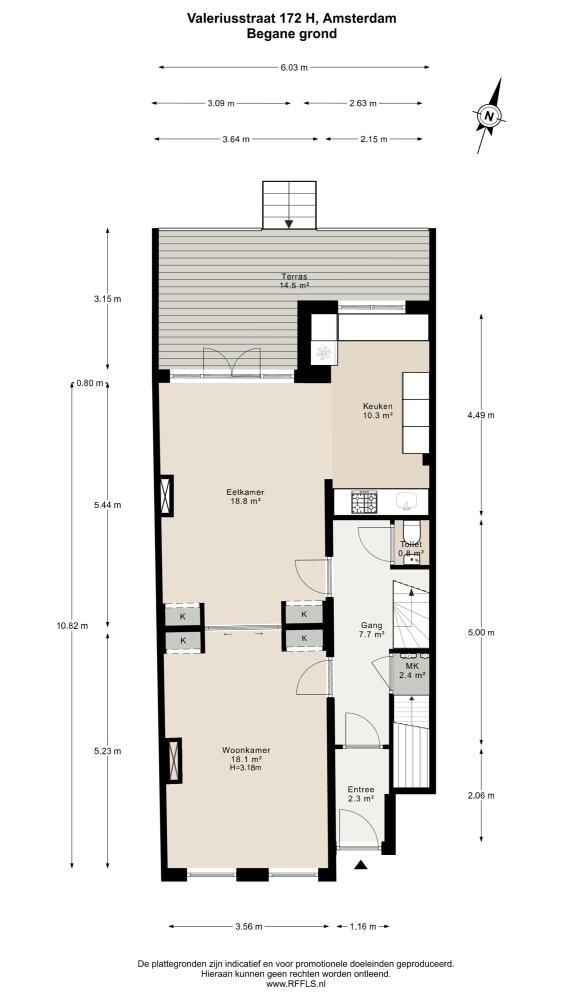
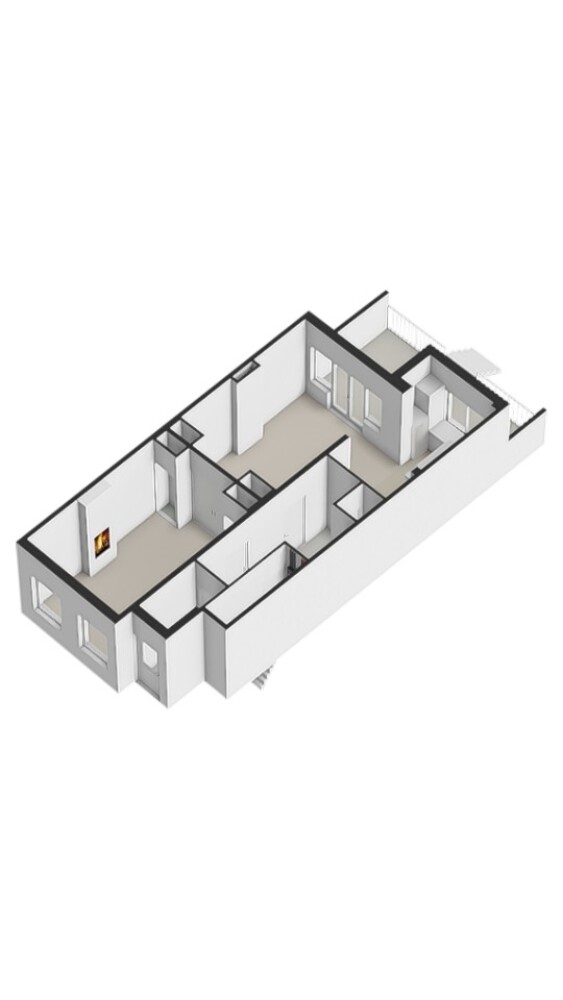
The private entrance leads into the property. From the hallway, the various rooms on the ground floor are accessible.
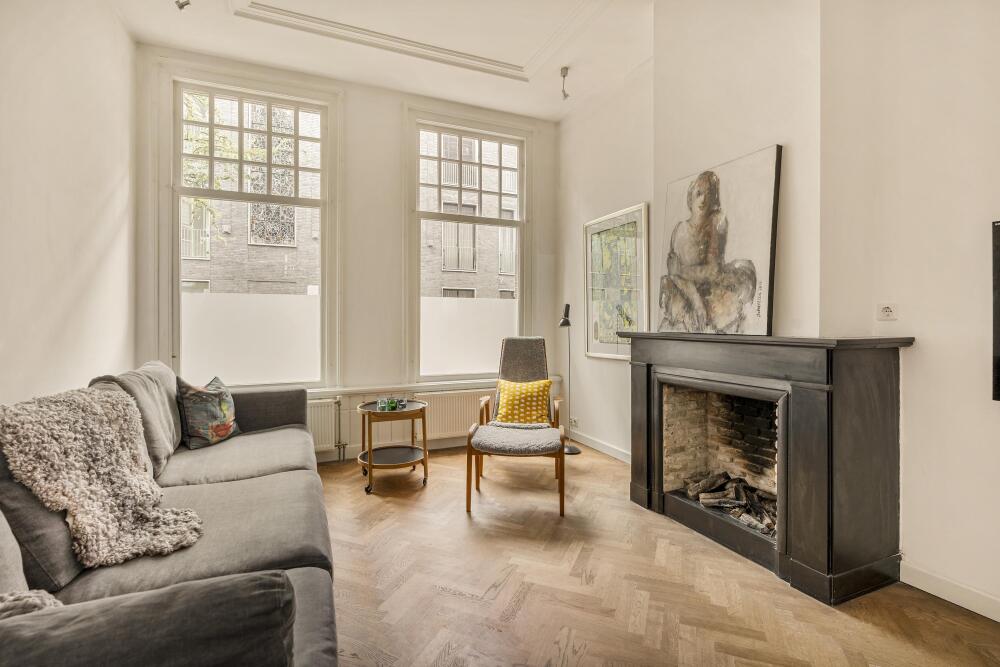
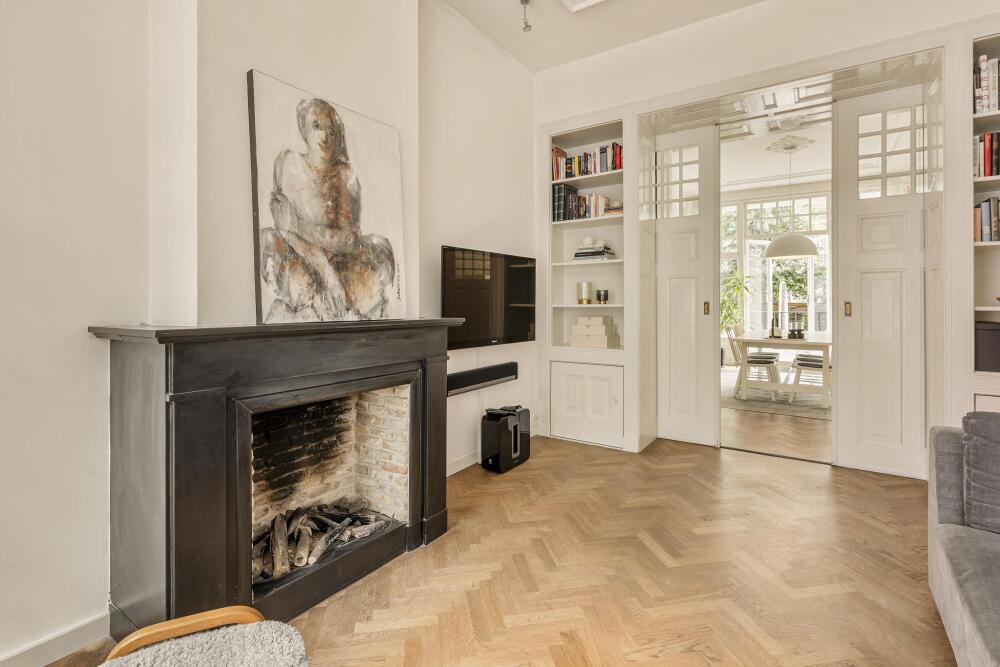
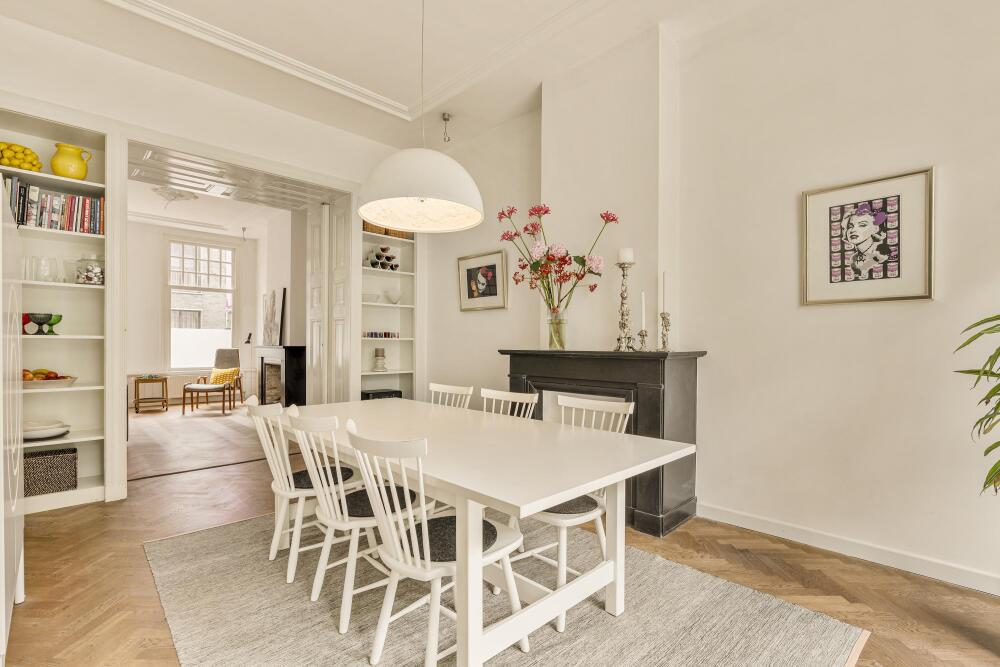
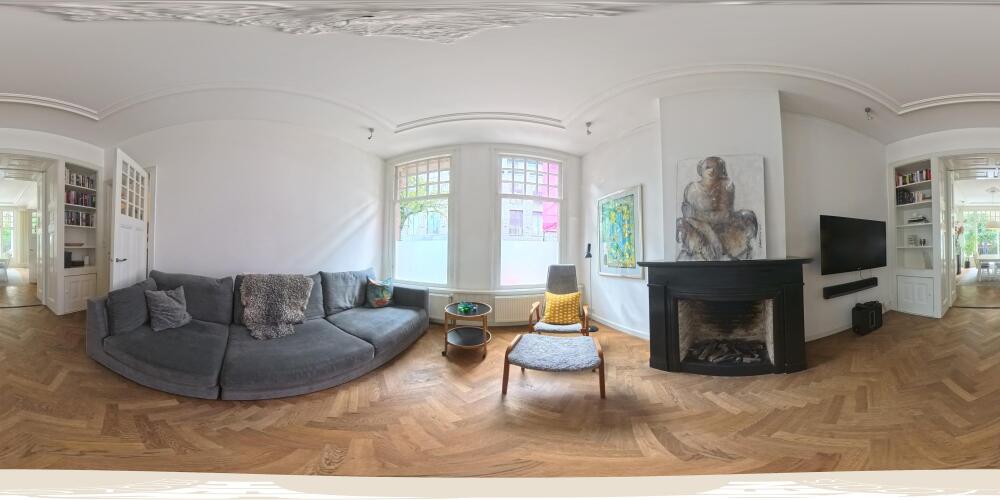
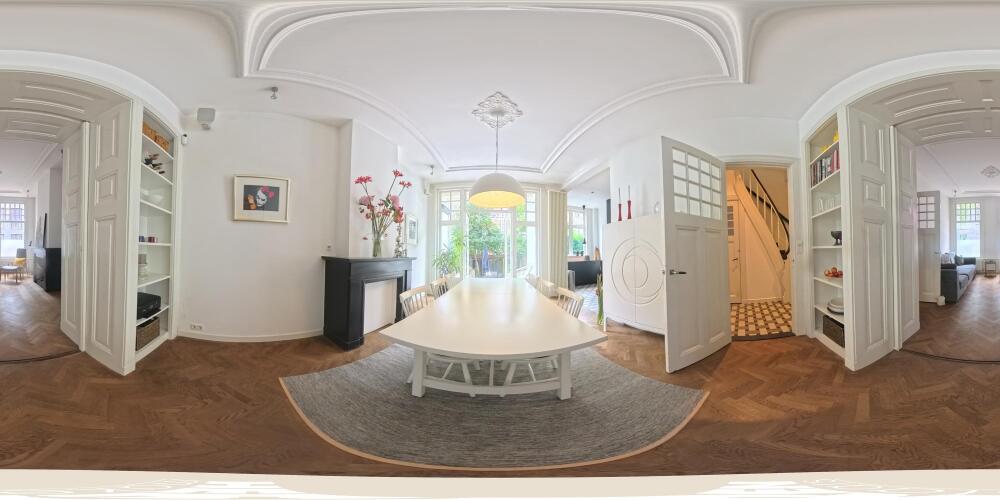
At the front of the property is the attractive living room. This space has a distinctive character thanks to the high ceilings, beautiful herringbone flooring and characteristic fireplace surround. The large windows provide plenty of natural light and give the room an open and comfortable atmosphere.
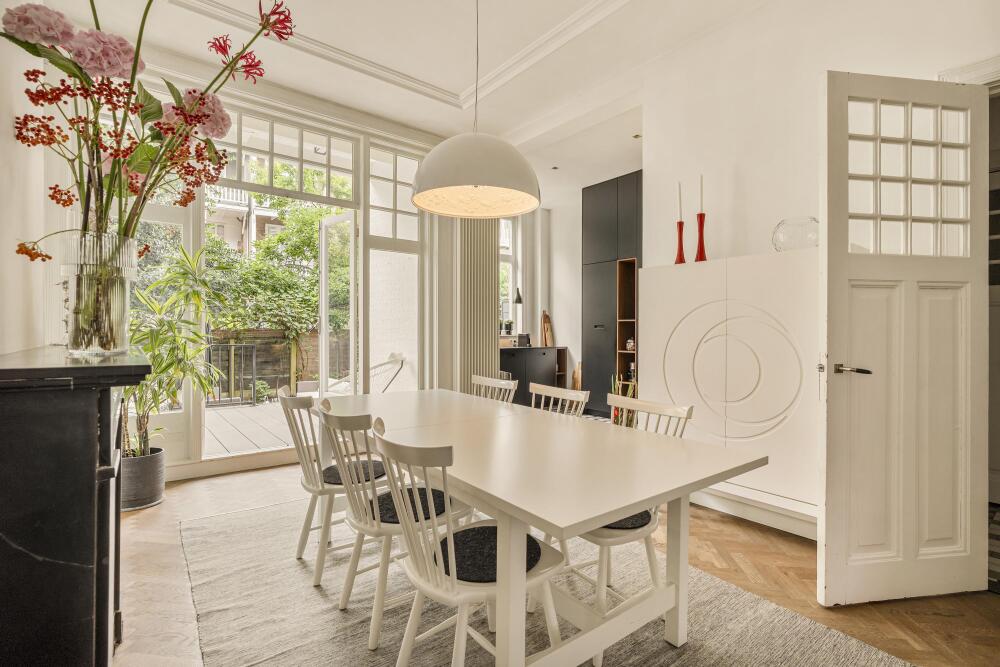
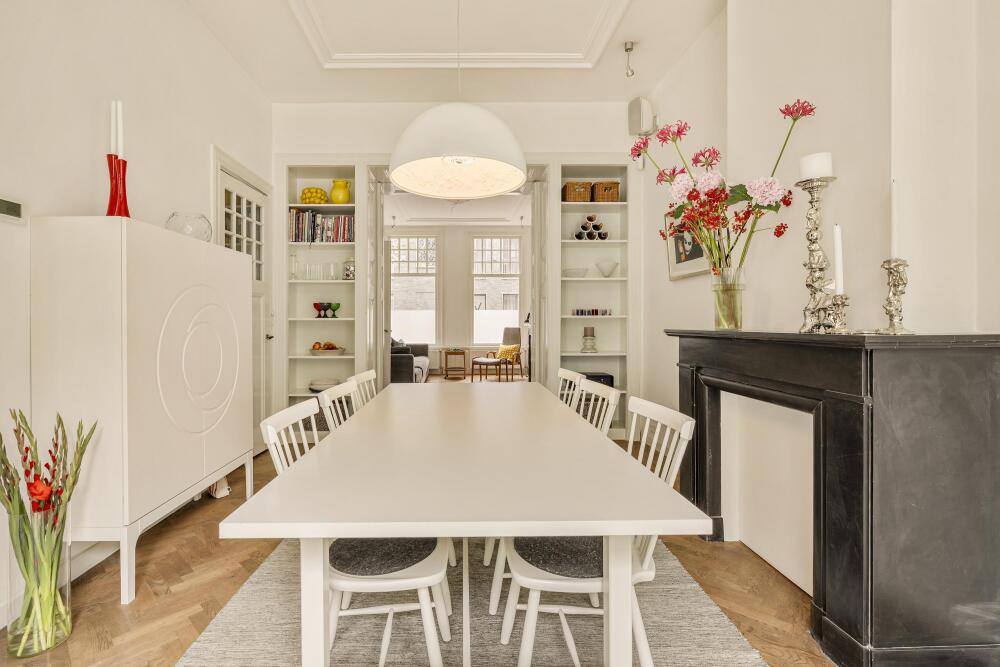
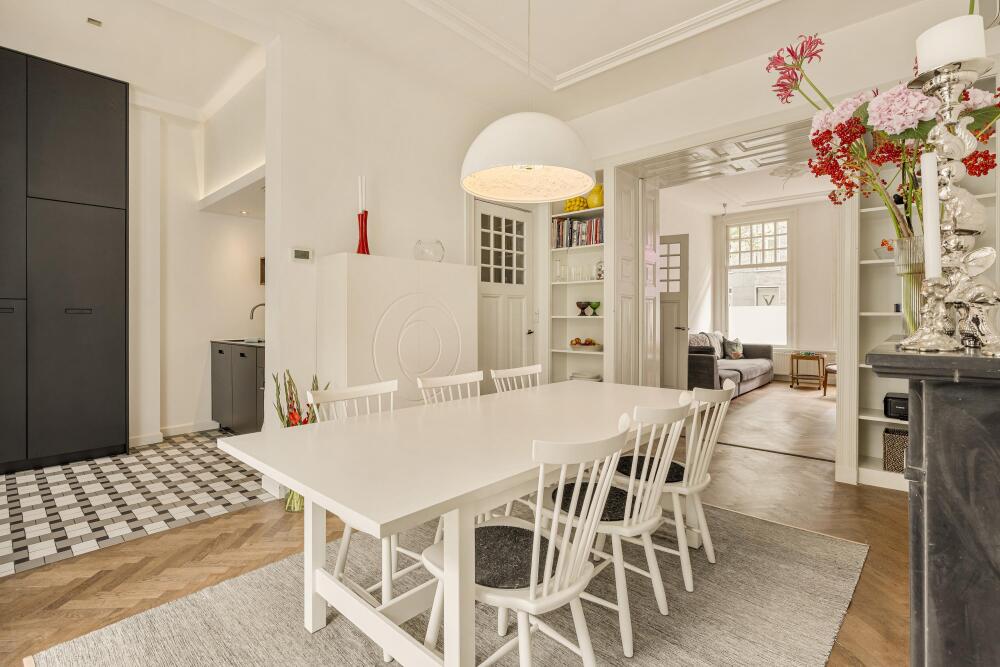
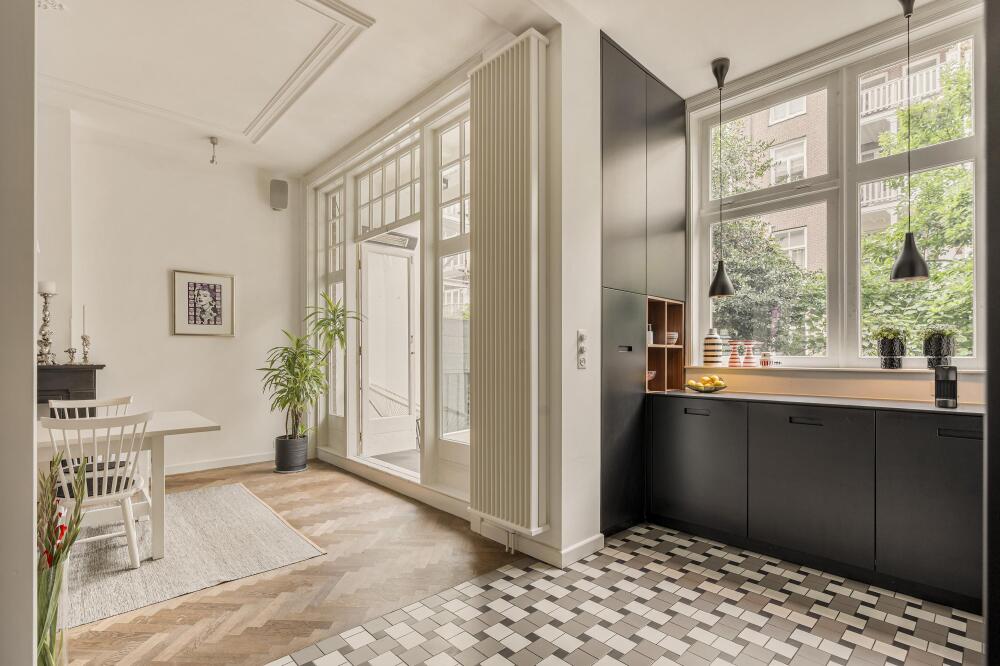
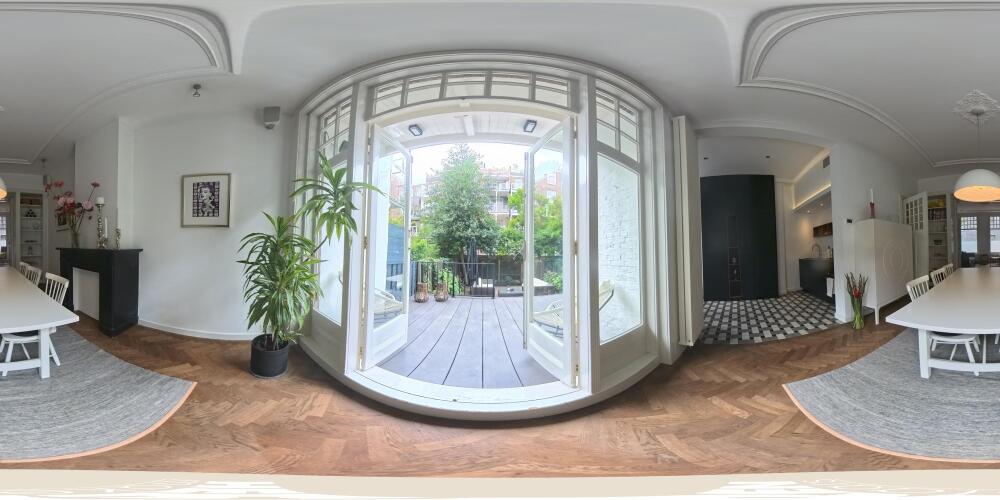
The living room is connected to the spacious dining room, which offers ample space for a large dining table and for entertaining family and friends. The beautiful windows at the rear also create a wonderful connection with the outdoor space.
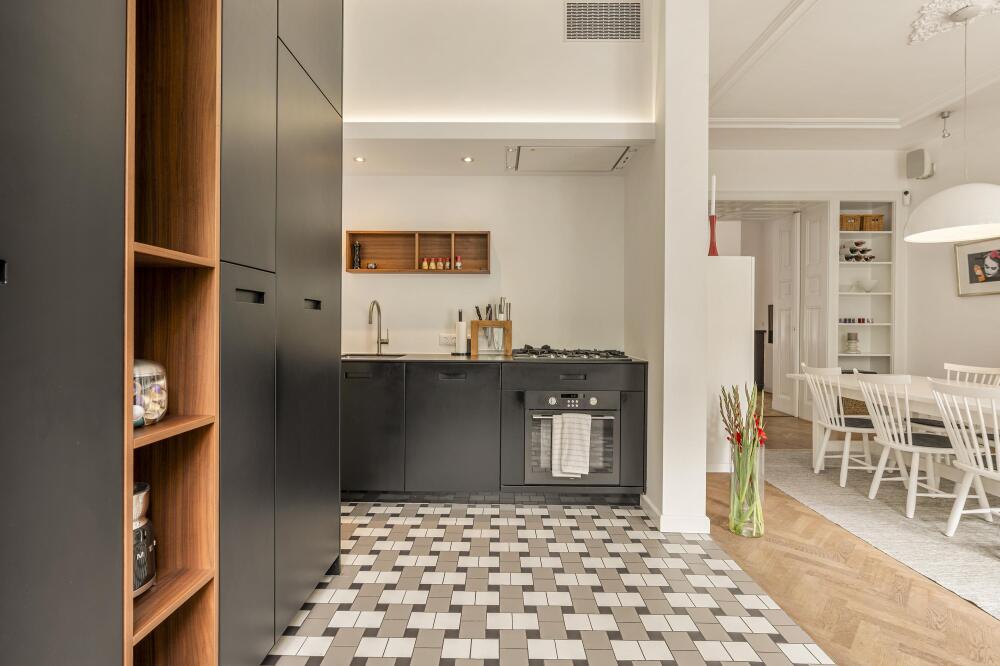
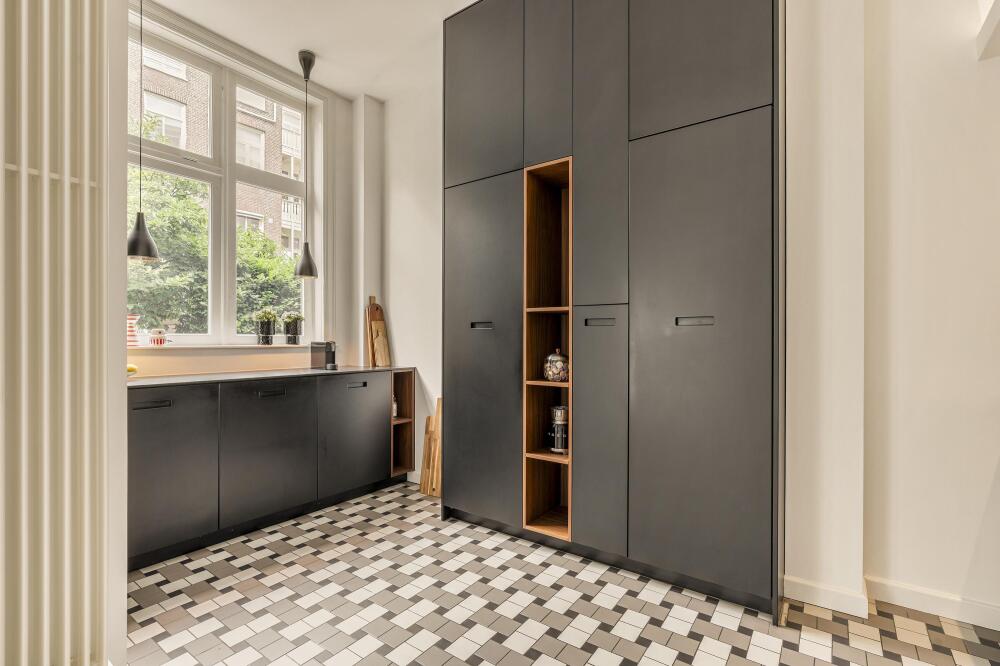
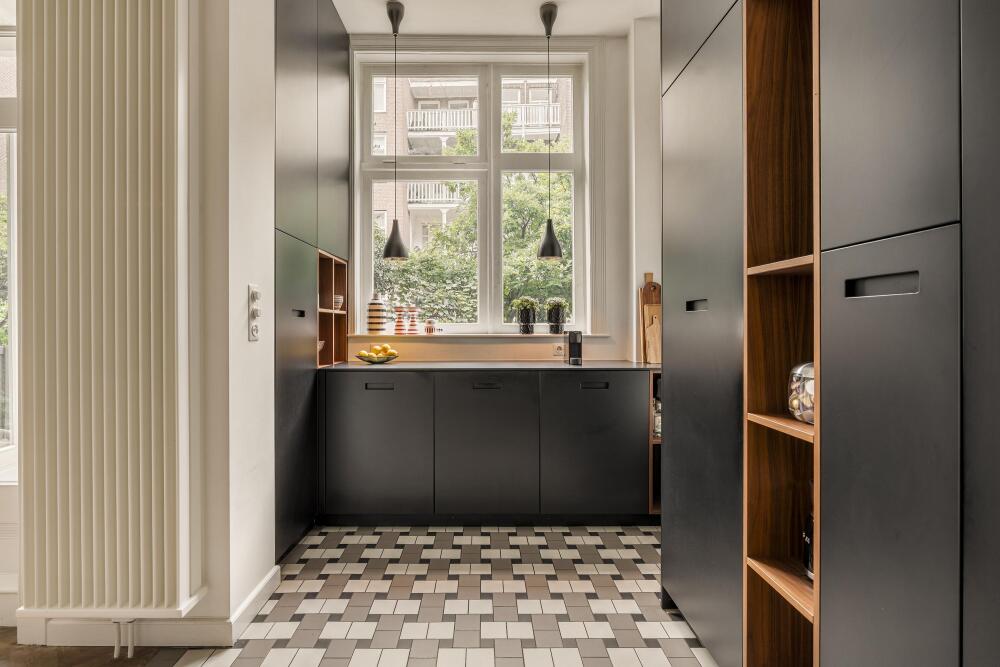
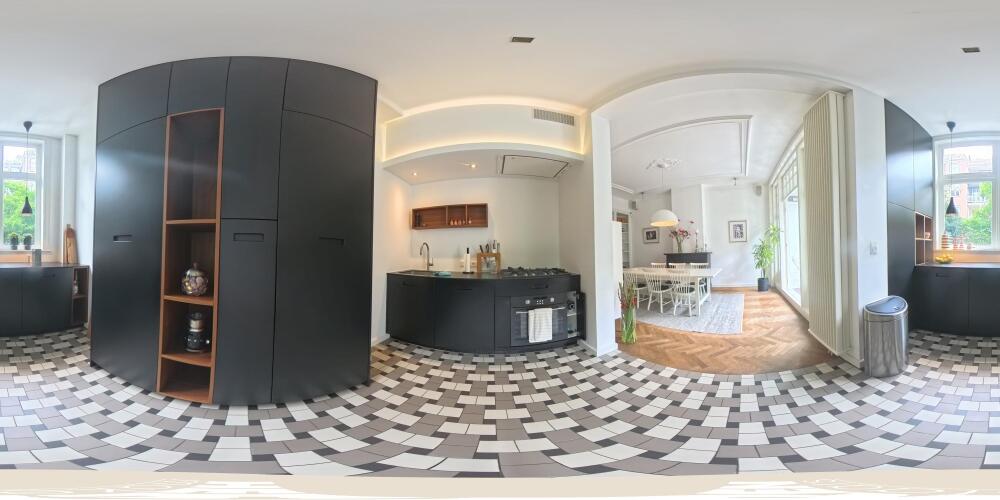
The modern kitchen forms a stylish part of the living floor. The dark bespoke cabinetry is combined with warm wooden accents and an attractive patterned floor. The kitchen is equipped with various built-in appliances and offers ample storage space.
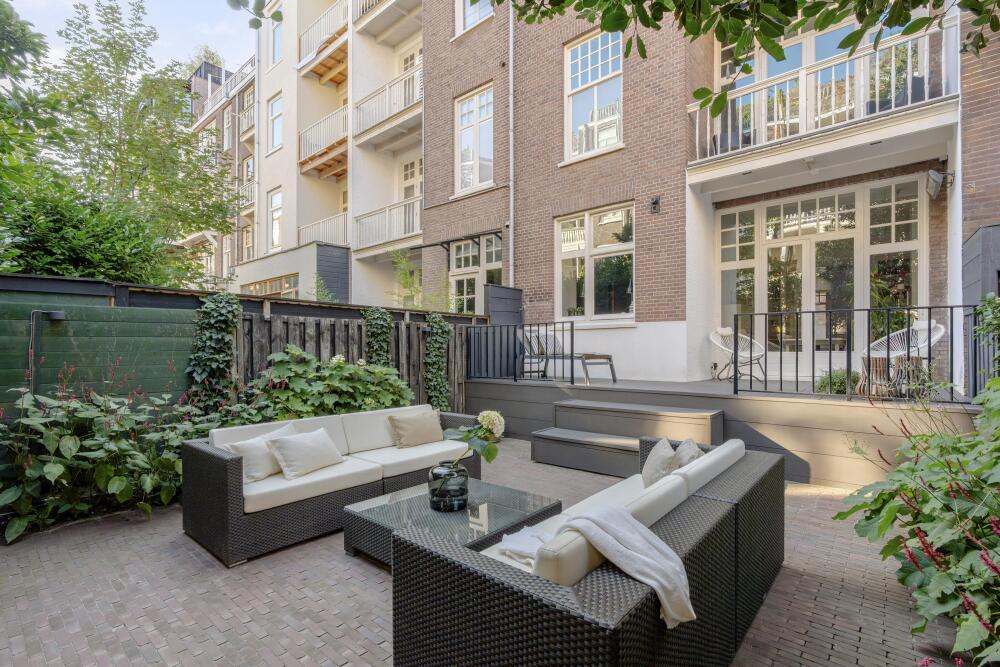
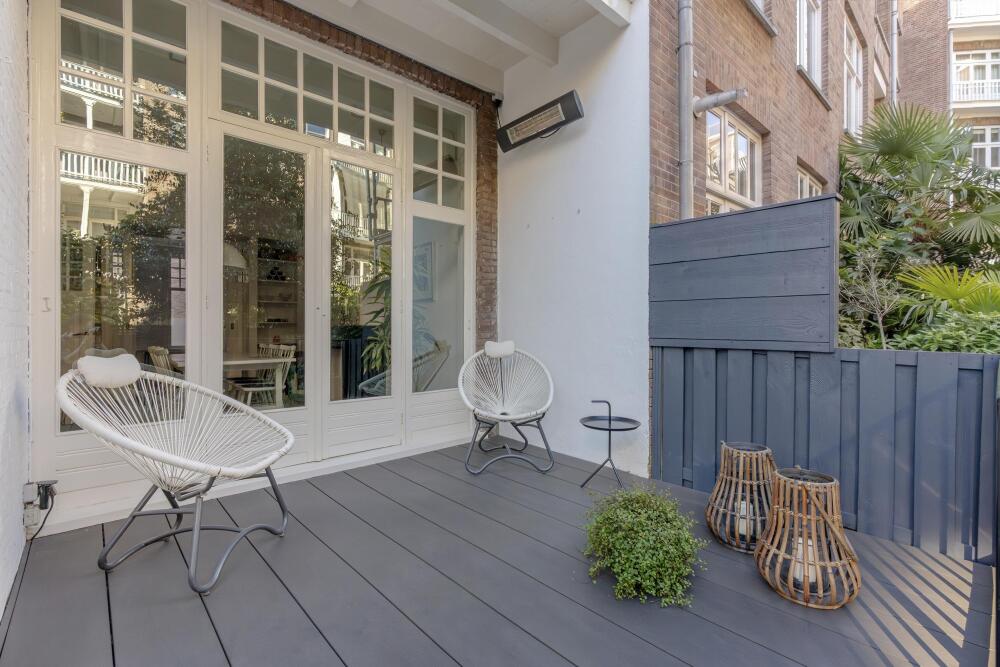
At the rear, the living space transitions to the elevated terrace. Thanks to the large glass doors and windows, there is a pleasant and seamless connection between indoors and outdoors.
Garden
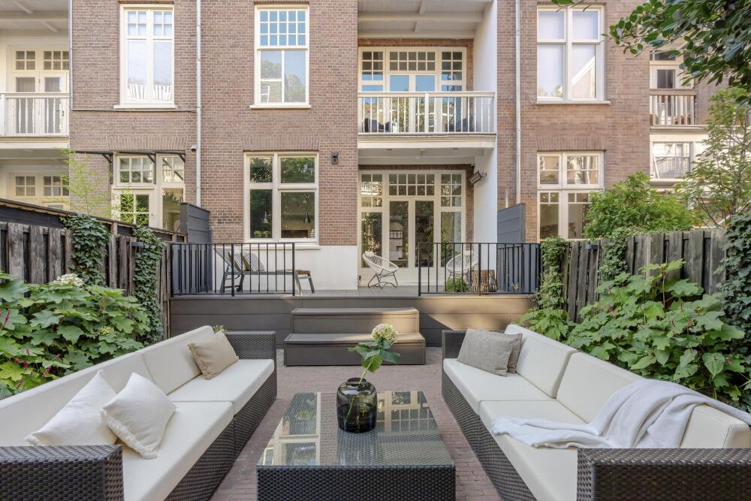
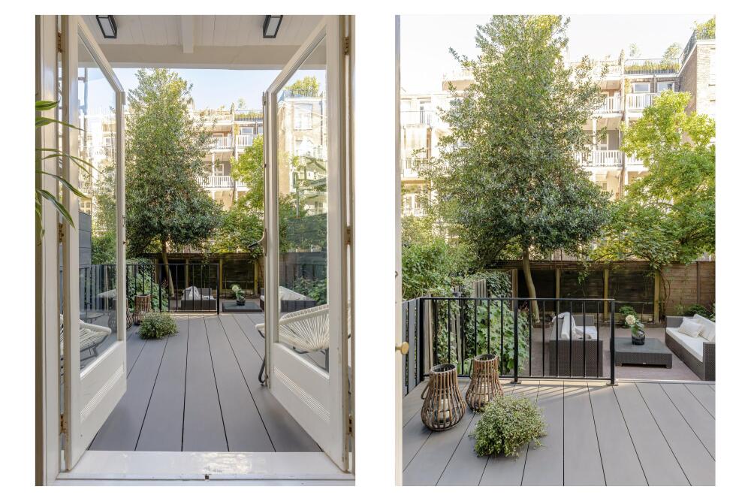
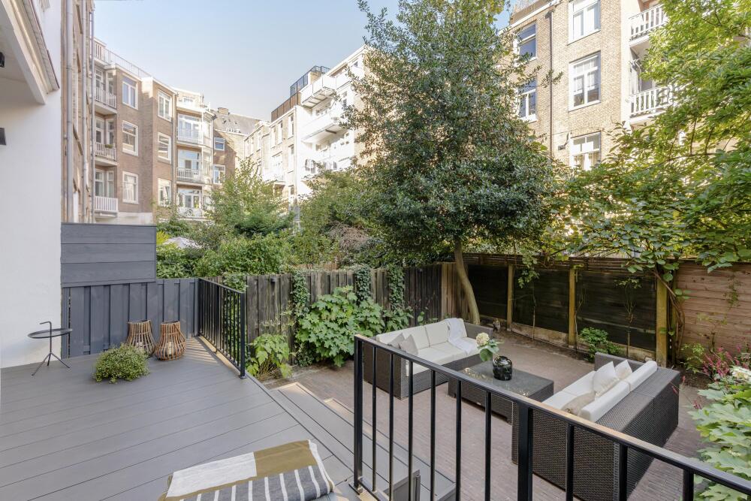
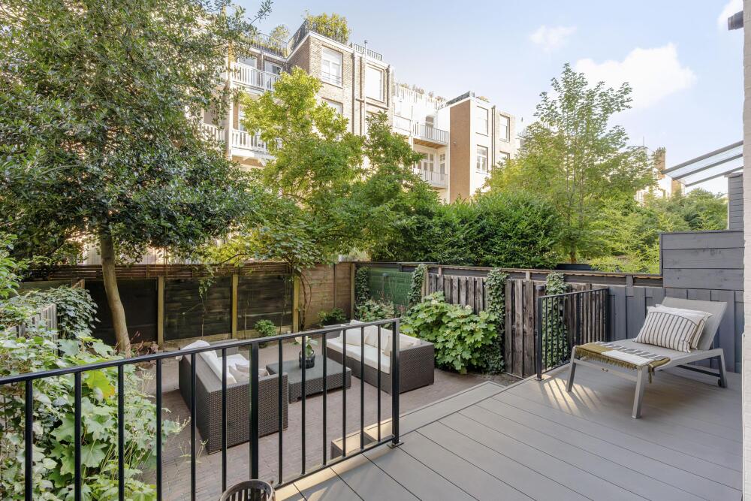
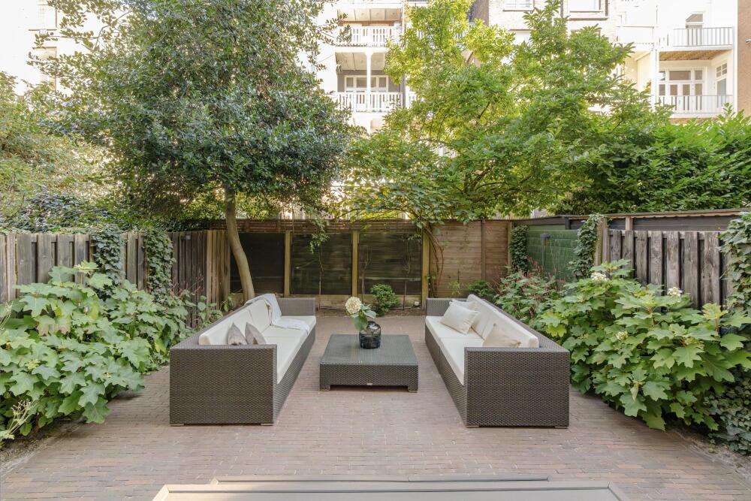
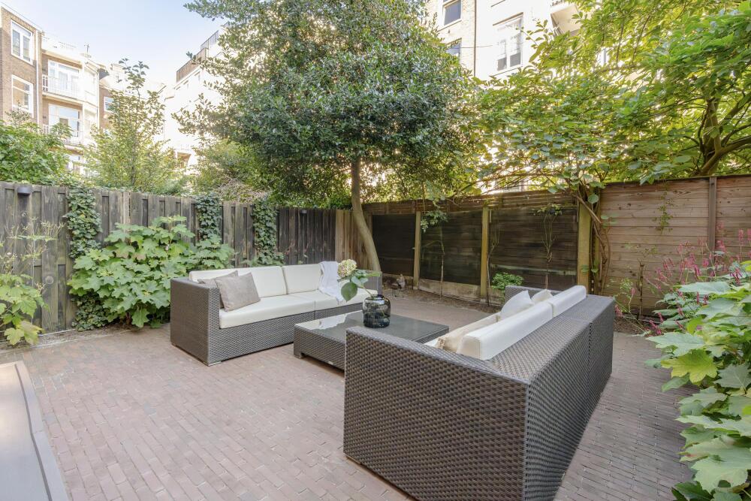
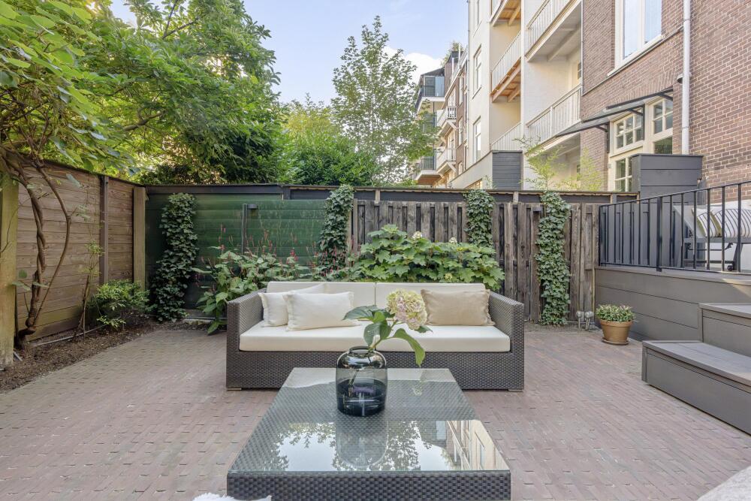
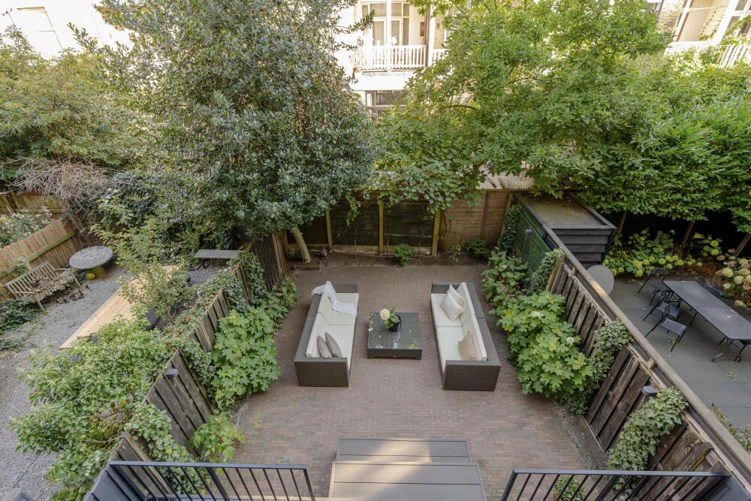
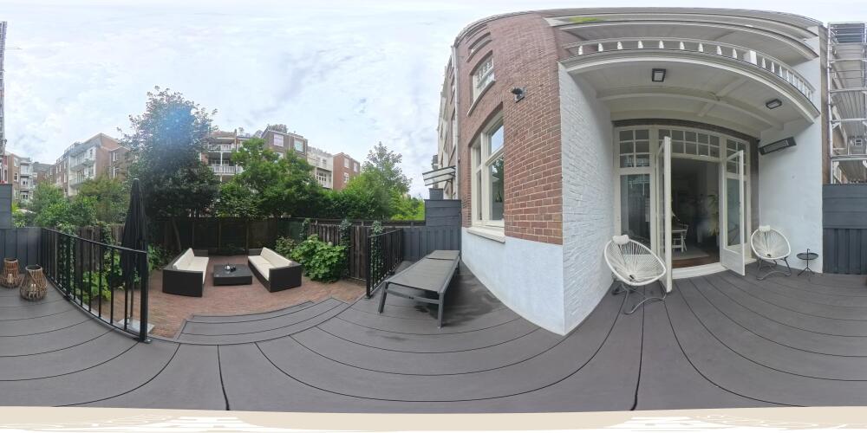
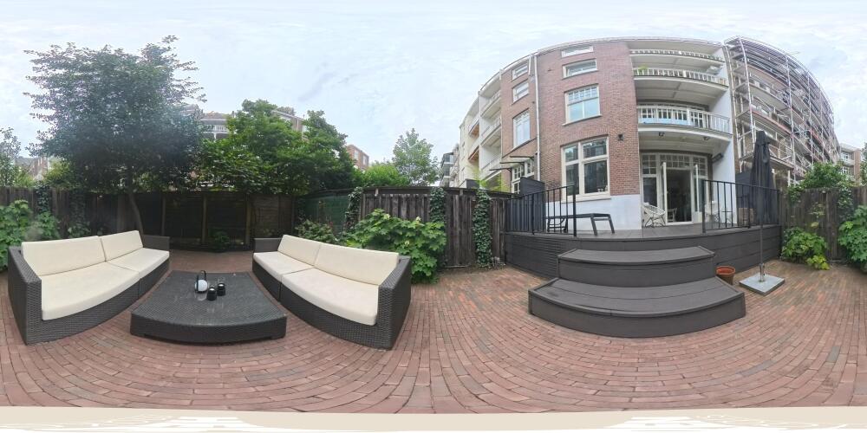
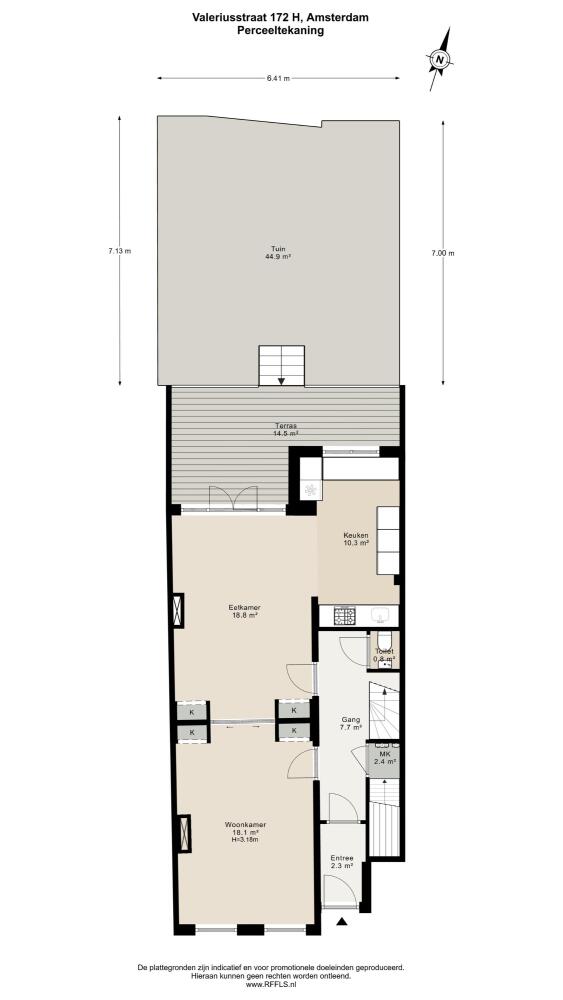
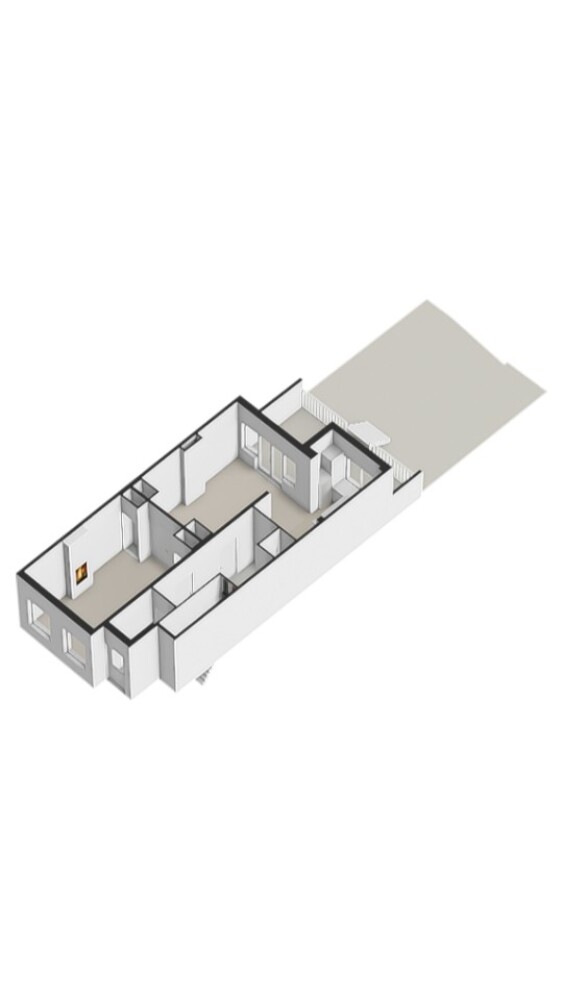
One of the absolute highlights of the property is the beautiful and green rear garden. From the elevated terrace, a few steps lead down to the lower part of the garden.
The terrace directly adjacent to the property offers space for a comfortable seating area and is a wonderful place to enjoy the peace and greenery. The lower part of the garden is generously sized and features a spacious terrace with a comfortable lounge area.
The lush planting creates a particularly private and atmospheric outdoor space. It is therefore a wonderful place to enjoy outdoor dining, relaxing or spending long summer days with family and friends.
First floor
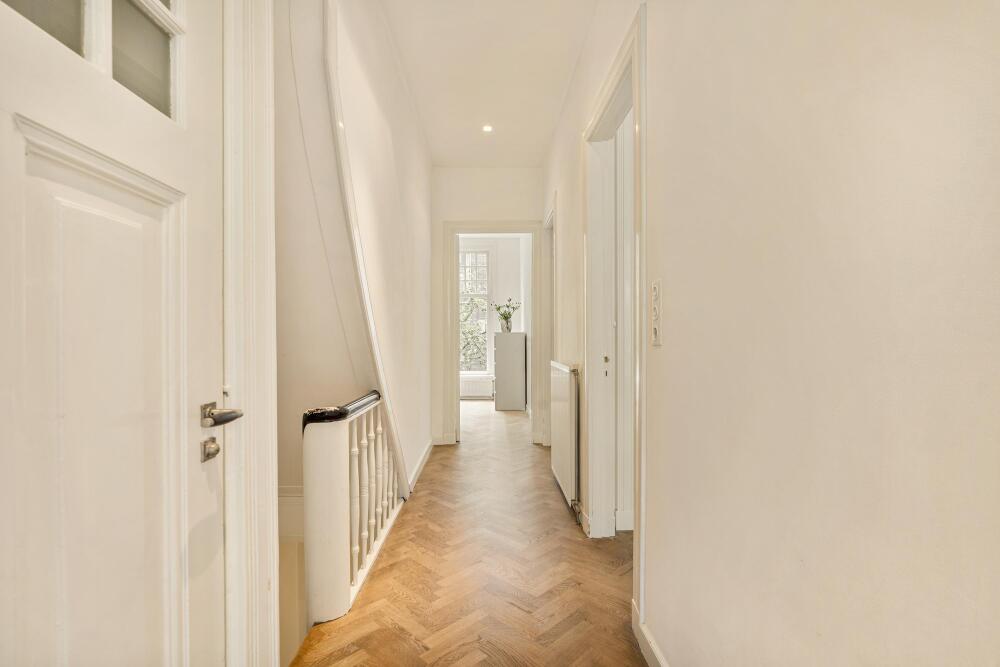
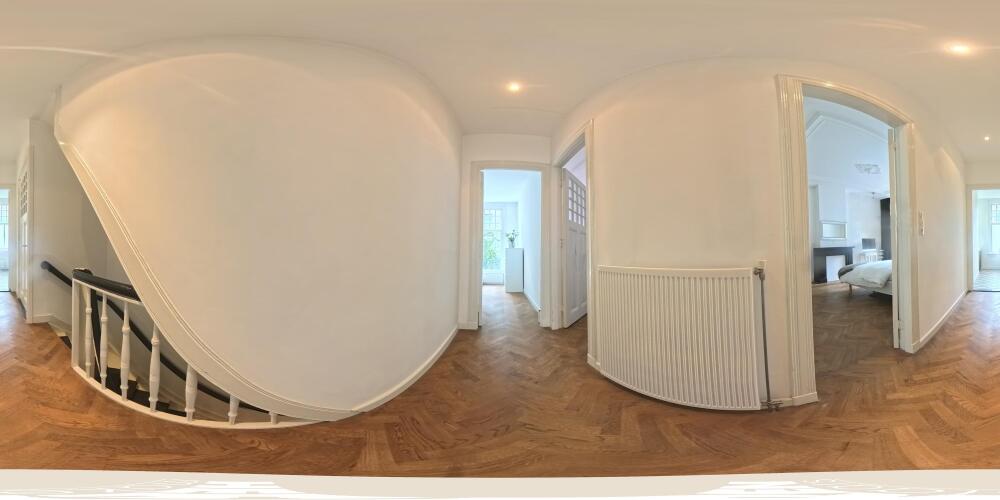
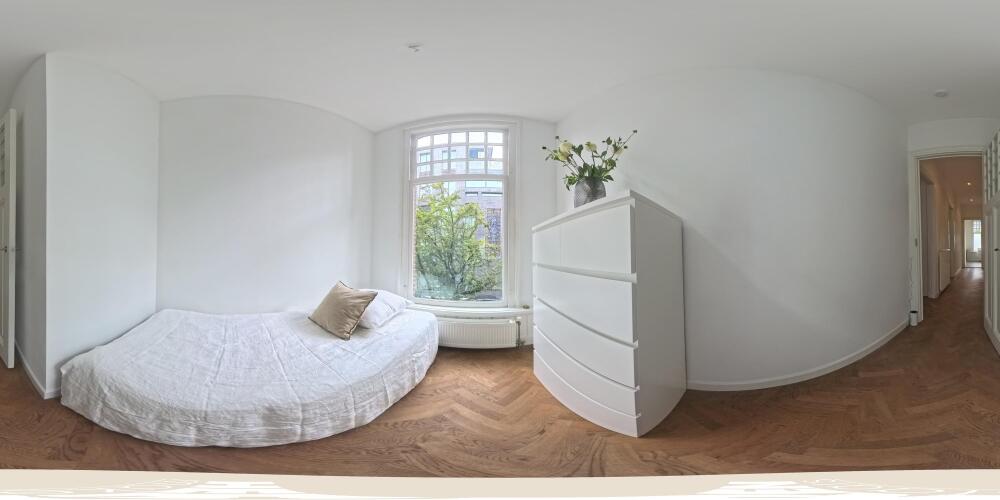
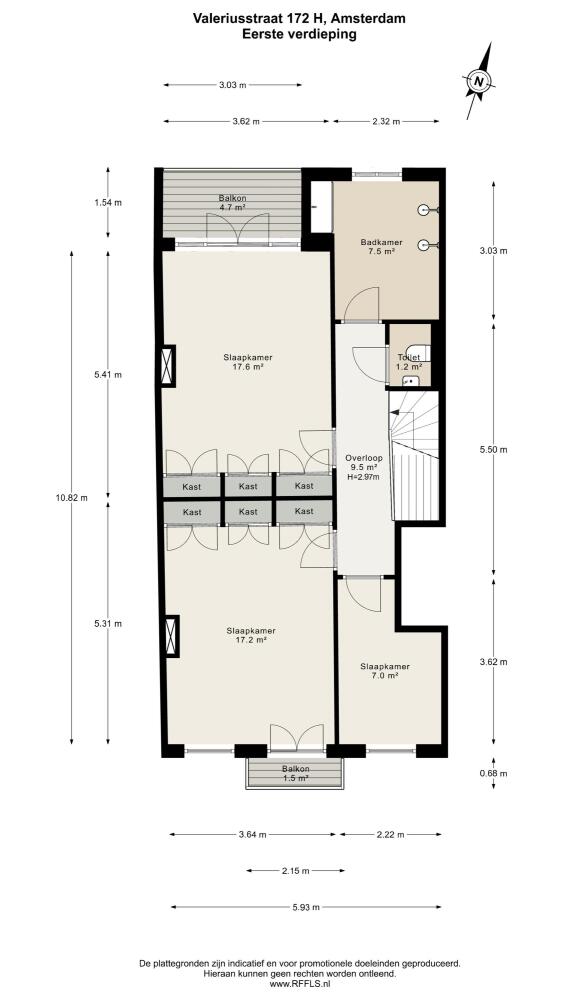
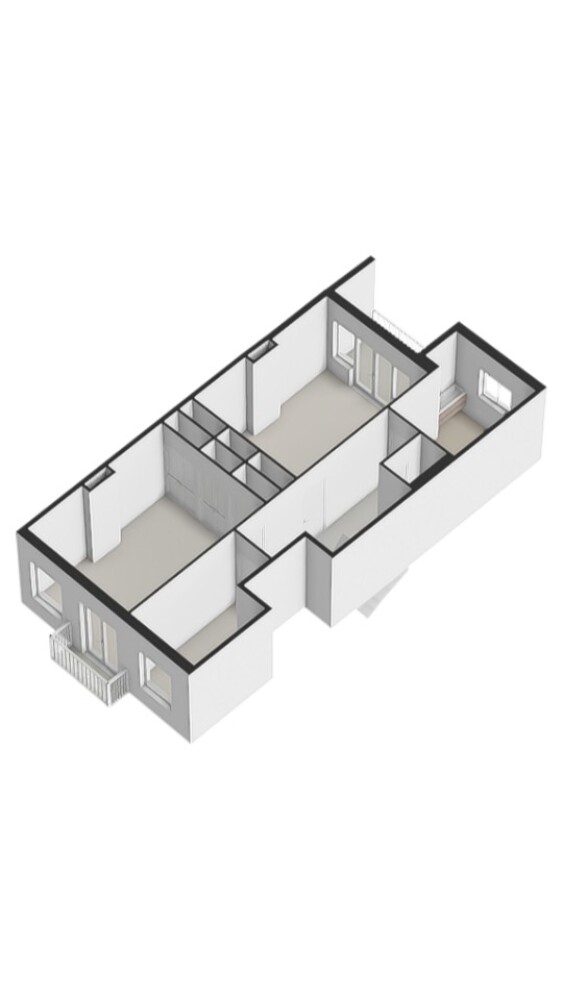
The internal staircase leads to the first floor, where several rooms are located, including spacious bedrooms.
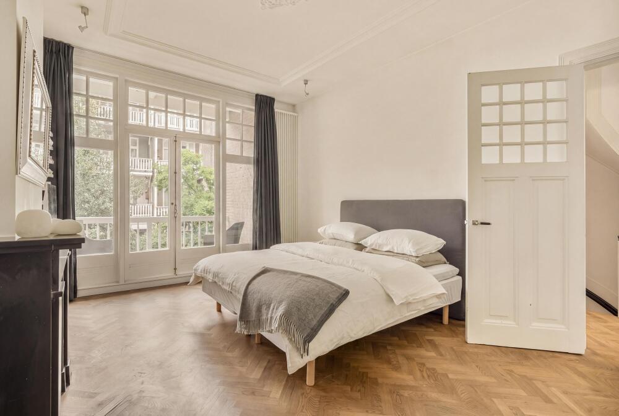
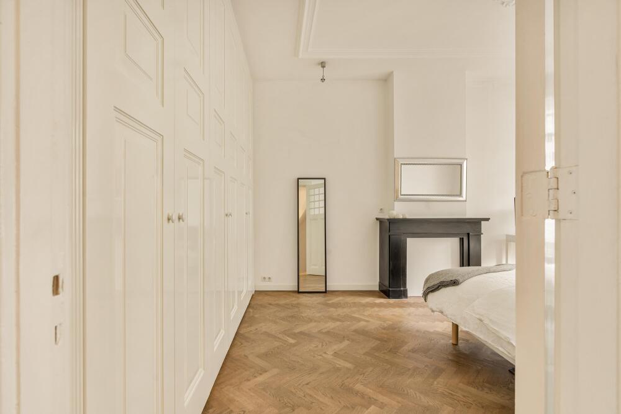
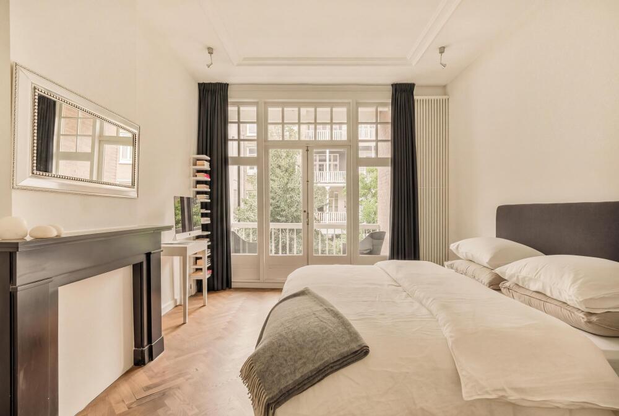
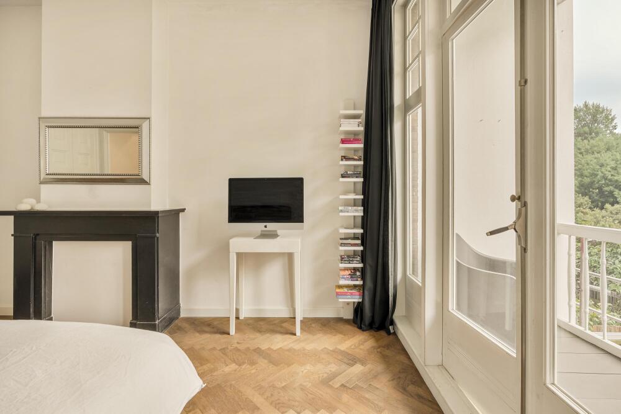
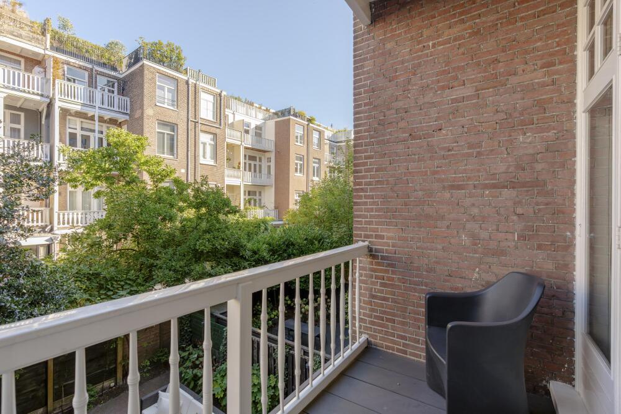
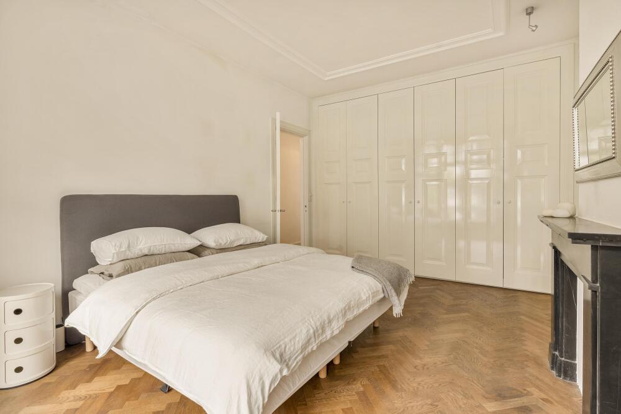
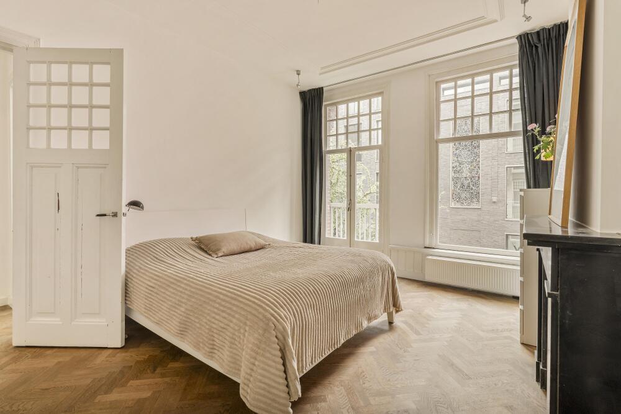
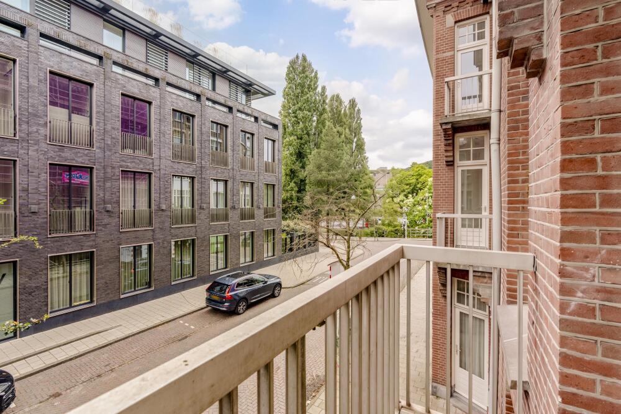
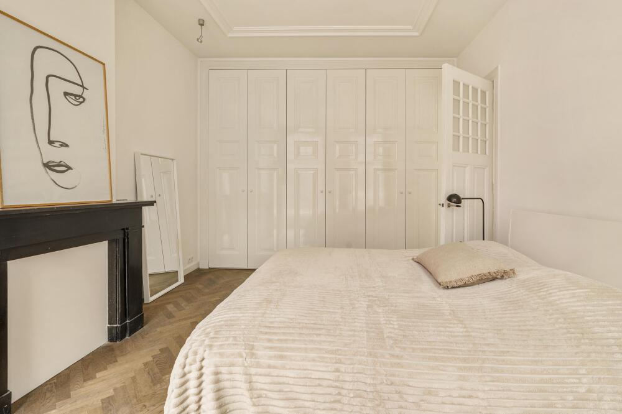
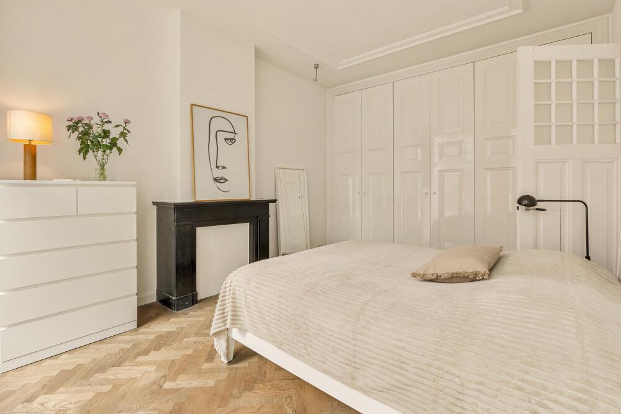
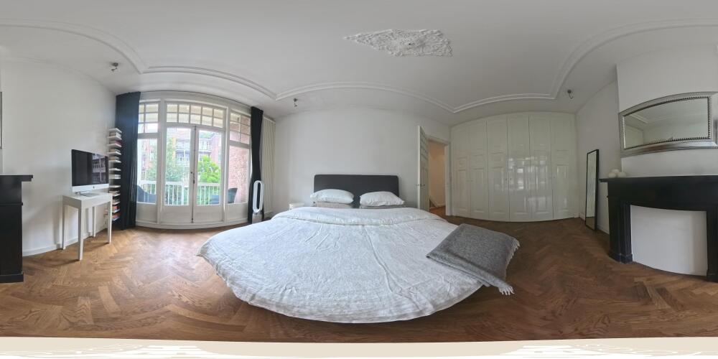
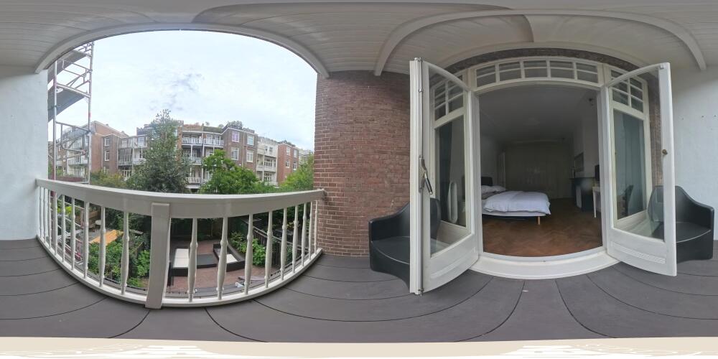
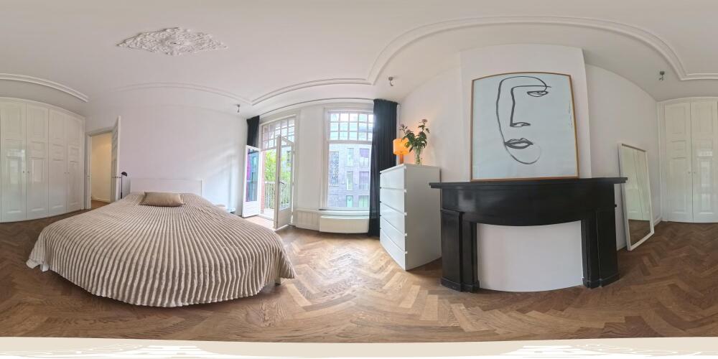
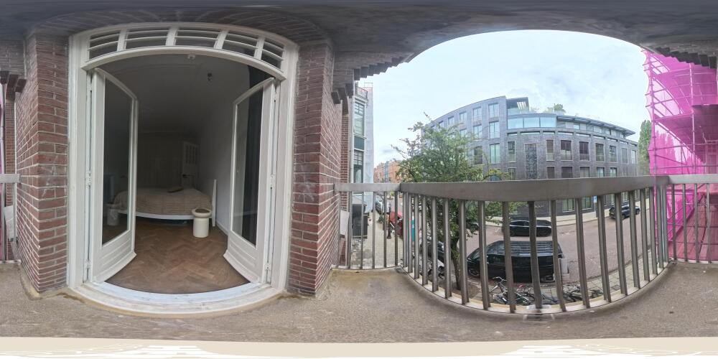
The principal bedroom is generously proportioned and features large windows and French doors opening onto an outdoor area. Here too, the high ceilings and characteristic details contribute to a pleasant and atmospheric setting.
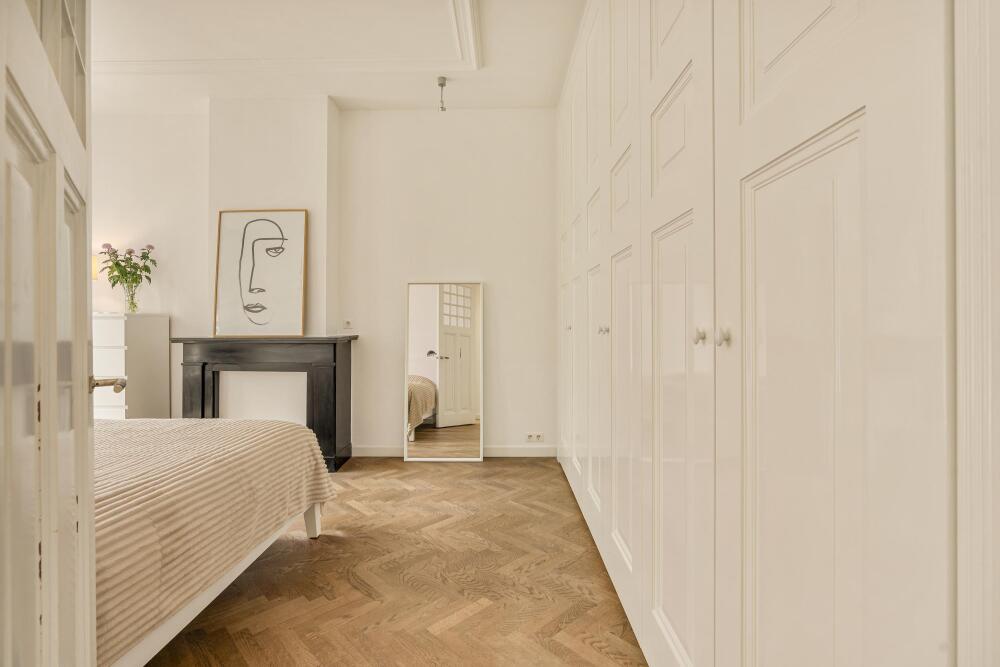
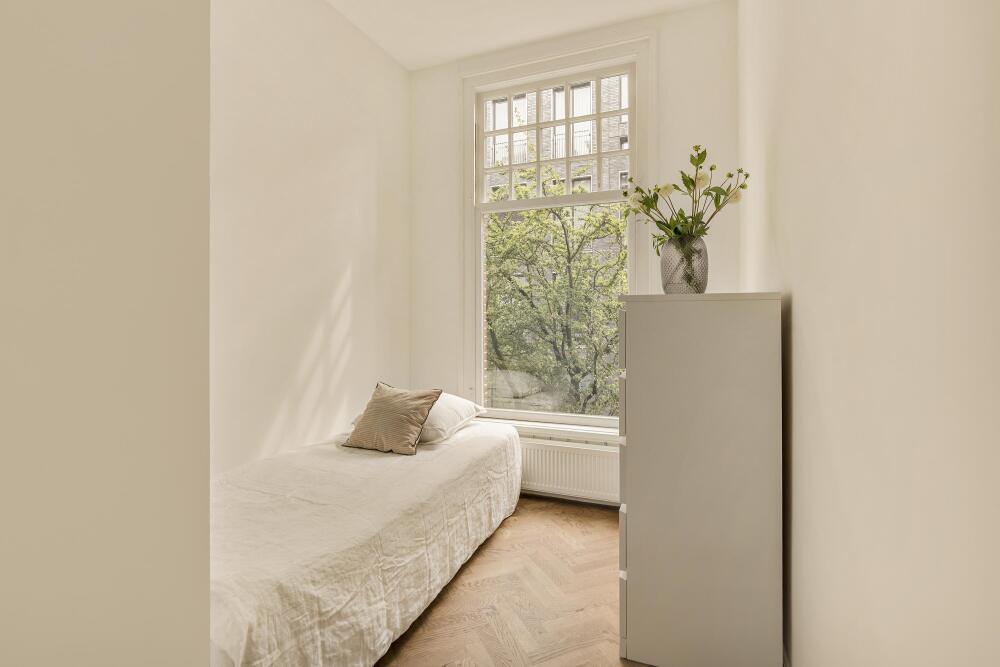
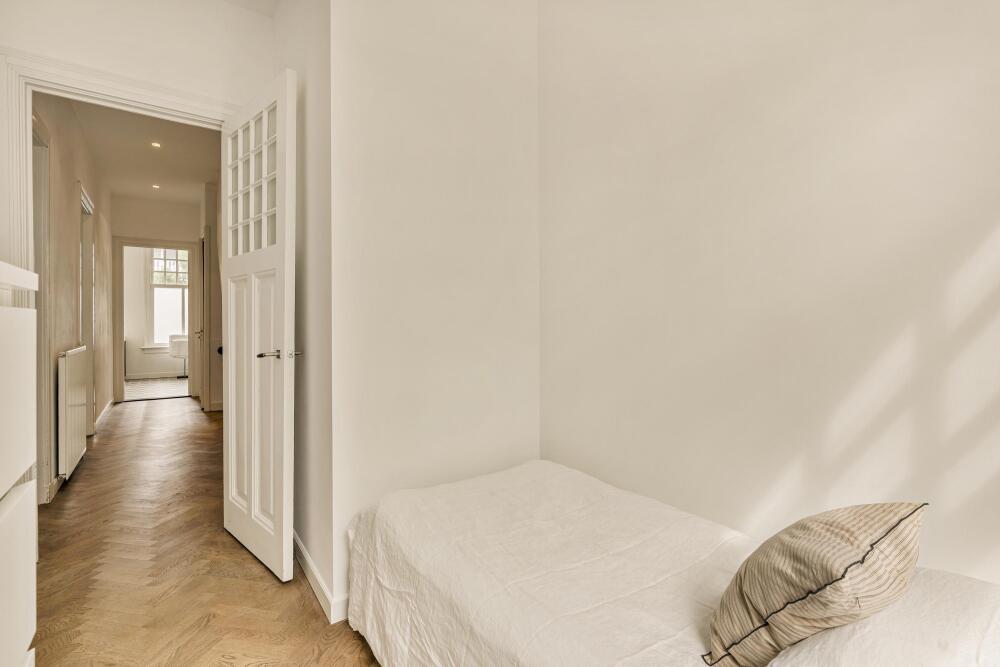
The remaining rooms can be flexibly arranged as bedrooms, a home office or, for example, a children's room. The current layout therefore offers plenty of possibilities for a family or for those seeking additional space to work from home.
Bathroom
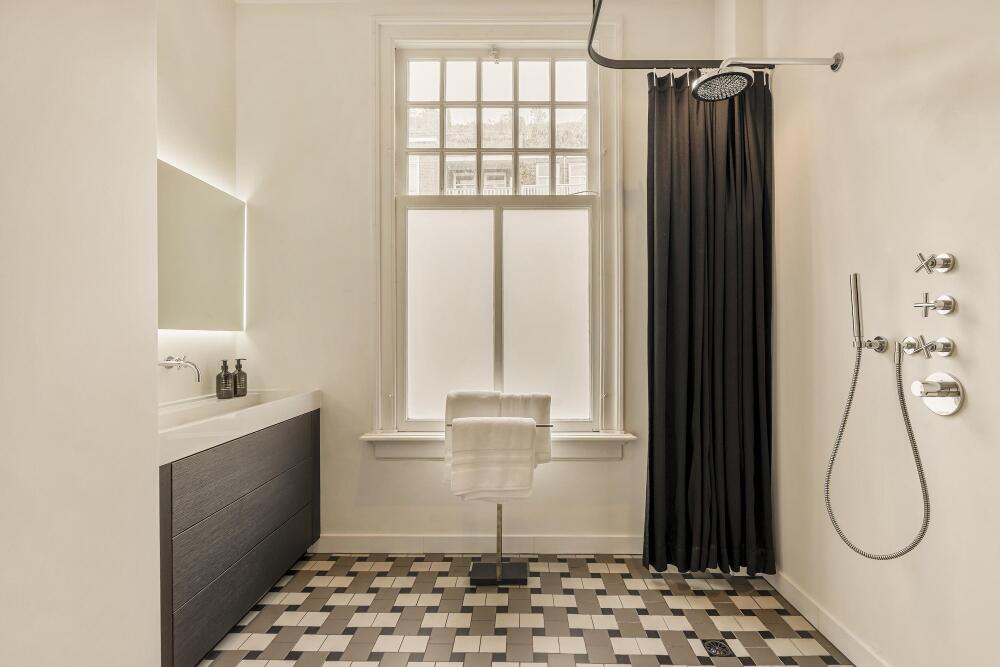
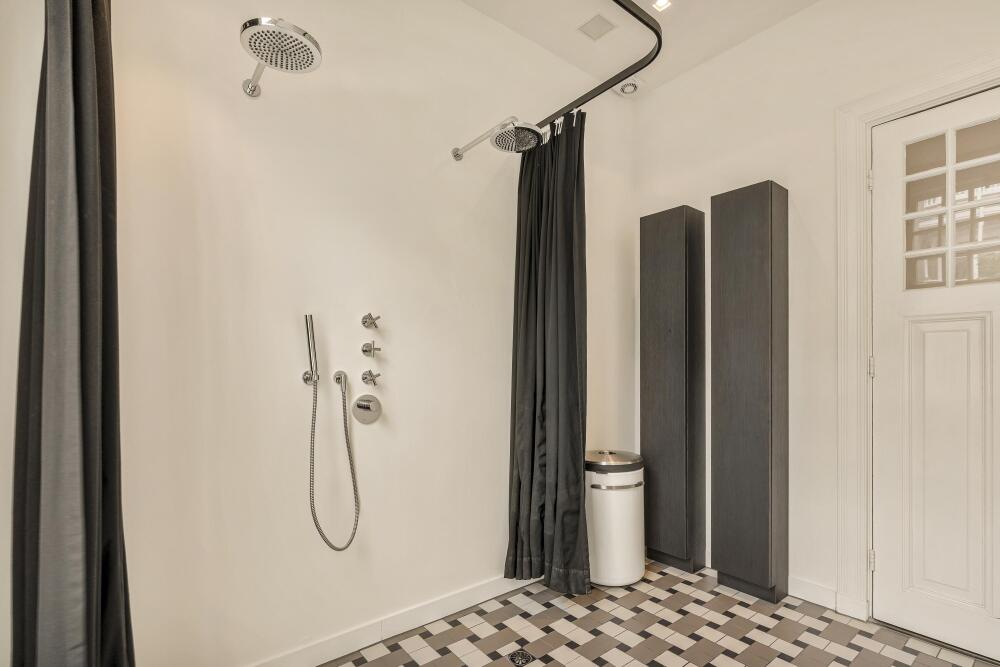
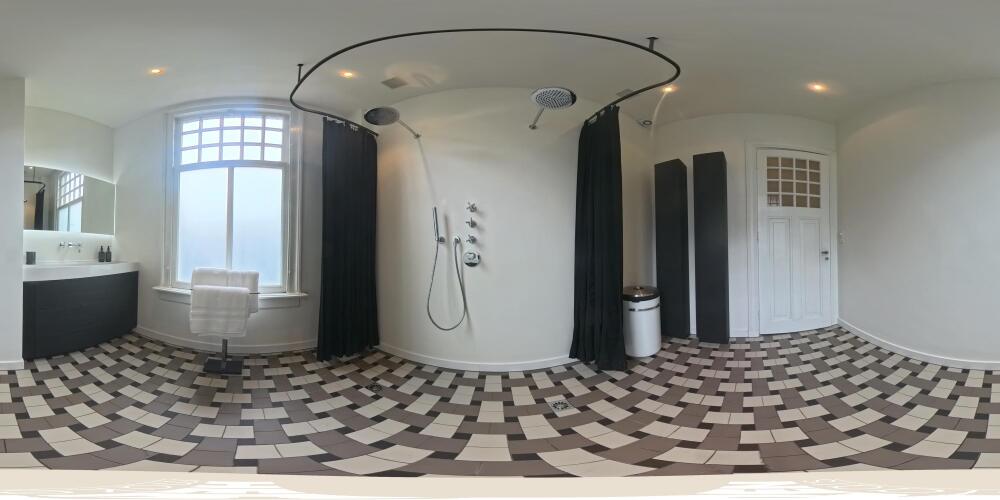
The spacious bathroom has a modern and luxurious appearance. It features a generous vanity unit, a double walk-in shower and high-quality sanitary fittings.The combination of light walls, dark accents and the characteristic tiled floor gives the bathroom a contemporary and stylish character.
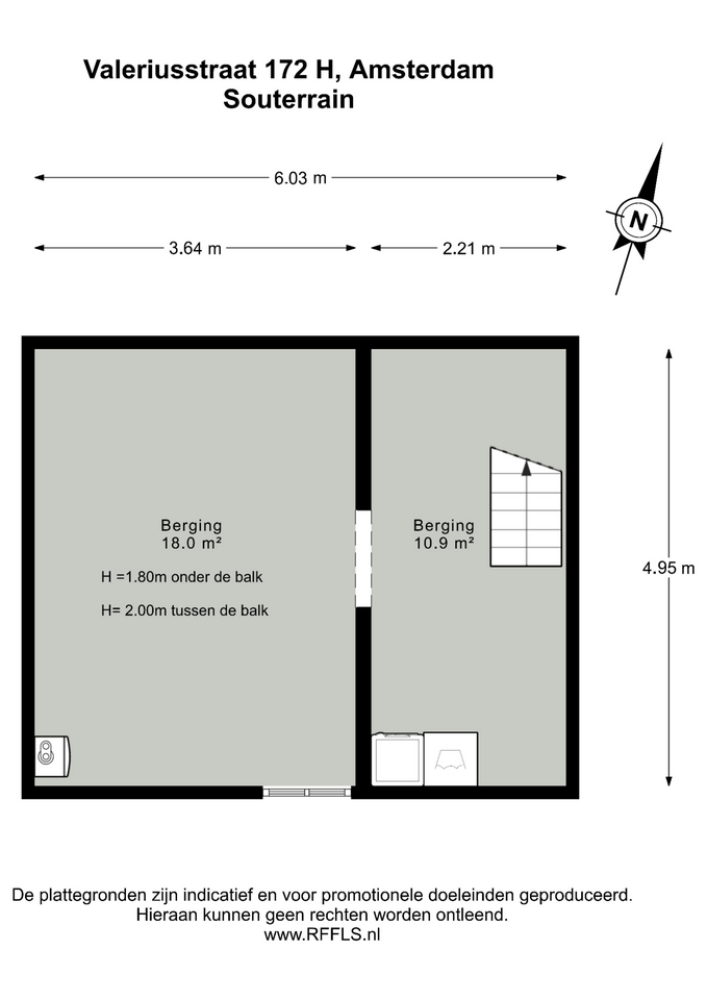
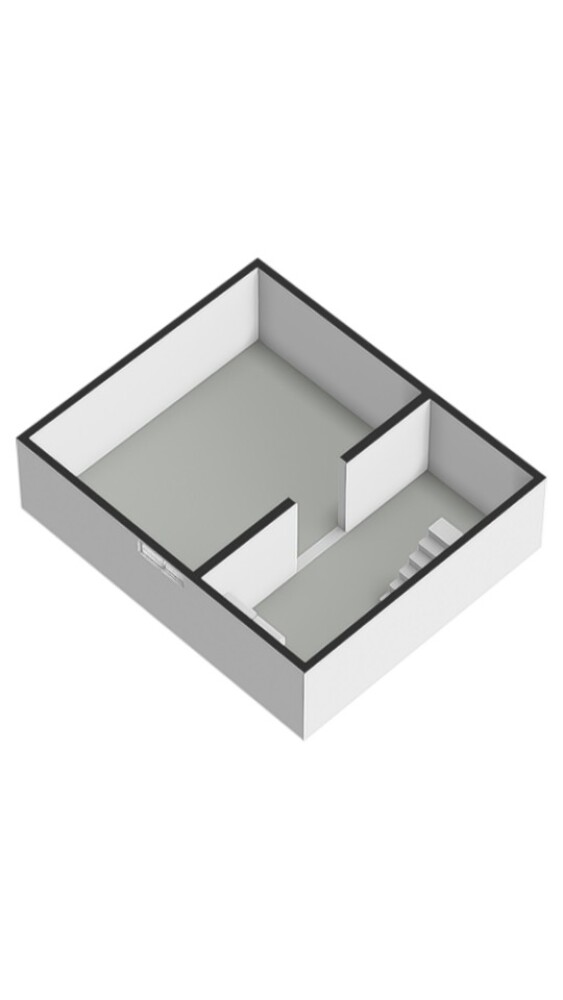
Basement
The basement level provides additional storage space and can be arranged flexibly. Depending on the exact layout, this floor is also ideally suited for use as an additional home office, hobby room or storage space.
Particulars
Characteristic triple-level ground-floor apartment;
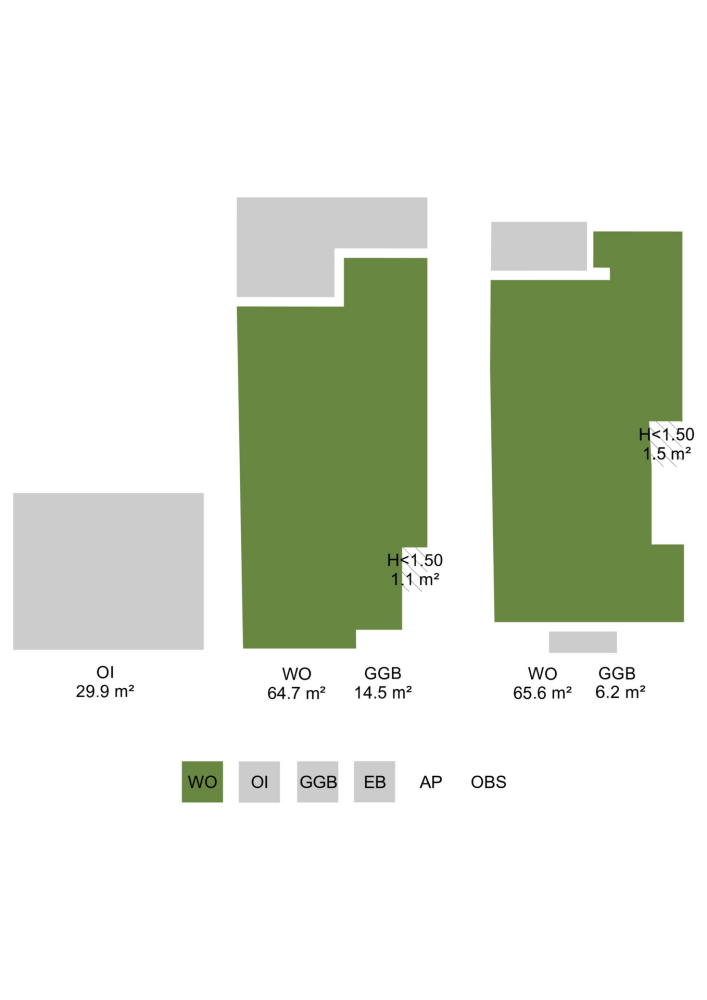
Living area of approximately 130 m²;
Generous rear garden of approximately 60 m²;
Beautifully landscaped and green rear garden with an elevated terrace directly adjacent to the property;
Three bedrooms;
Located in the highly sought-after Amsterdam-Zuid;
Situated on freehold land;
Energy label C;
Small Owners' Association (VvE) consisting of two members, with no monthly service charges;
Major maintenance carried out by the Owners' Association in 2024;
Situated on freehold land;
Completion in consultation.
This information has been compiled by us with due care. However, we accept no liability whatsoever for any incompleteness, inaccuracy, or other errors, nor for the consequences thereof. All stated dimensions and square footage are approximate. The buyer is responsible for conducting their own due diligence regarding all matters of importance to them. With regard to this property, the real estate agent acts as the seller’s advisor. We recommend that you engage a qualified (NVM) real estate agent to guide you through the purchase process. If you have specific requirements regarding the property, we advise you to communicate these to your purchasing real estate agent in a timely manner and to conduct your own independent investigation (or have one conducted) regarding these matters. If you do not engage a qualified representative, you are deemed by law to be sufficiently knowledgeable to assess all matters of importance. The NVM terms and conditions apply.