Baerz & Co is een landelijk samenwerkingsverband van zorgvuldig geselecteerde boutique luxury makelaars. Samen vormen wij één netwerk, met één gedeeld aanbod. De woningen die u op onze website ziet, zijn afkomstig van alle aangesloten kantoren binnen Baerz & Co. Daardoor is niet ieder object rechtstreeks door ons kantoor in verkoop, maar door een gespecialiseerde collega binnen ons netwerk. Heeft u een woning gevonden die u aanspreekt en wilt u meer informatie? Dan brengen wij u graag persoonlijk in contact met de betreffende verkoopmakelaar, zodat u direct en zorgvuldig wordt begeleid.
Herkenbosch
Stationsweg 92 - 6075 CD
Netherlands
€1,495,000
490 m2
11171 m2
5
3
Description
Elegant Equestrian Villa on the Edge of National Park De Meinweg
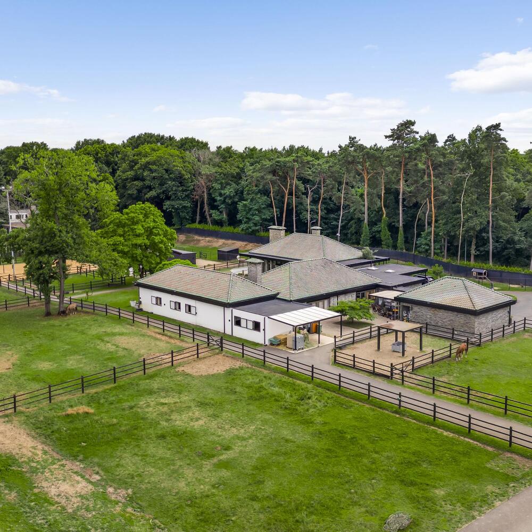
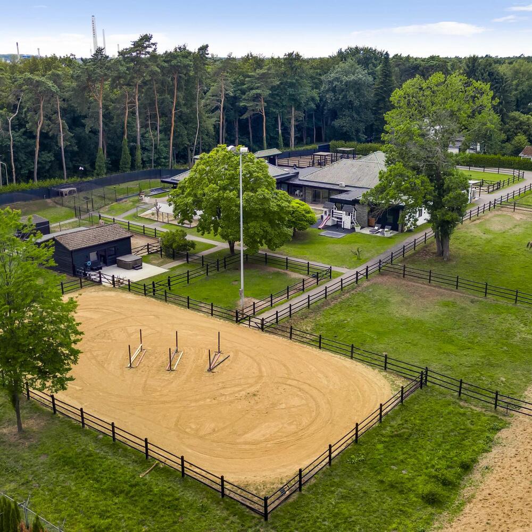
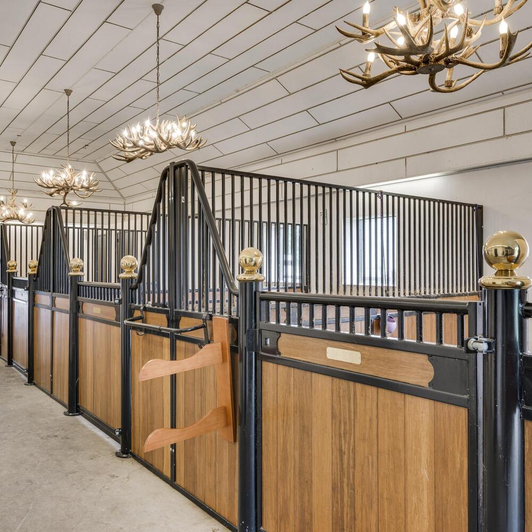
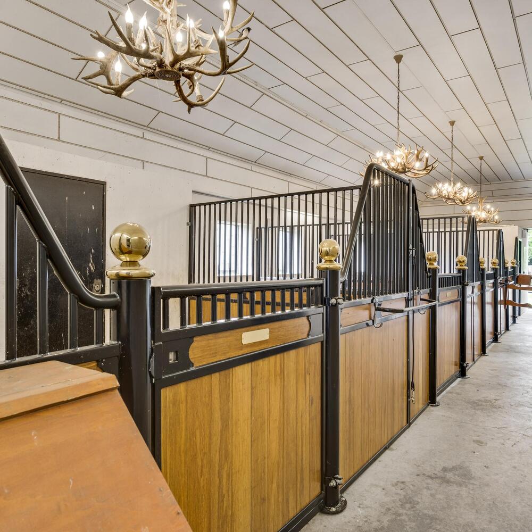
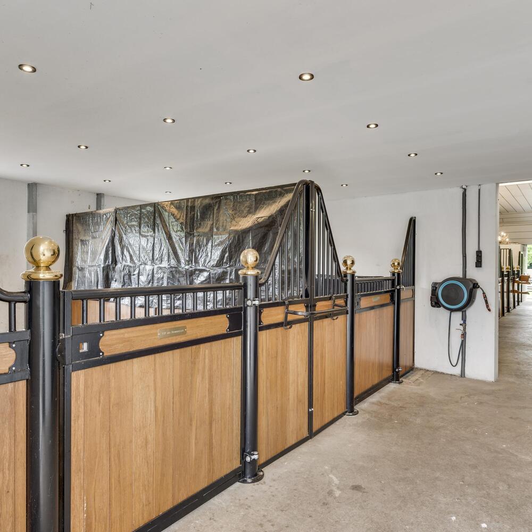
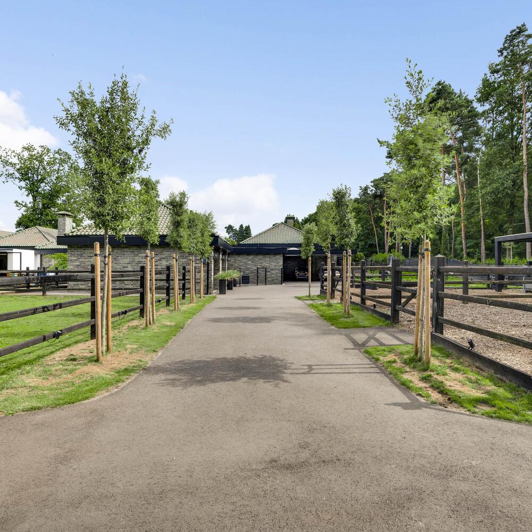
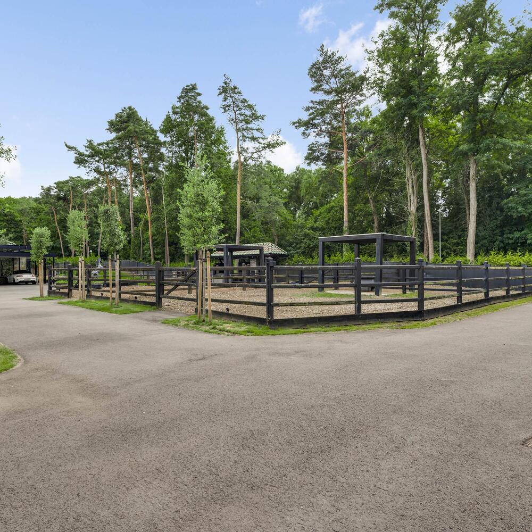
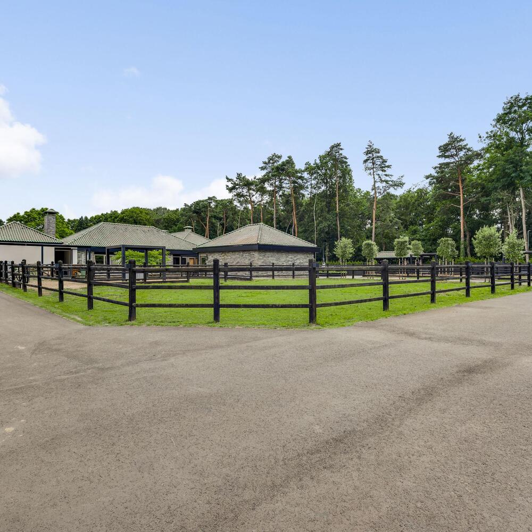
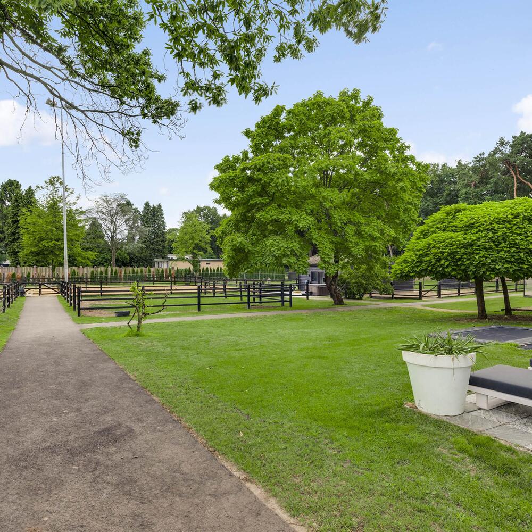
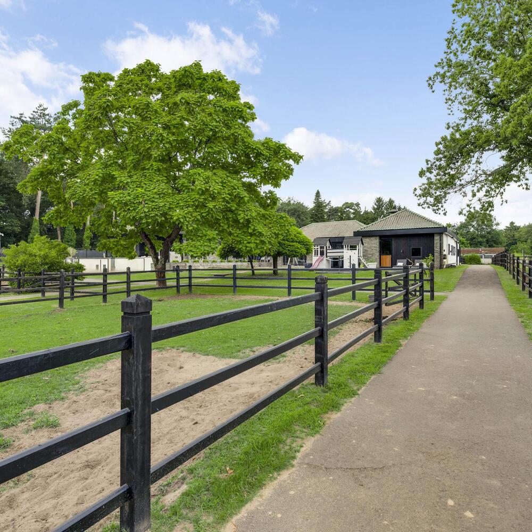
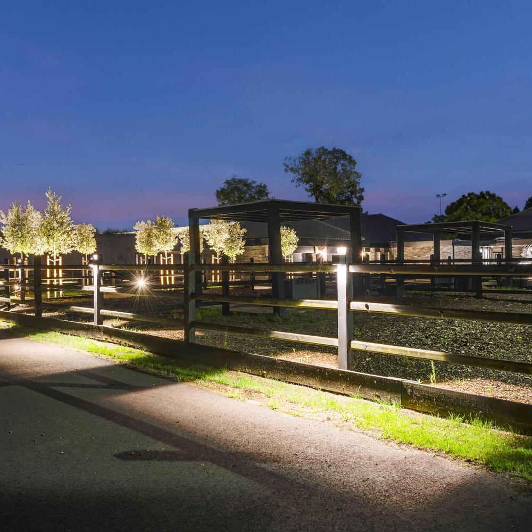
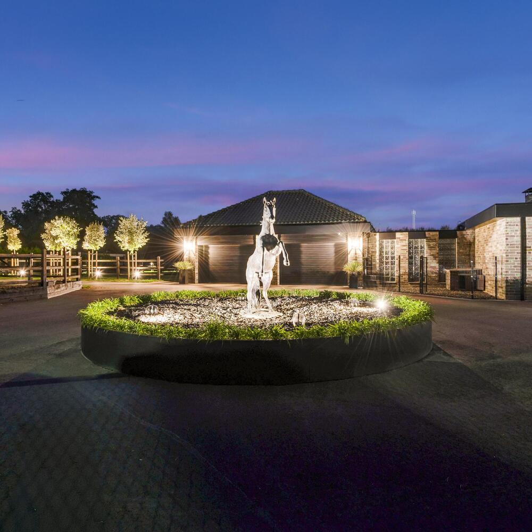
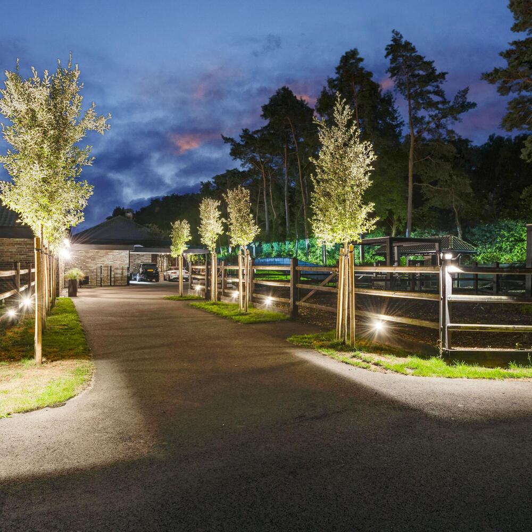
Set in a breathtaking location bordering National Park De Meinweg and just a stone's throw from the prestigious Herkenbosche Golf Course, this exclusive and fully modernized villa is situated on a generous plot of 11,171 m². A unique living experience where luxury, comfort, and tranquility harmoniously blend with the outdoor lifestyle. With extensive equestrian facilities – including a floodlit riding arena, 6 premium horse stables, a tack room, wash bay, and multiple paddocks surrounding the residence – this property is a dream come true for any horse lover. Alternatively, the space offers ample potential for other purposes, such as a private indoor pool or wellness retreat.
A Grand First Impression
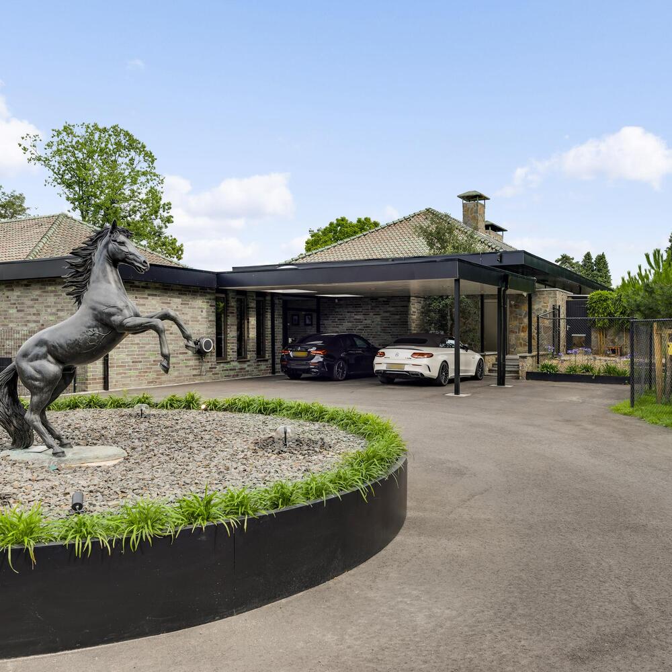
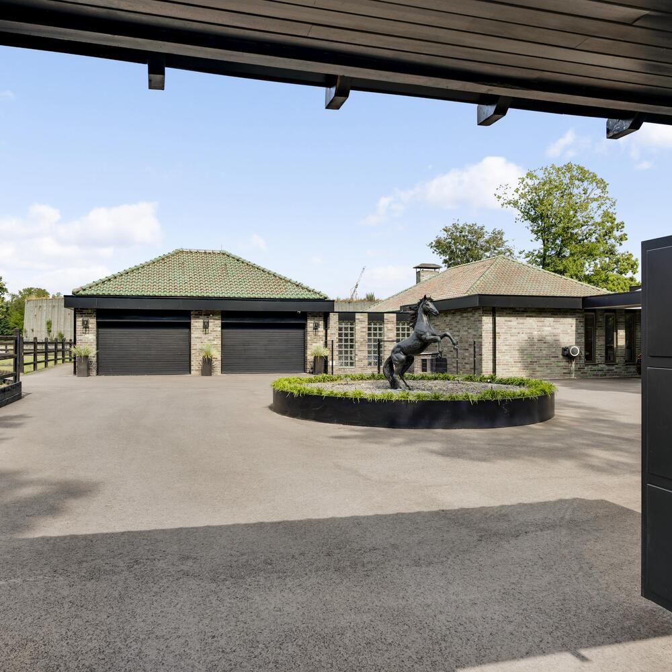
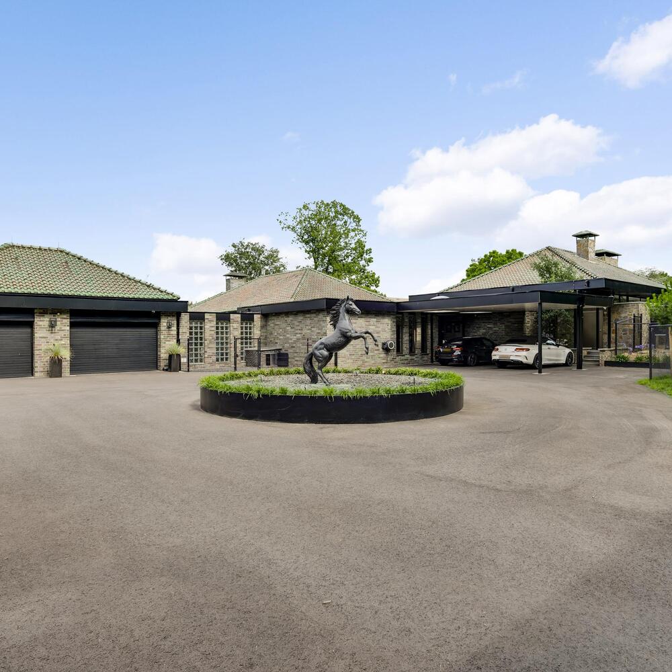
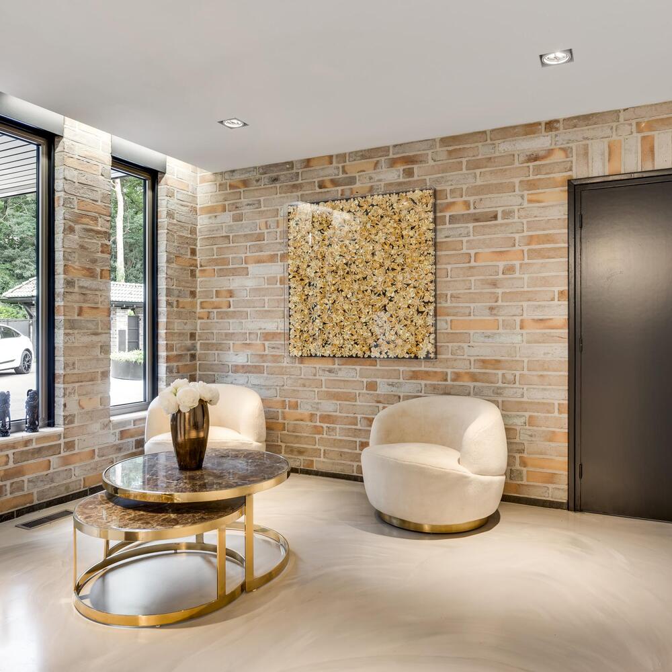
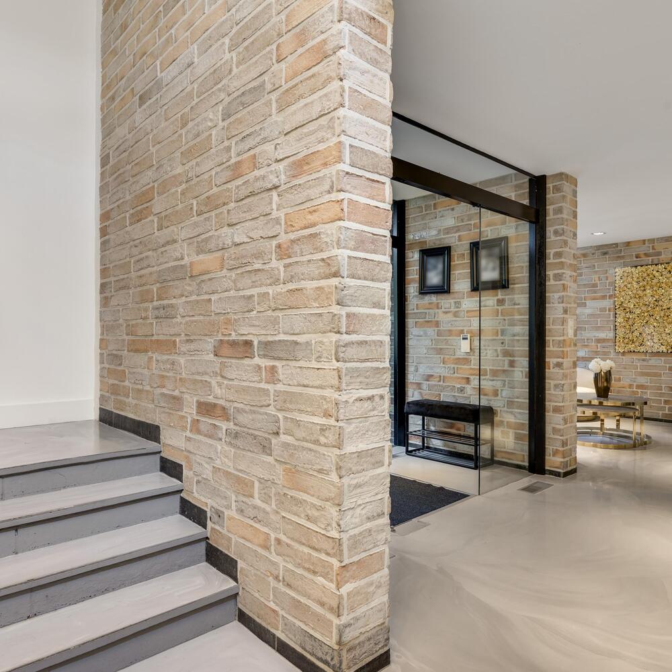
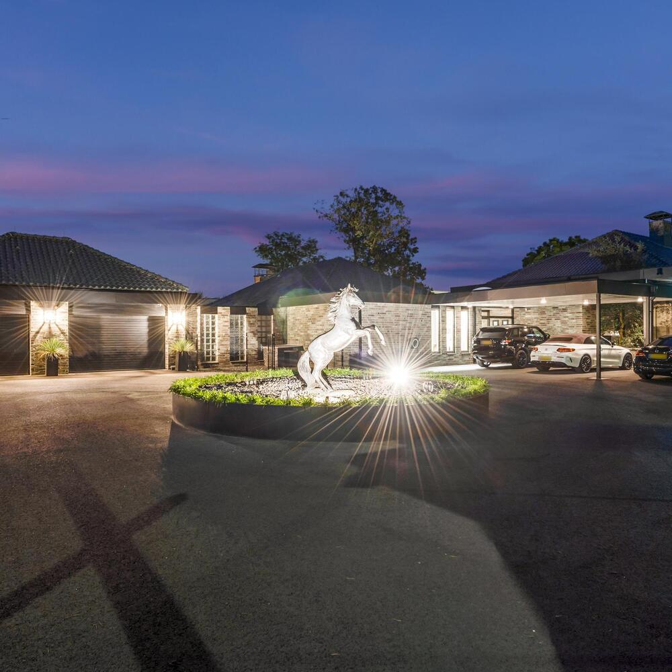
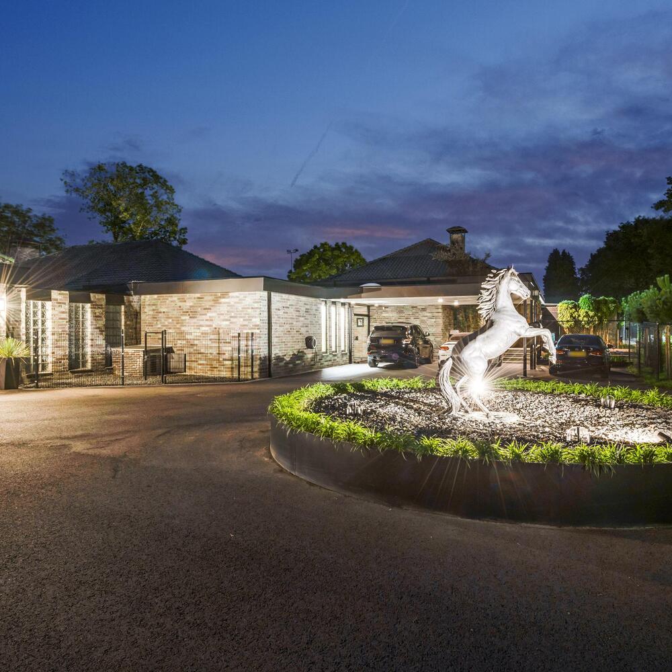
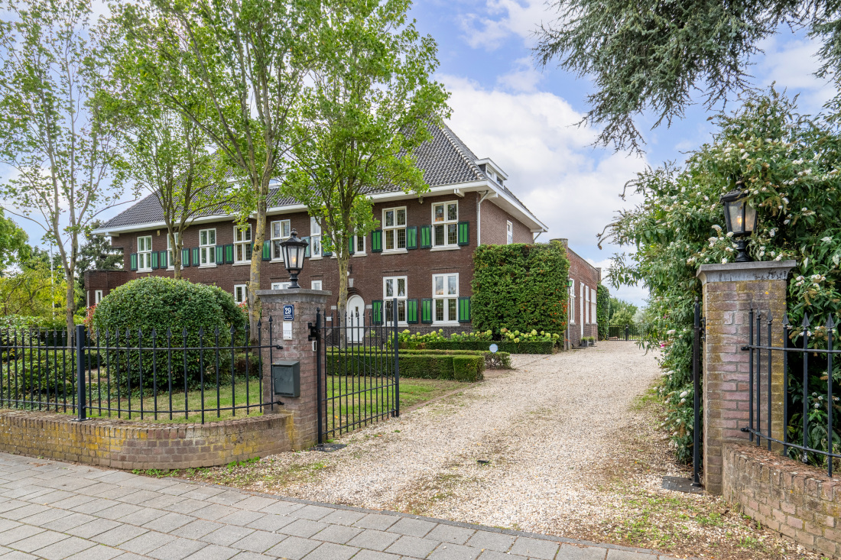
Enter the estate through a stately gated entrance with intercom. You can park your car in style under the double carport or in the spacious integrated double garage. The covered entrance leads to a generous reception hall — a fitting welcome to a home of this calibre.
Layout
Ground Floor – Grand Living with Modern Comfort
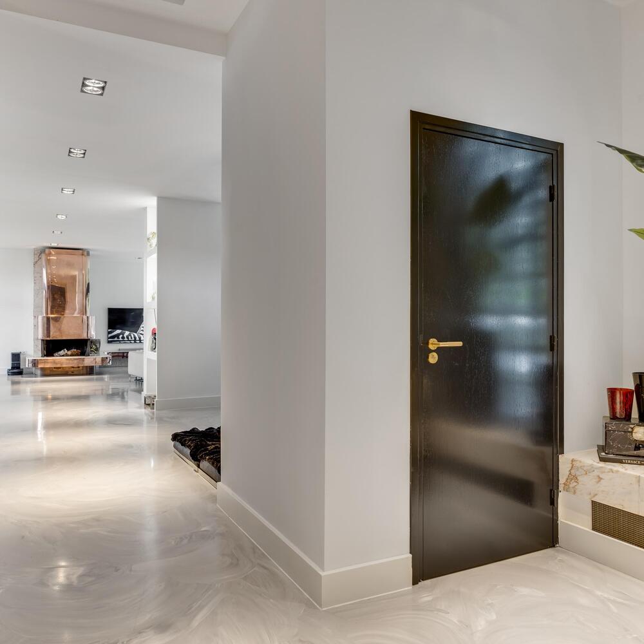
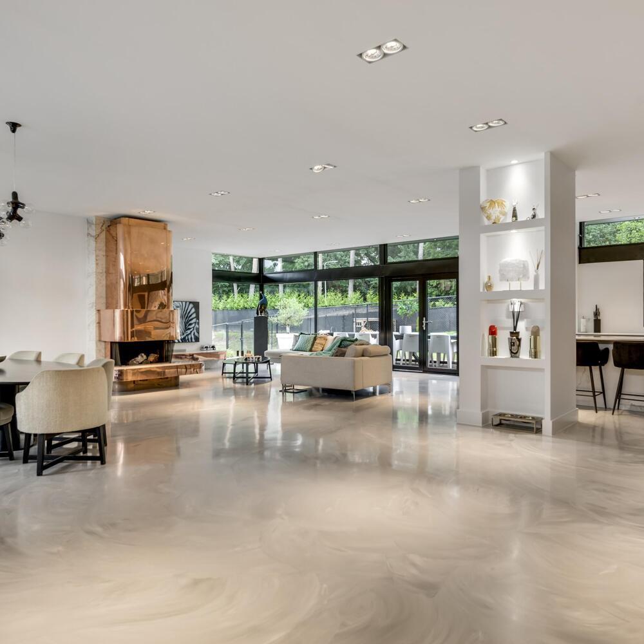
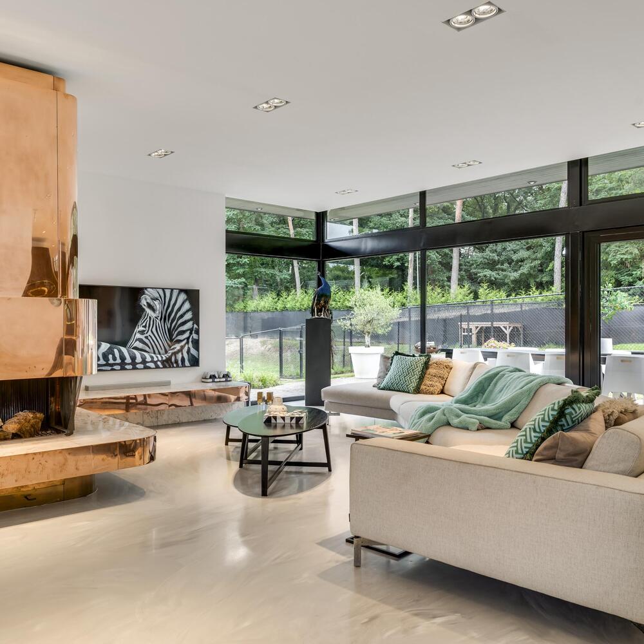
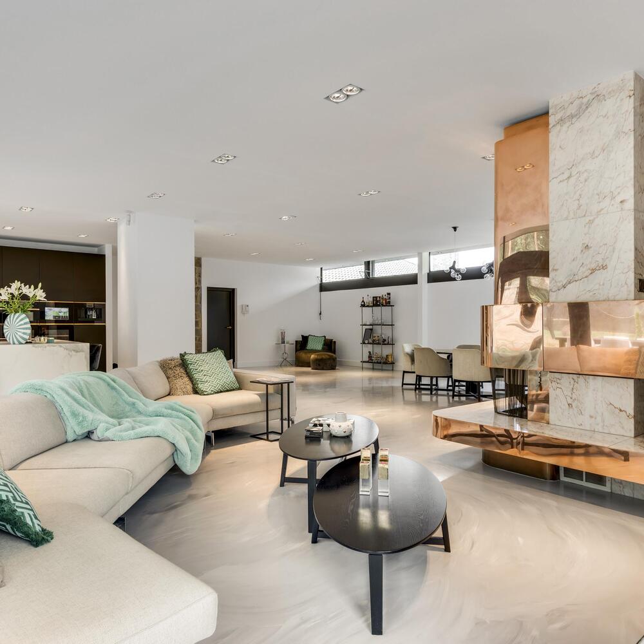
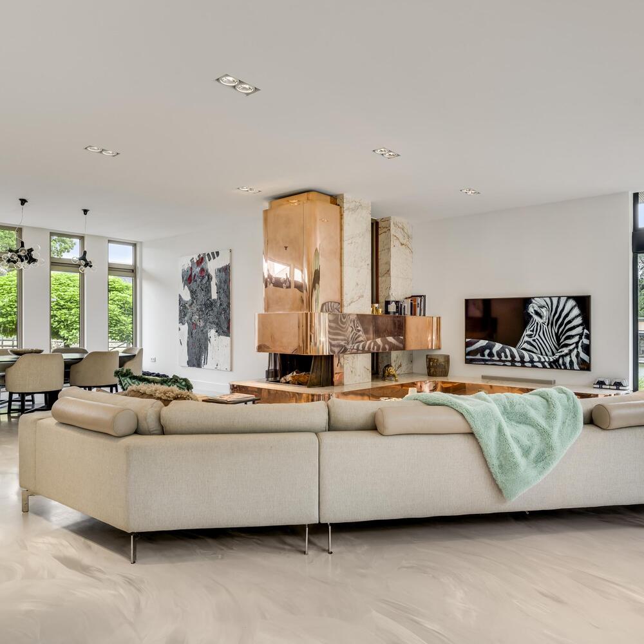
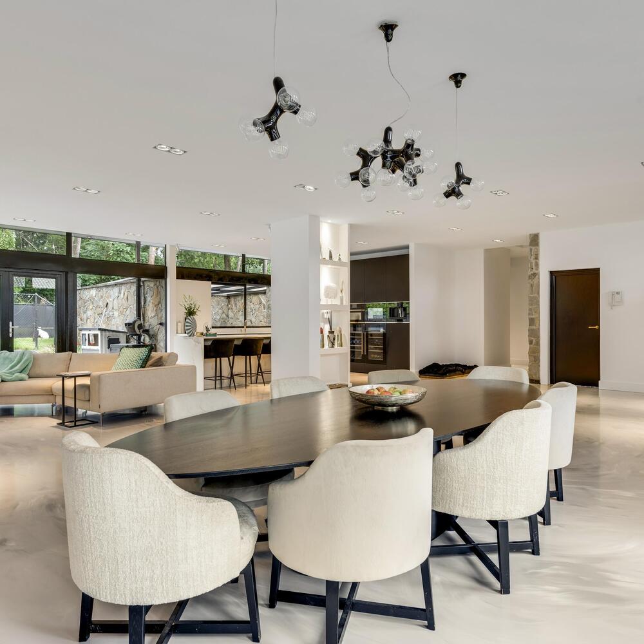
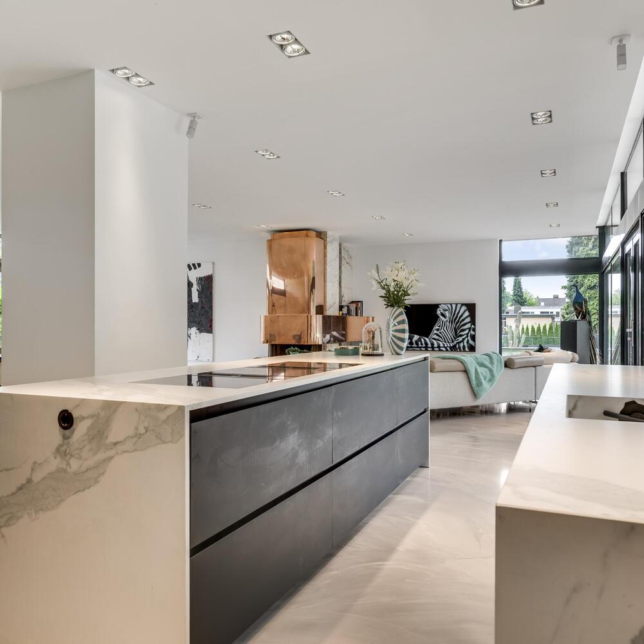
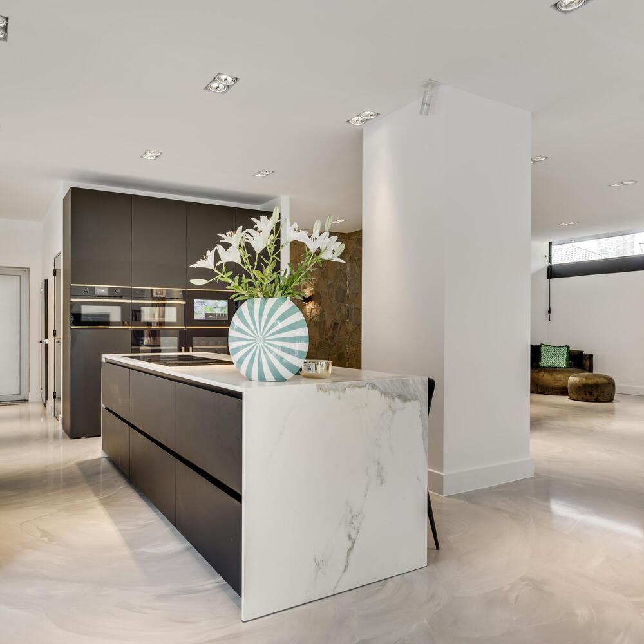
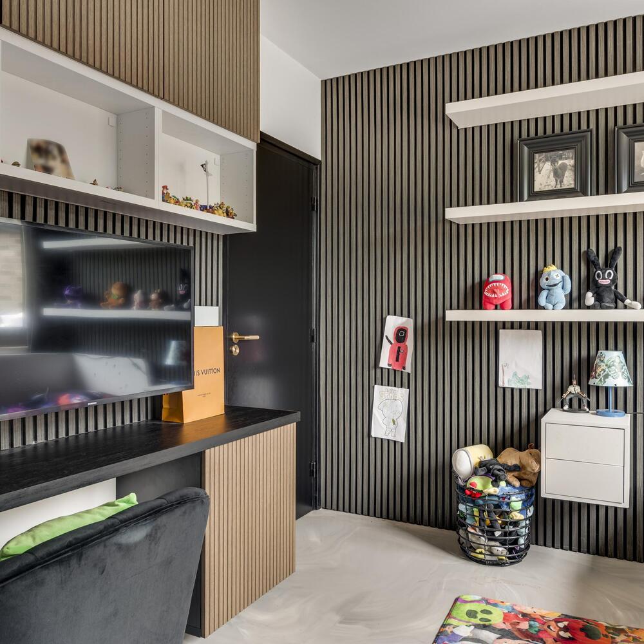
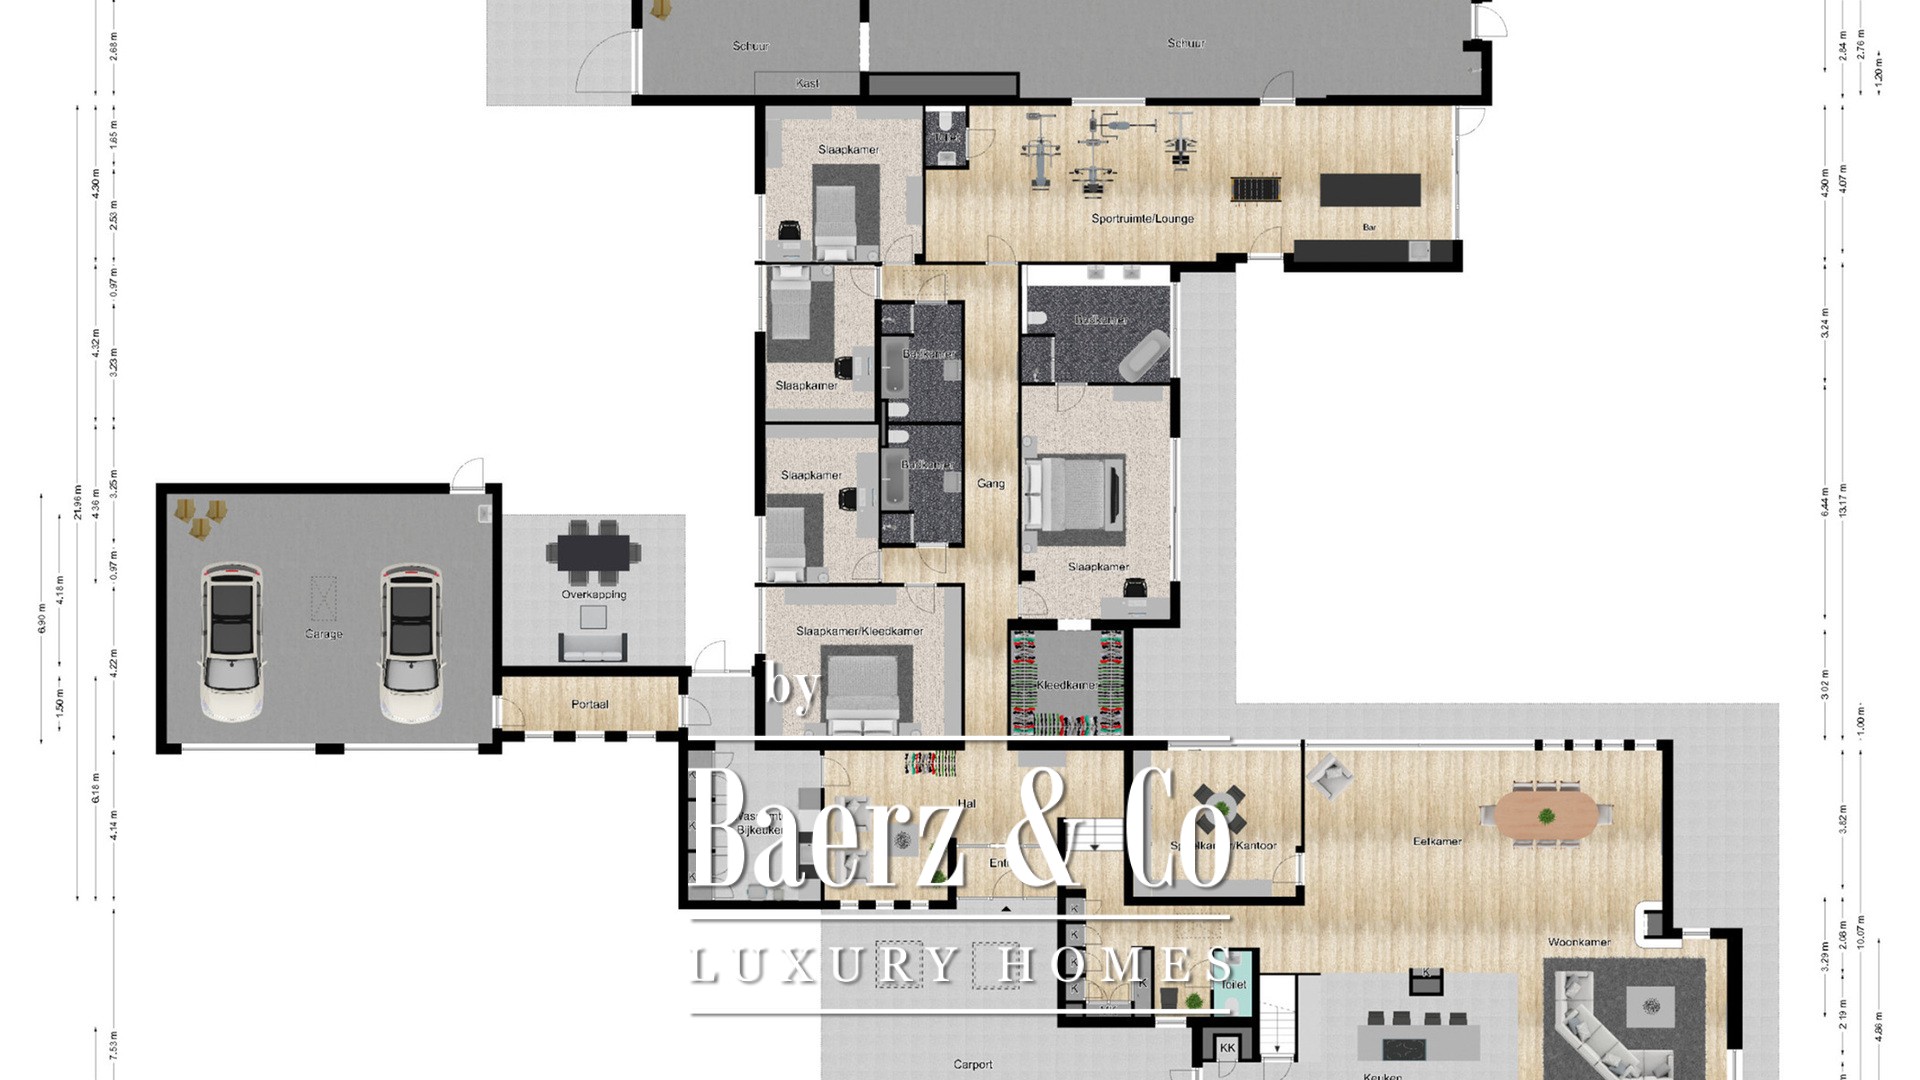
The south wing of the villa boasts a spacious living area with large windows and a cozy open fireplace. The modern open-plan kitchen (2020) forms the heart of this wing and is equipped with high-end built-in appliances. Adjacent to the kitchen is a versatile room, ideal as a home office, library, or playroom.
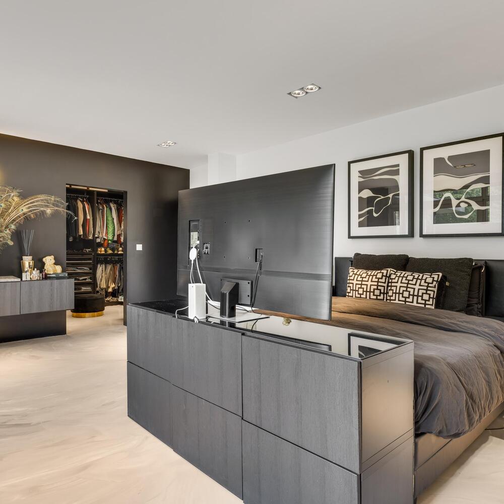
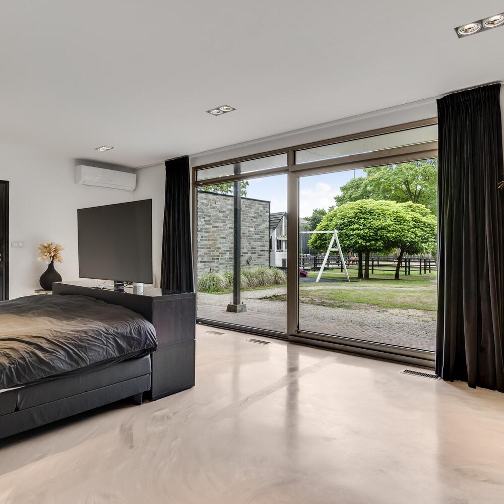
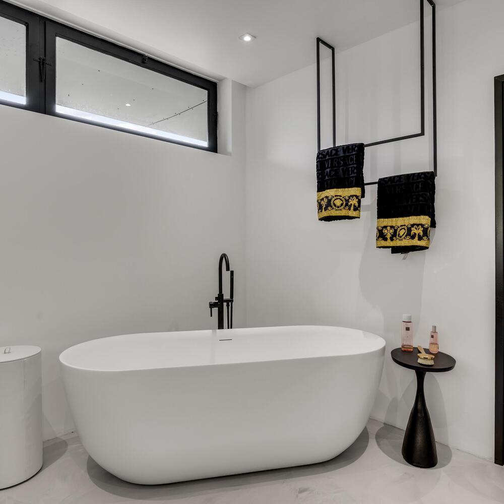
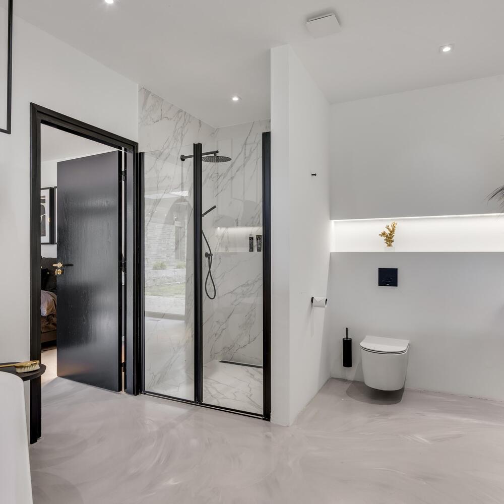
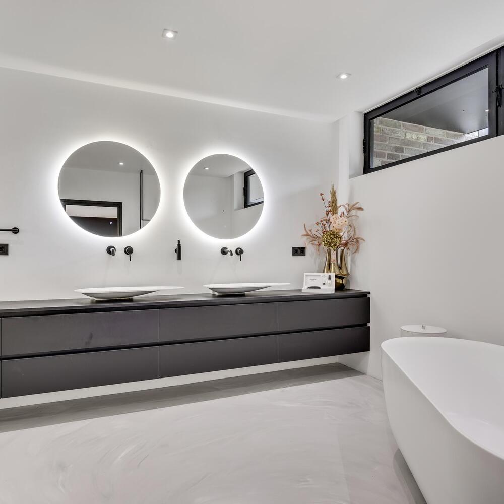
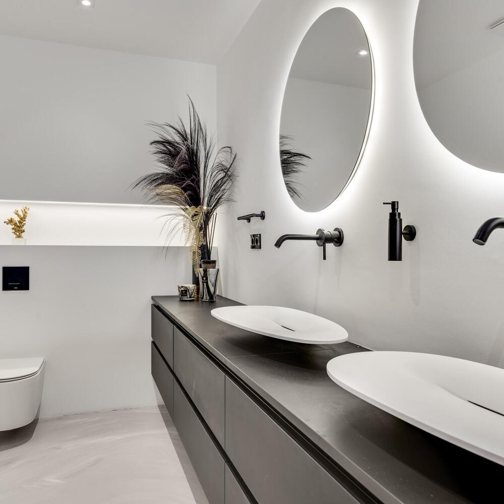
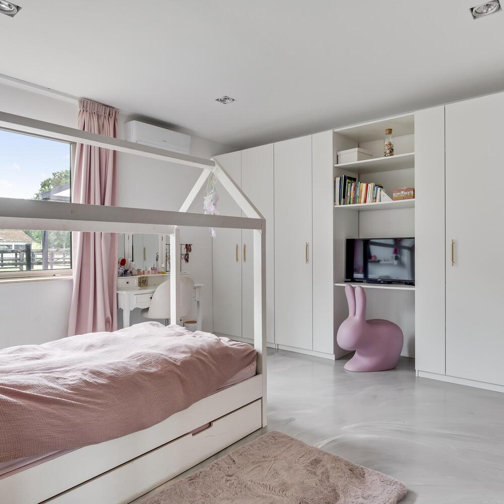
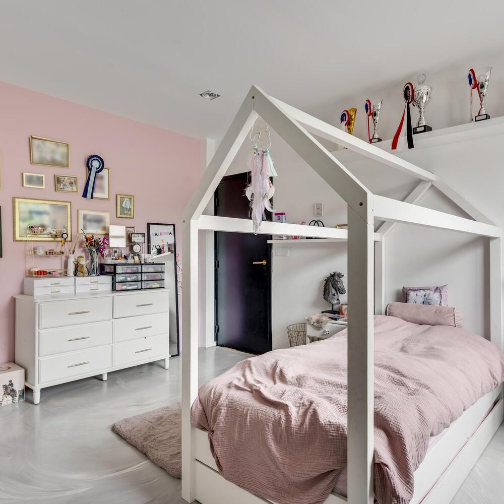
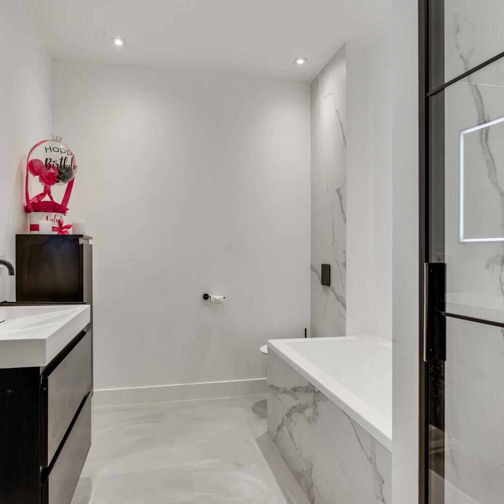
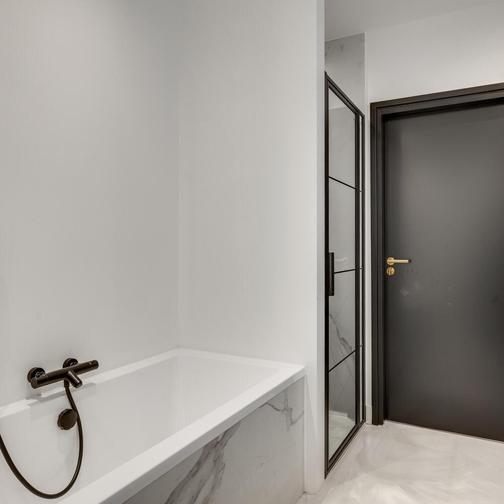
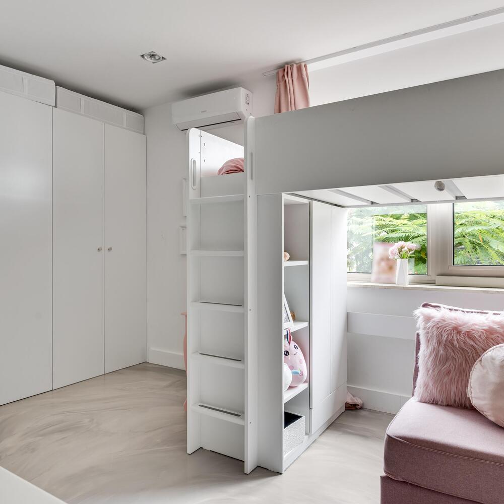
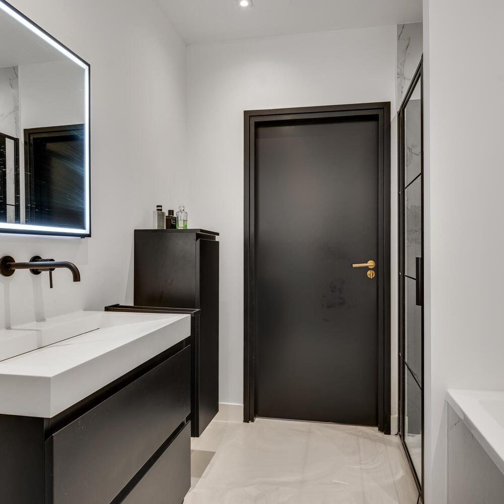
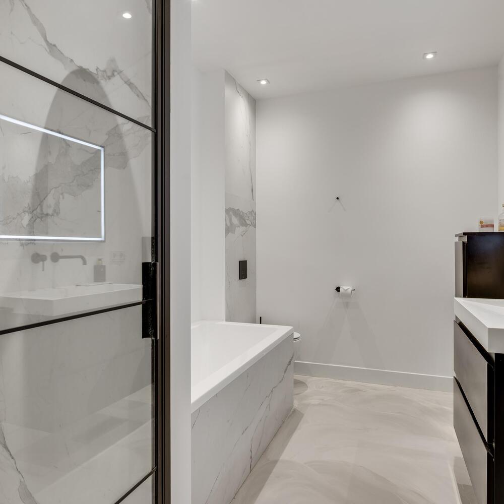
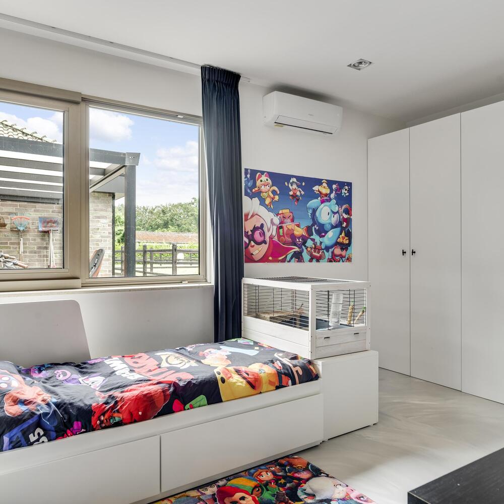
The east wing is entirely dedicated to the sleeping quarters. Here you’ll find five bedrooms, including a generous master suite with a walk-in wardrobe, luxurious en-suite bathroom, and direct access to a covered terrace overlooking the garden. The remaining four bedrooms share two stylish bathrooms, each featuring a bathtub, walk-in shower, double washbasin, and wall-mounted toilet.
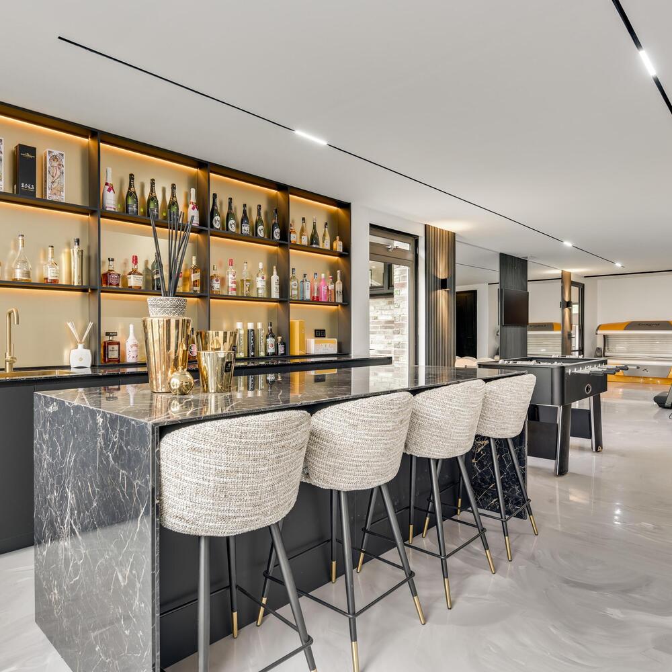
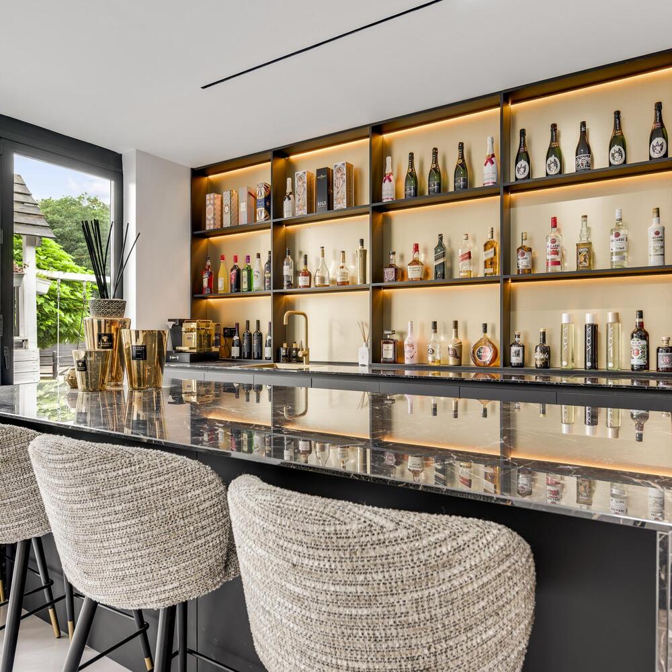
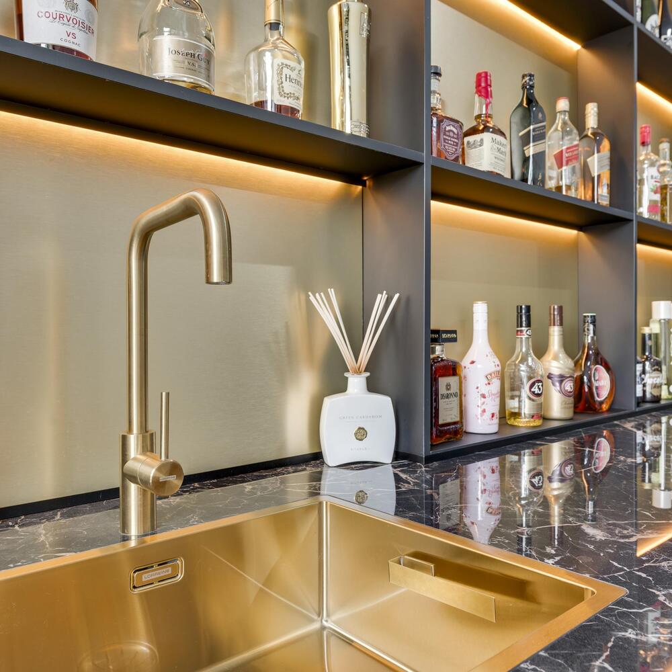
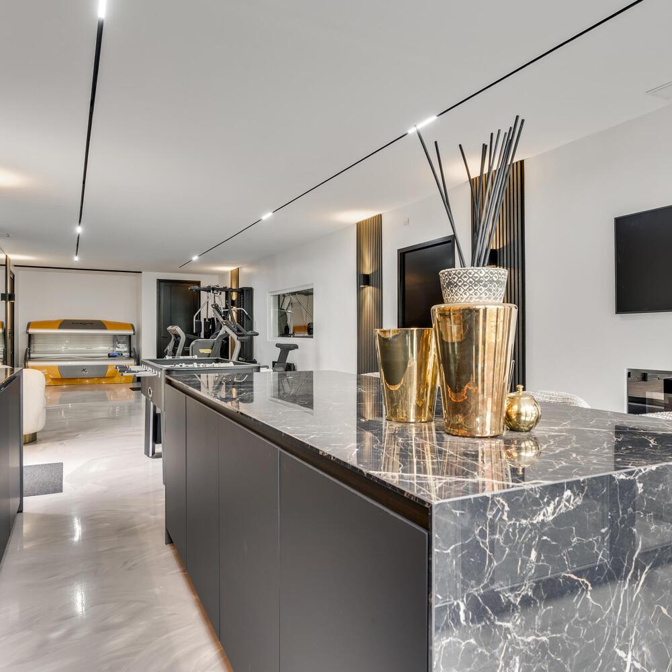
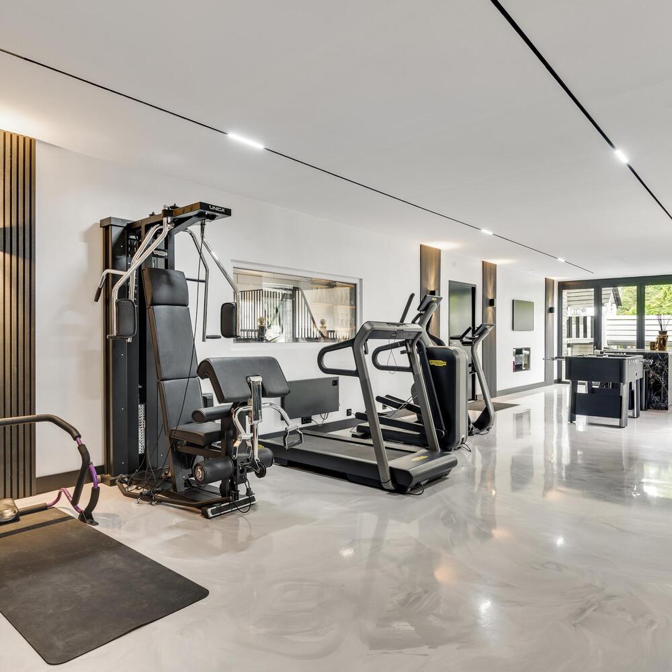
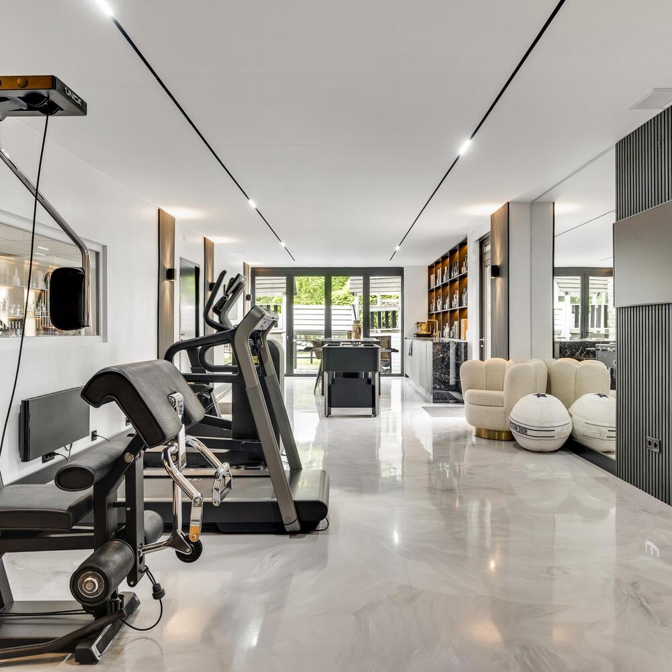
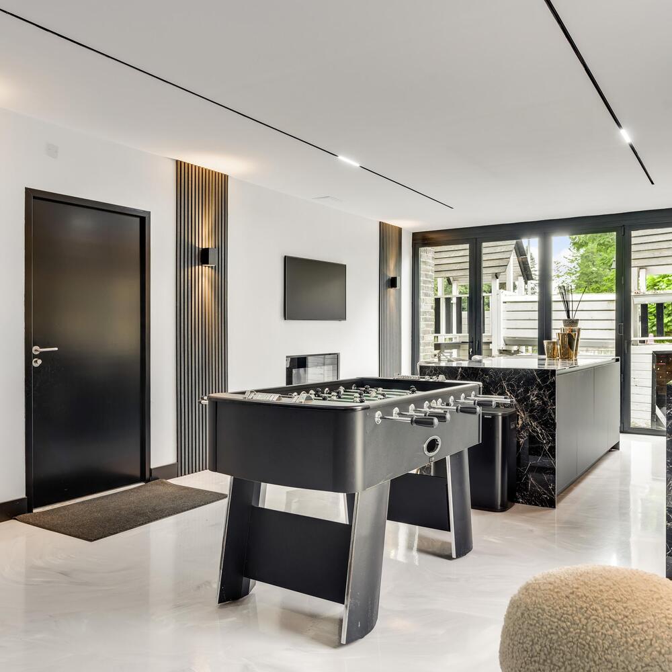
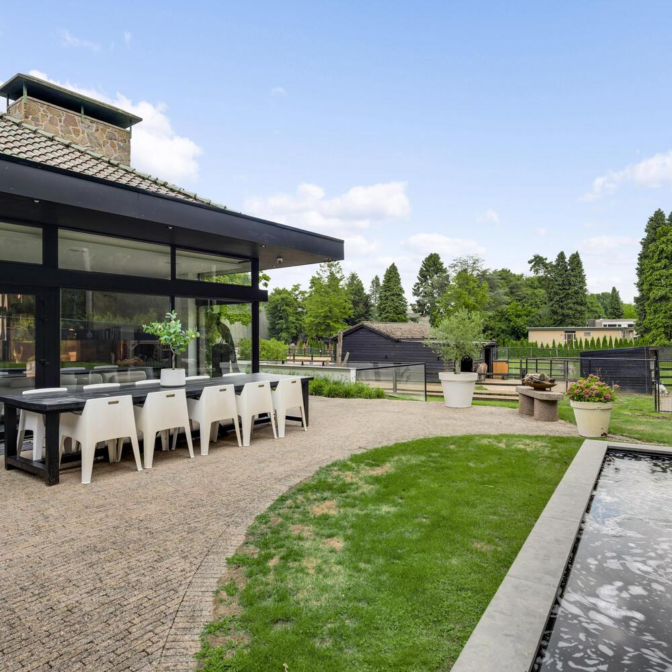
One of the home’s standout features is the lounge bar with fitness area, which opens onto the garden and the stables. For those not involved with horses, this space can easily be transformed into a wellness area, indoor pool, or creative studio.
Basement & Attic – Practical and Versatile
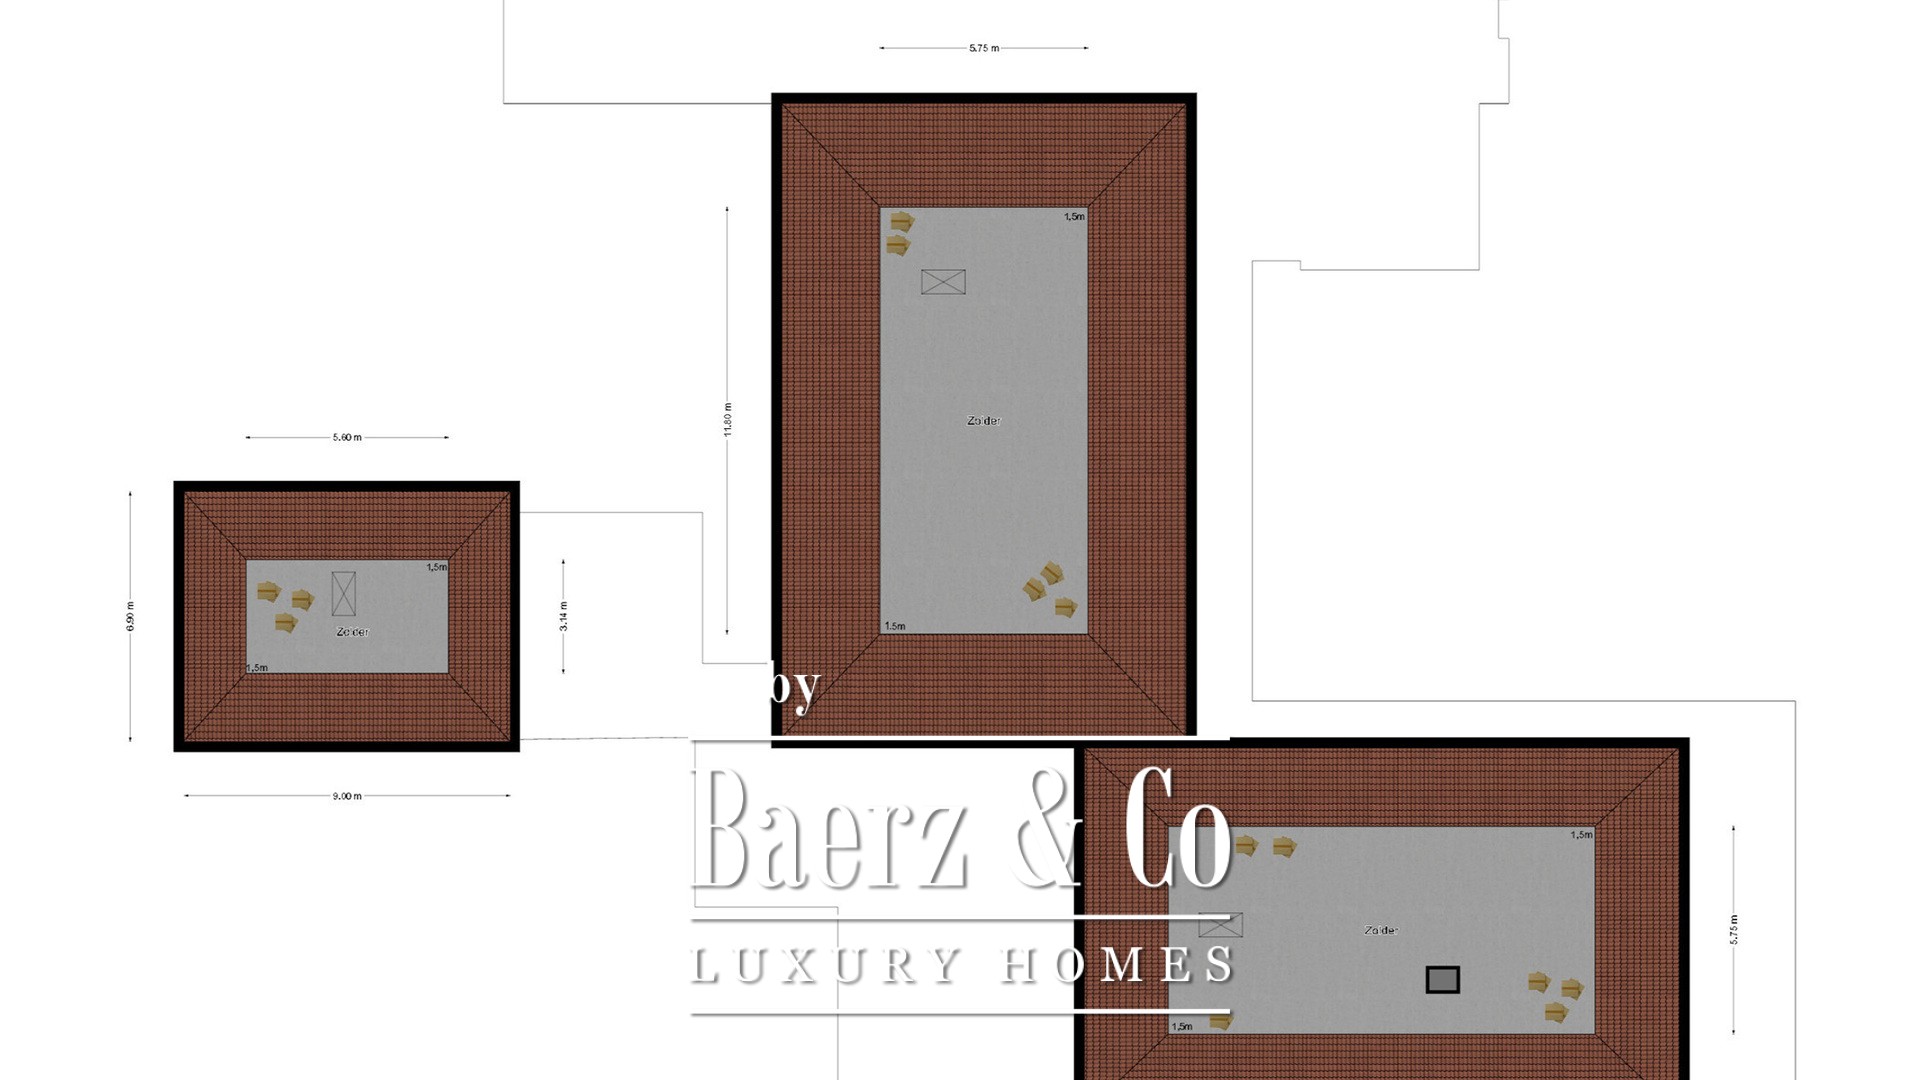
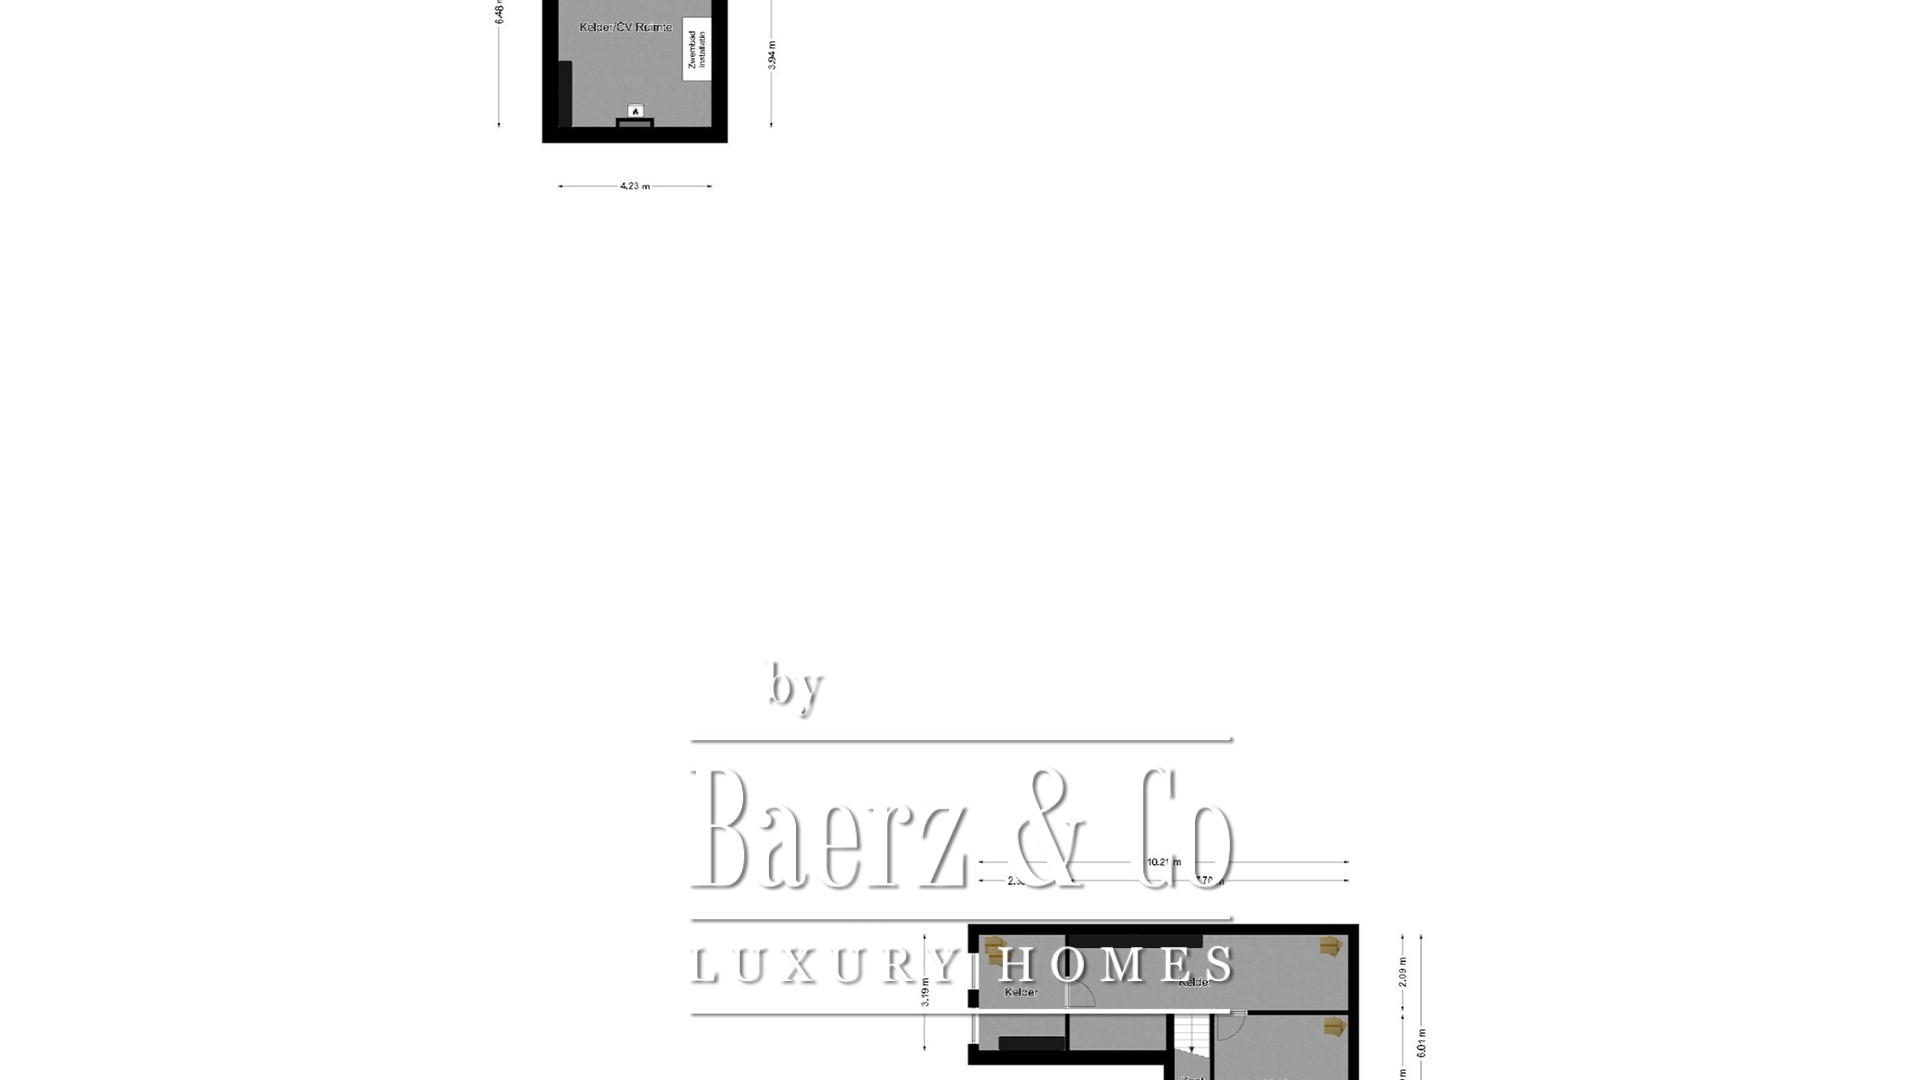
The basement includes two separate rooms: one used as a pantry, accessible from the kitchen, and another housing the technical installations. Additionally, the home offers three attic spaces, perfect for storage.
Outdoor Living in Style
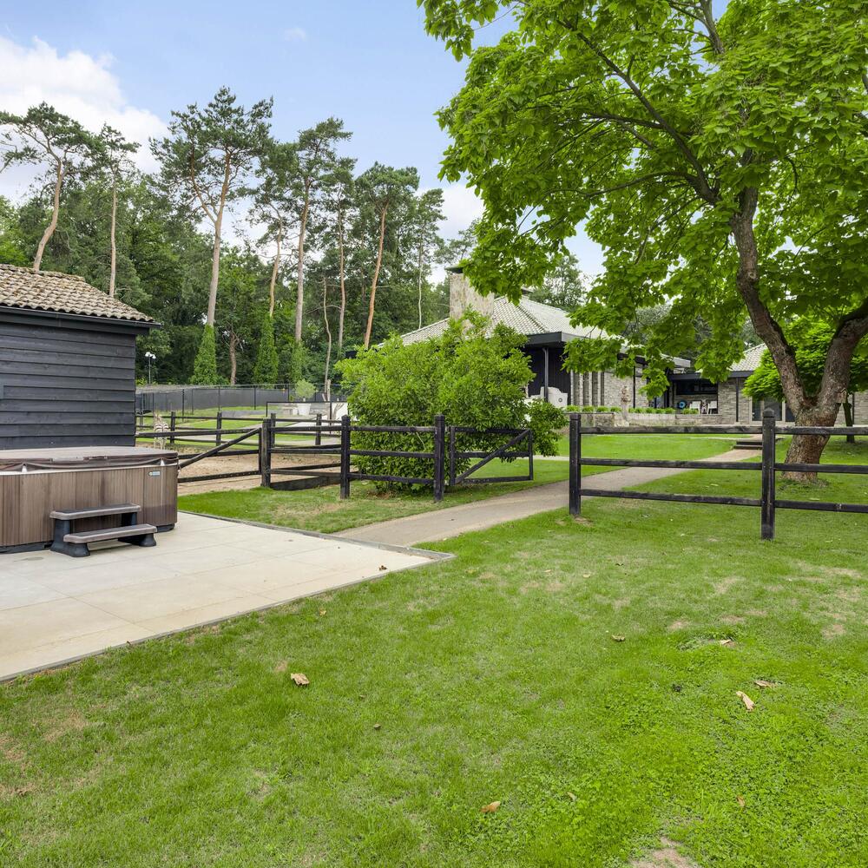
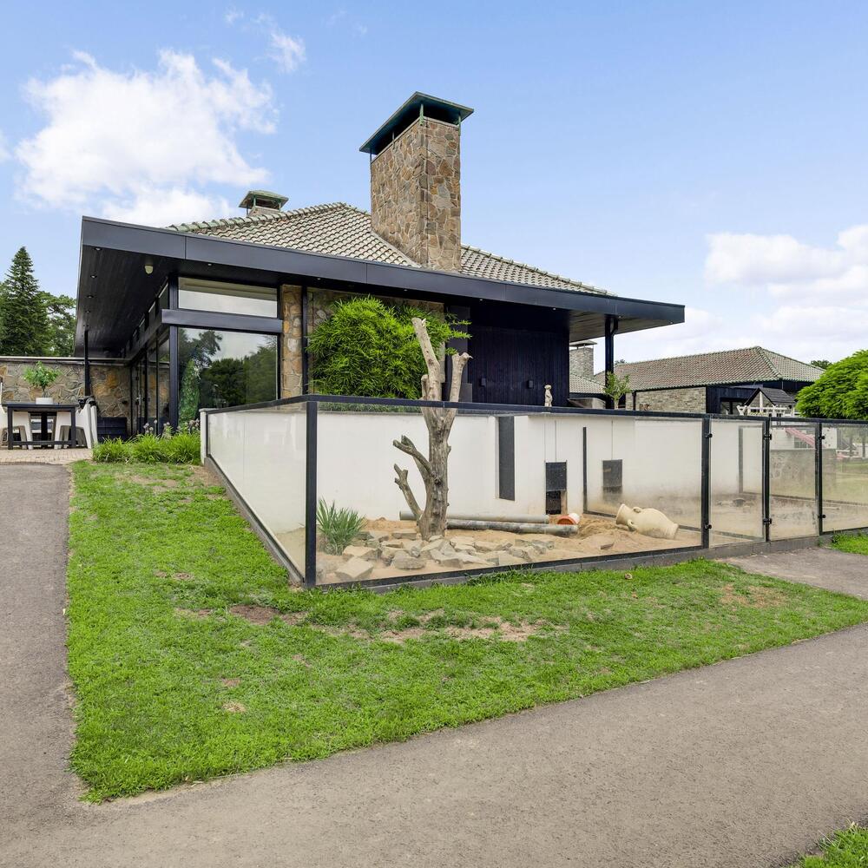
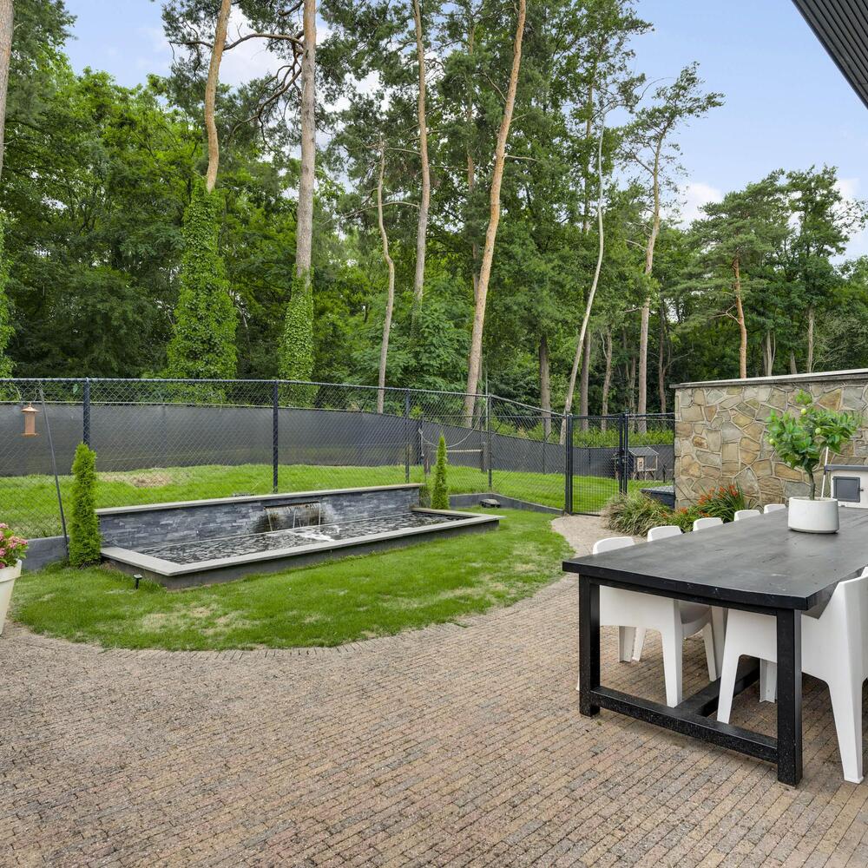
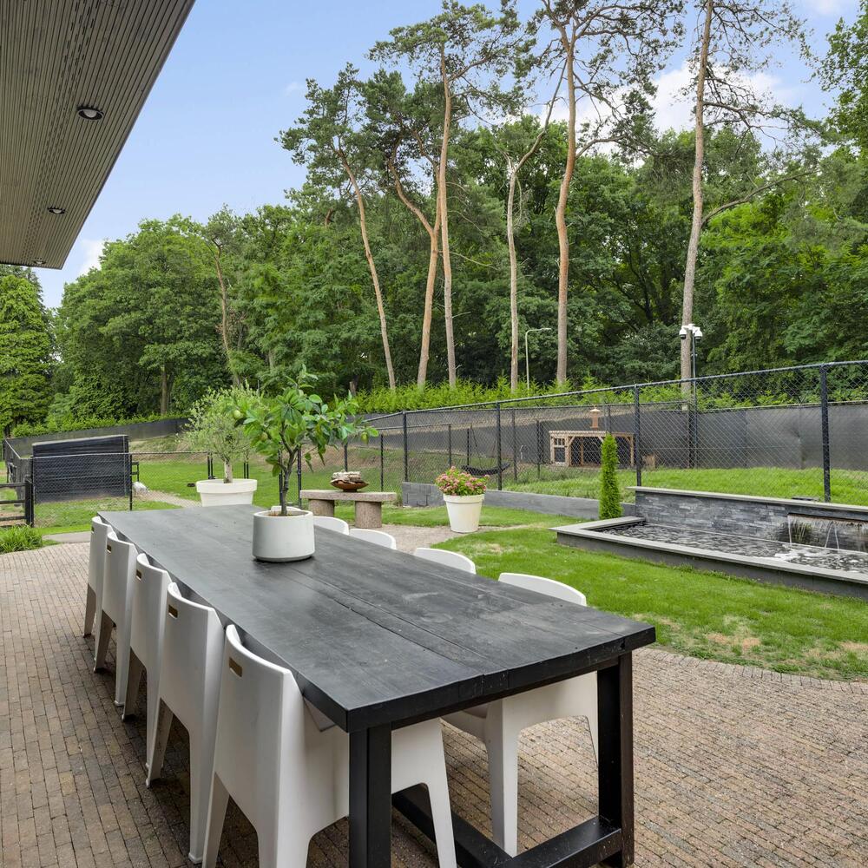
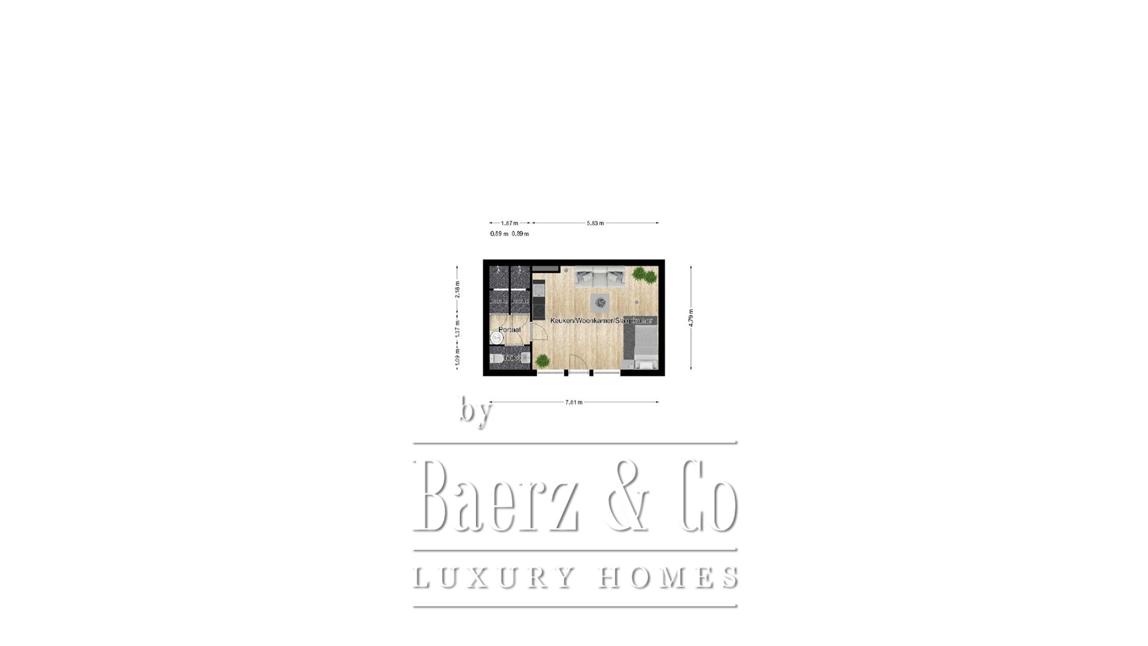
The beautifully landscaped garden includes a charming guest house complete with a kitchen, toilet, and double shower room — ideal for guests, an au pair, or live-in care. Alongside the floodlit riding arena, animal enclosures, and outdoor stable, the entire property radiates freedom, nature, and privacy. This is outdoor living at its finest.
Highlights:
Idyllic location next to a nature reserve and close to a luxury golf resort
Exceptionally spacious living with high-end finishes
Fully modernized in 2020, including kitchen and 3 bathrooms
Flat roofs and fascia boards renewed in 2024
Aluminium and uPVC window frames
Energy label C
Air conditioning in all bedrooms
Warm air heating throughout the house
Double integrated garage and carport
Excellent accessibility: 10 min to A73, 15 min to A2
A Rare Opportunity
A unique combination of luxurious living, natural tranquility, and professional equestrian facilities.
This is a property that must be experienced.
Herkenbosch stands out for its harmonious lifestyle, elegant estates, and connection to nature. Residents benefit from attentive property services and a welcoming international community, all set within a discreet and distinguished Dutch address.