Exceptional Contemporary Living in the Countryside of Nistelrode
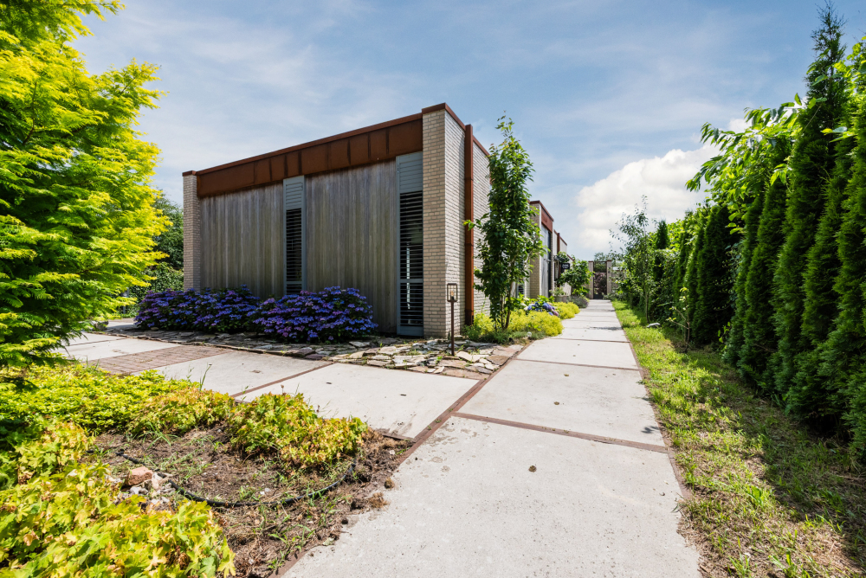
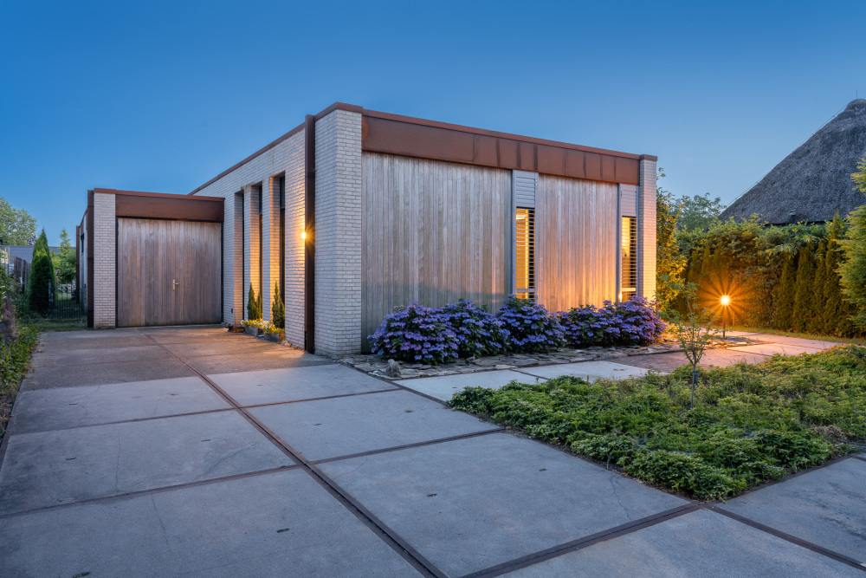
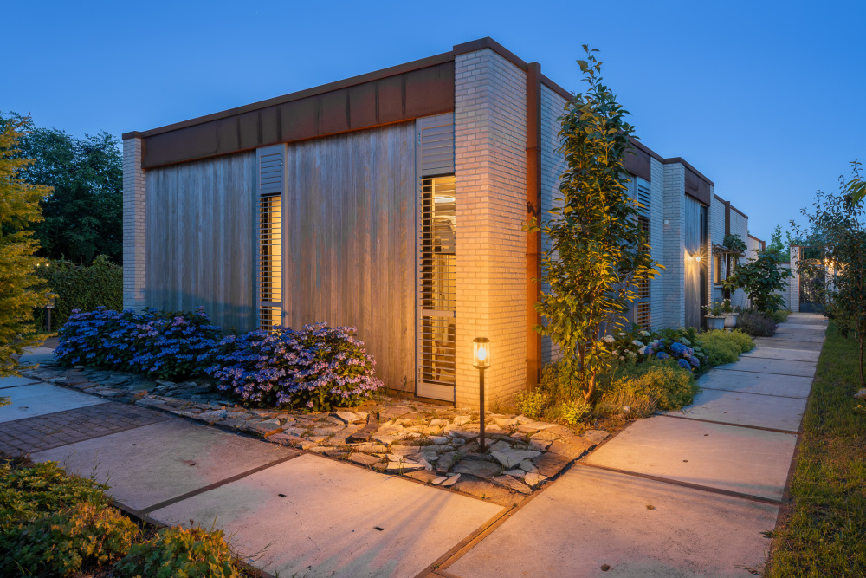
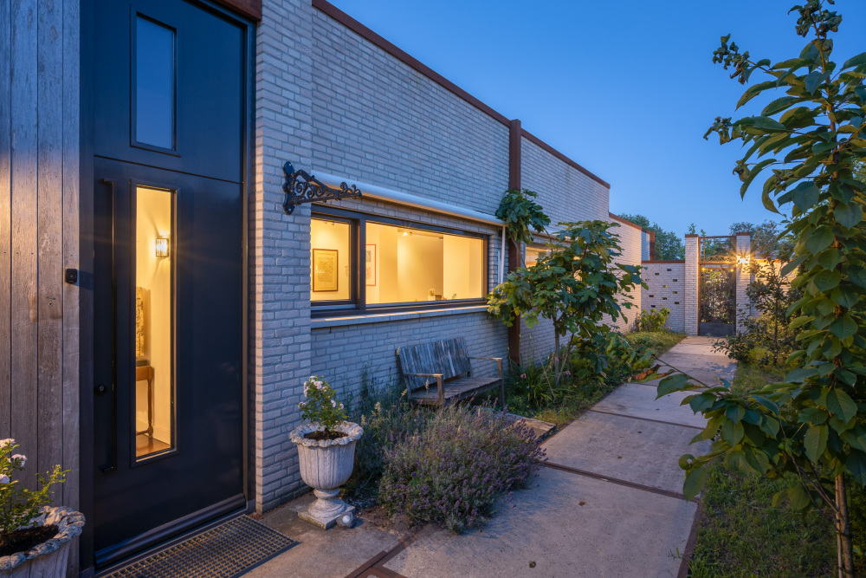
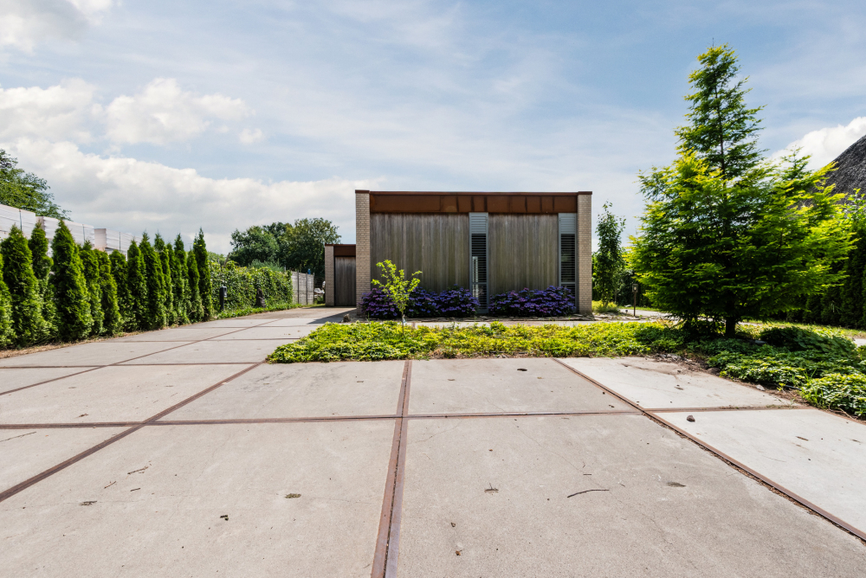
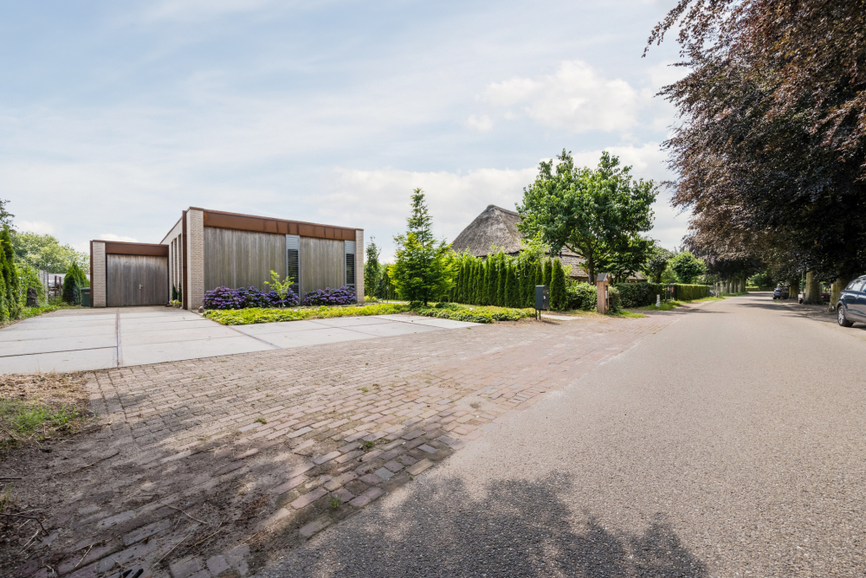
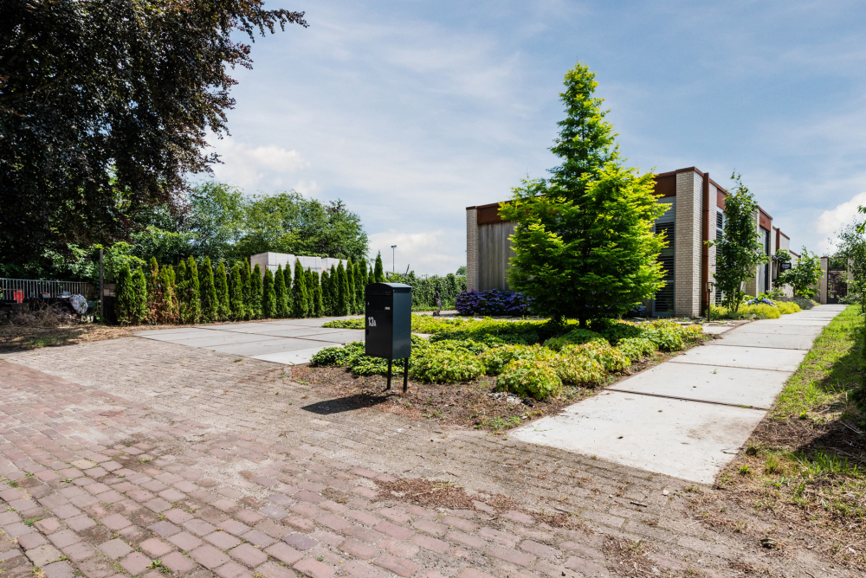
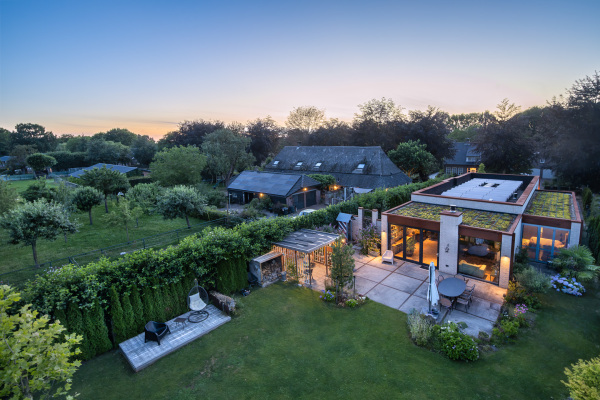
Some residences transcend architecture. They offer a lifestyle defined by space, serenity and uncompromising quality. Set amidst the peaceful countryside of Nistelrode, this exceptional detached designer bungalow is a rare opportunity to experience contemporary luxury in perfect harmony with nature.
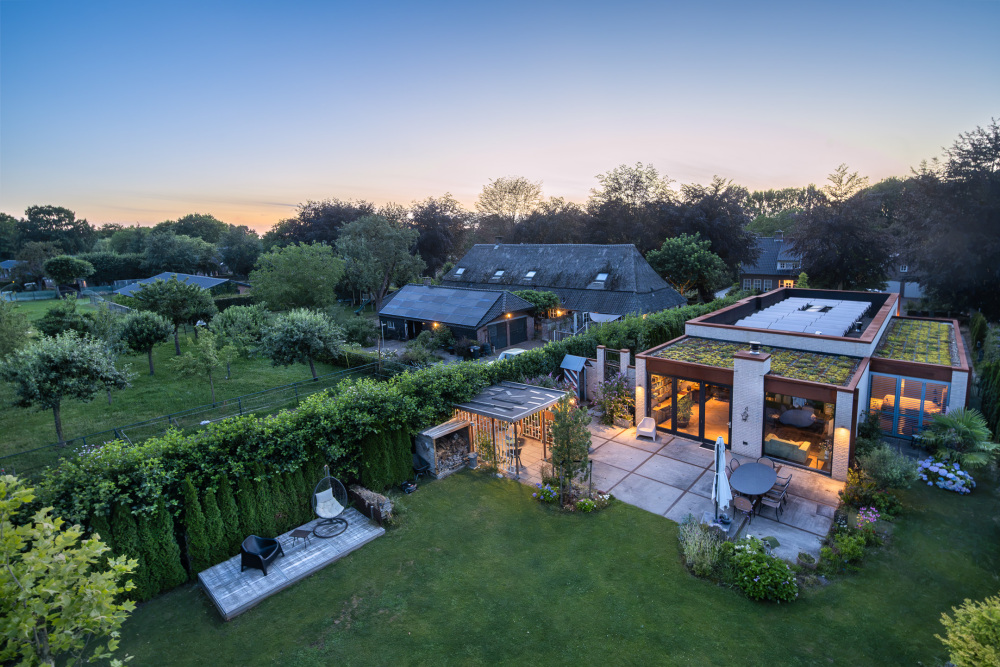
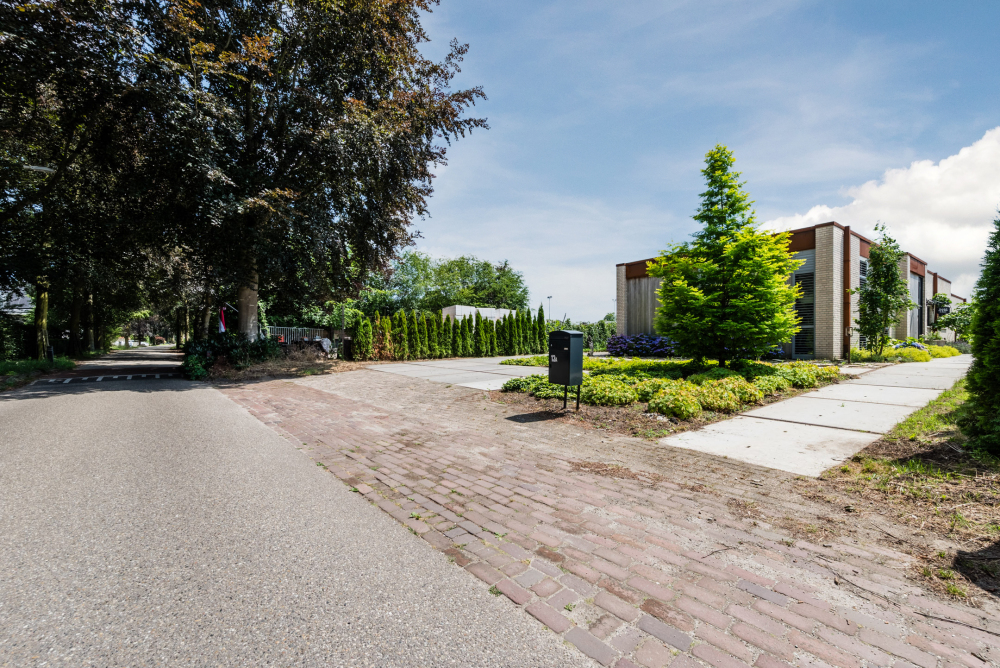
Offering over 200 m² of beautifully appointed living space on a private plot of approximately 1,240 m², this remarkable residence combines striking architecture, sophisticated interiors and state-of-the-art sustainability. Every detail has been carefully considered to create a home that is as elegant as it is effortless to live in.
Highlights
- Detached architect-designed bungalow with over 200 m² of living space
- Private plot of approximately 1,240 m²
- Outstanding A+++ energy rating
- Ground-source heat pump, heat recovery ventilation, water-based ceiling cooling, 27 solar panels and HR++ glazing
- Partially sedum-covered green roof
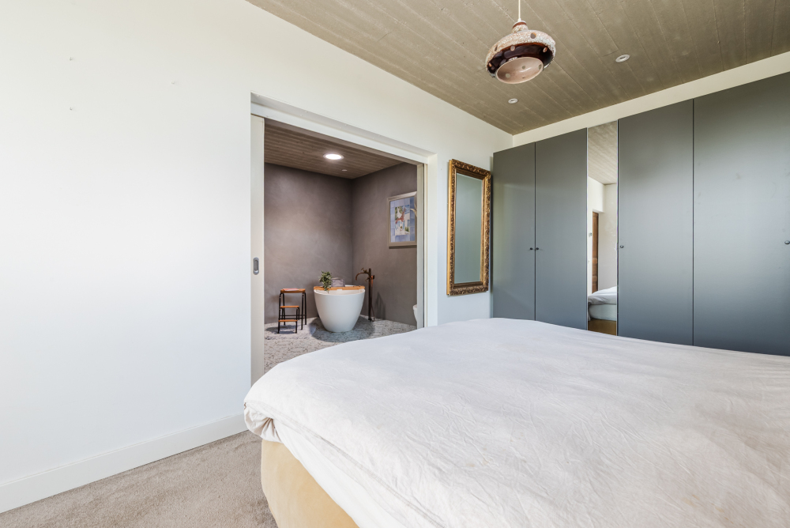
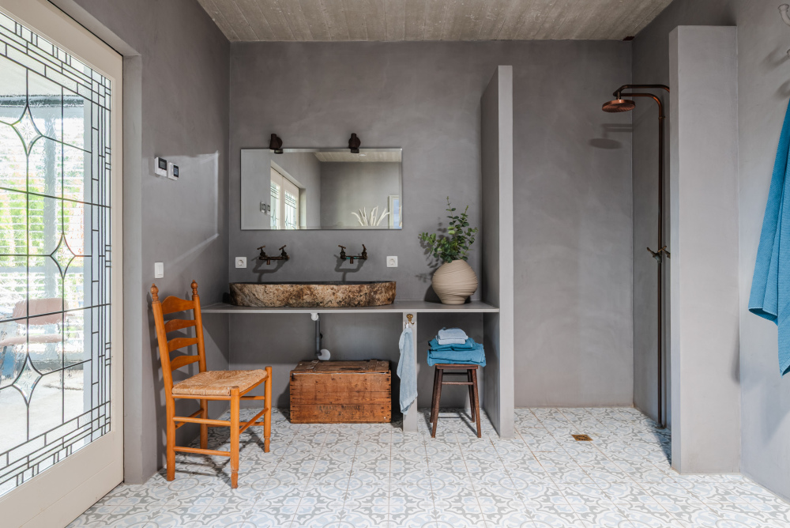
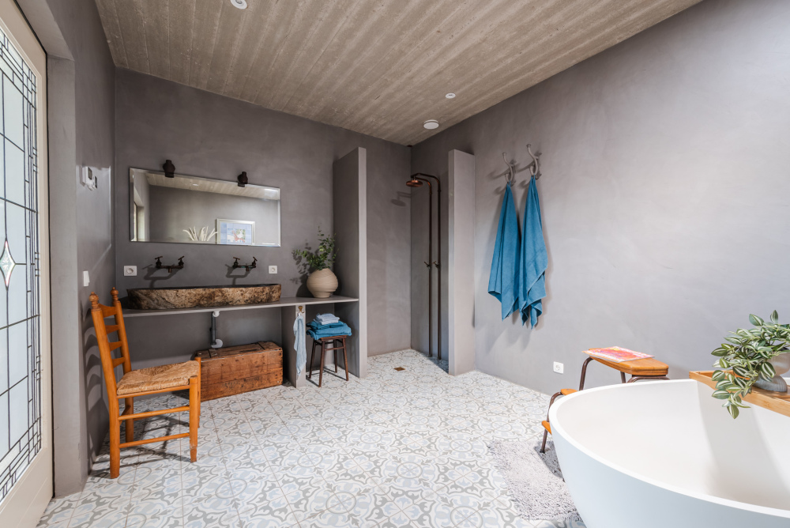
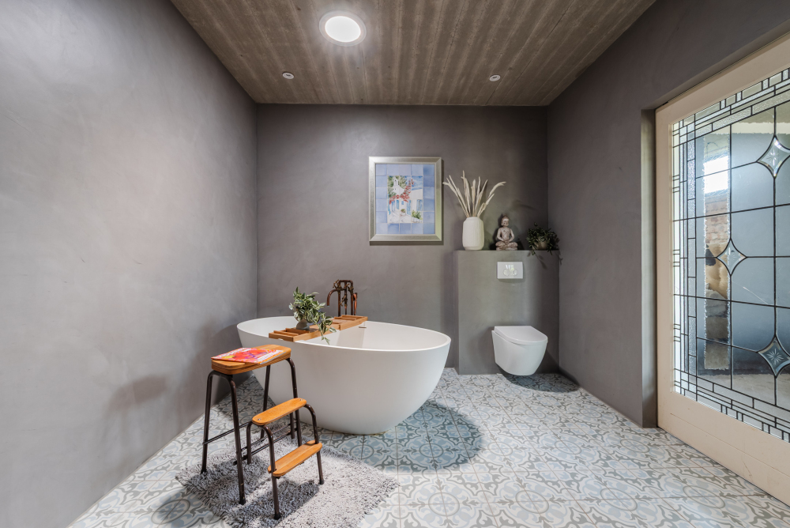
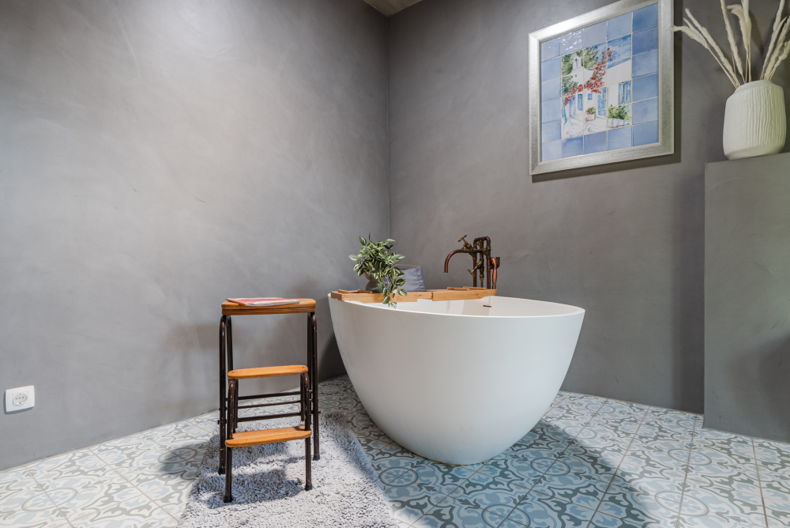
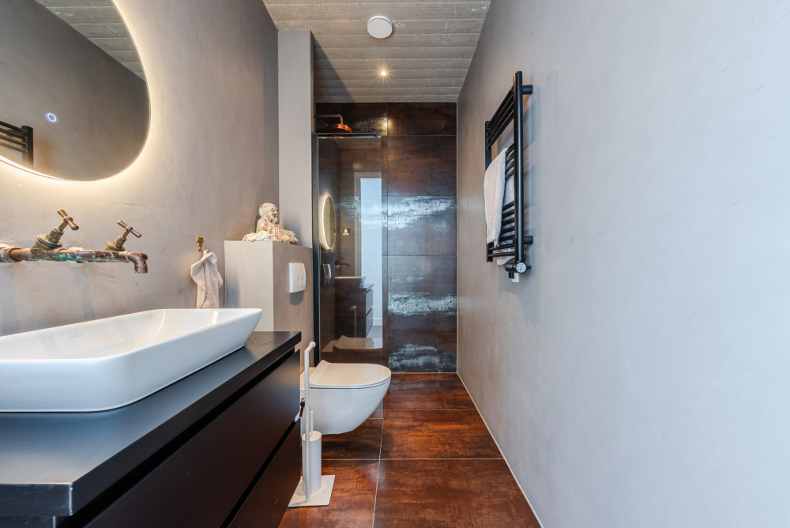
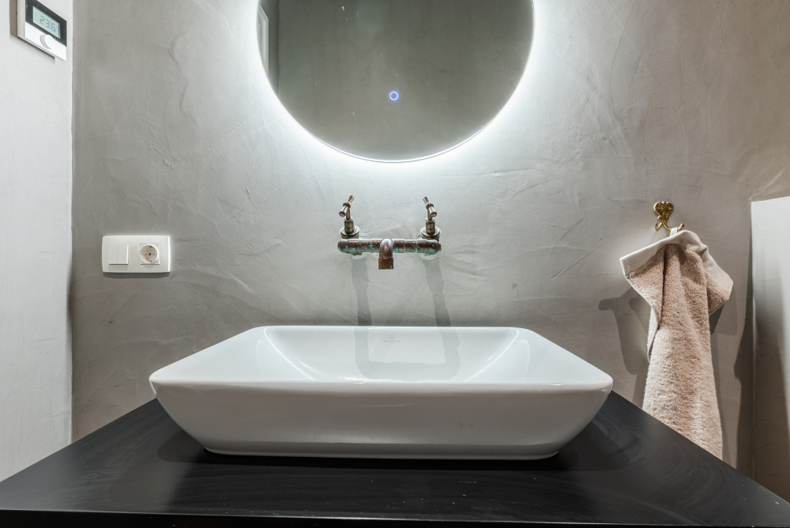
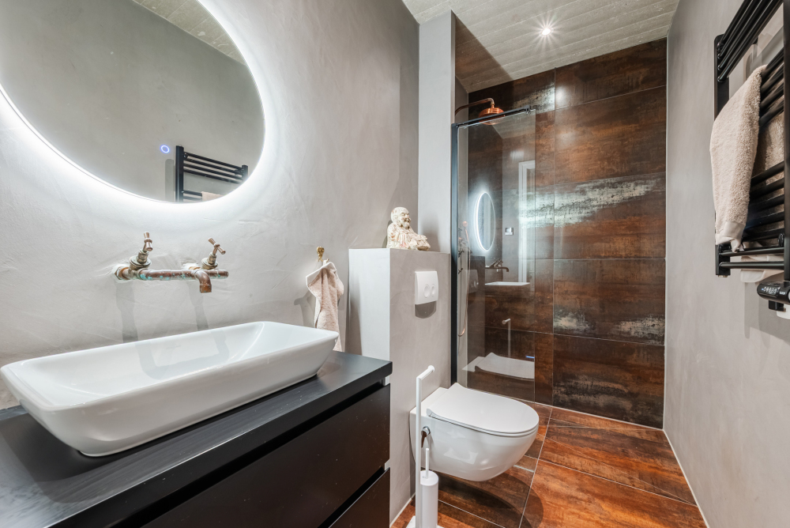
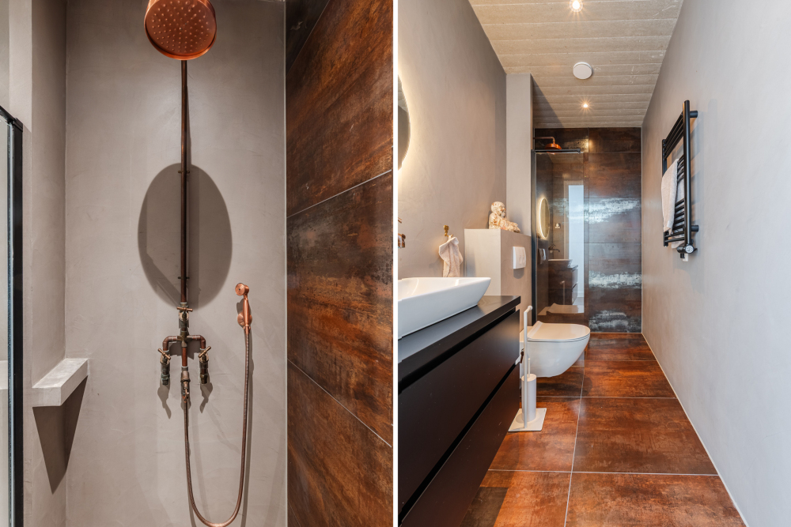
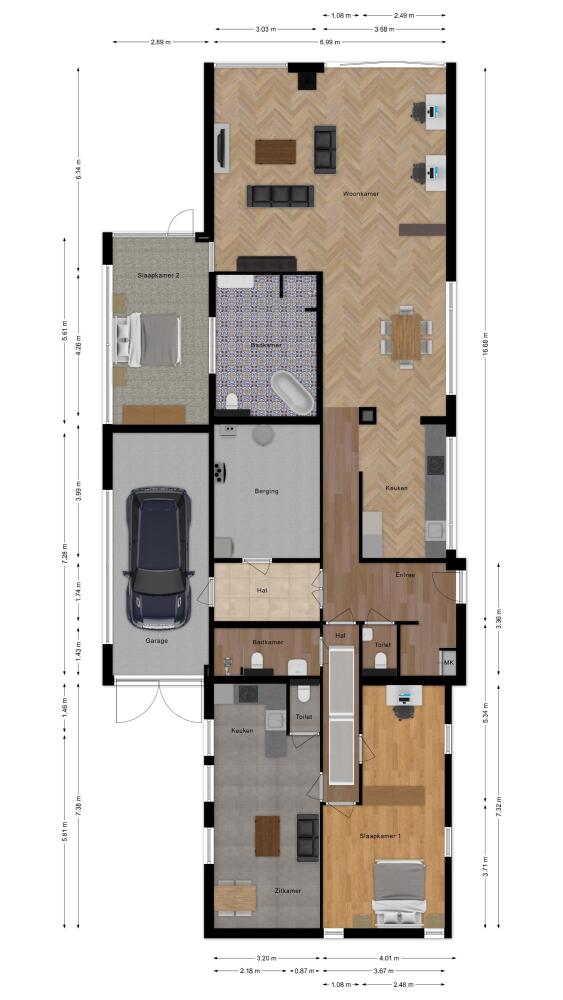
- Three spacious bedrooms and two luxurious bathrooms, including a private en-suite to the principal suite
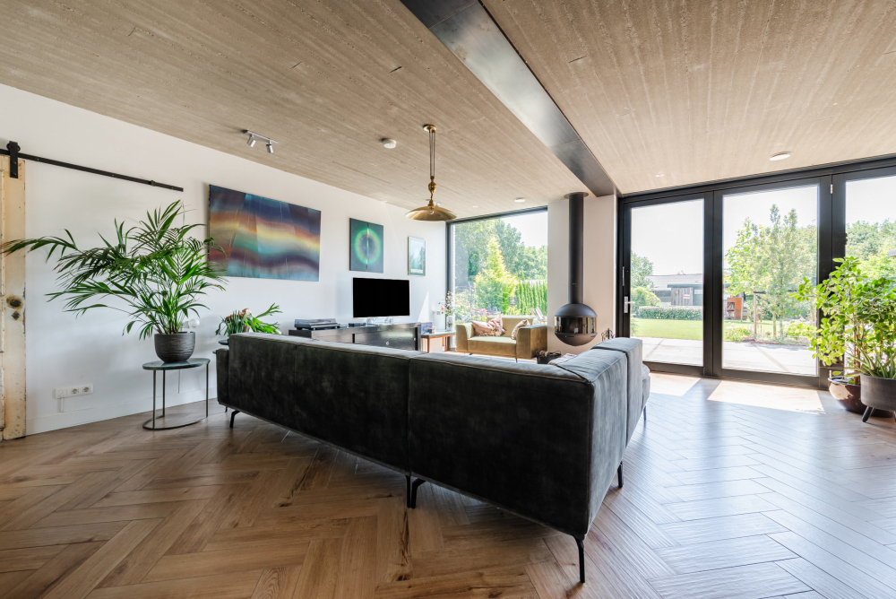
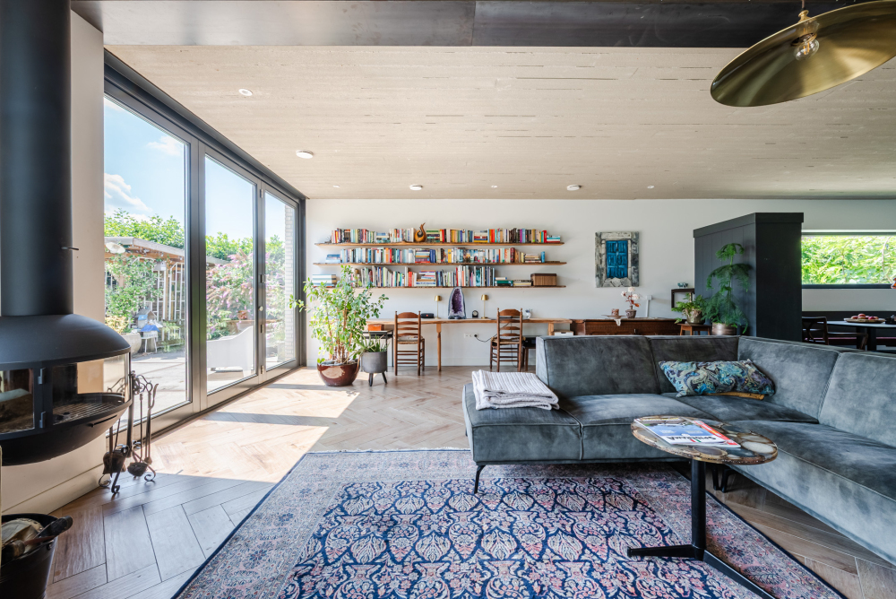
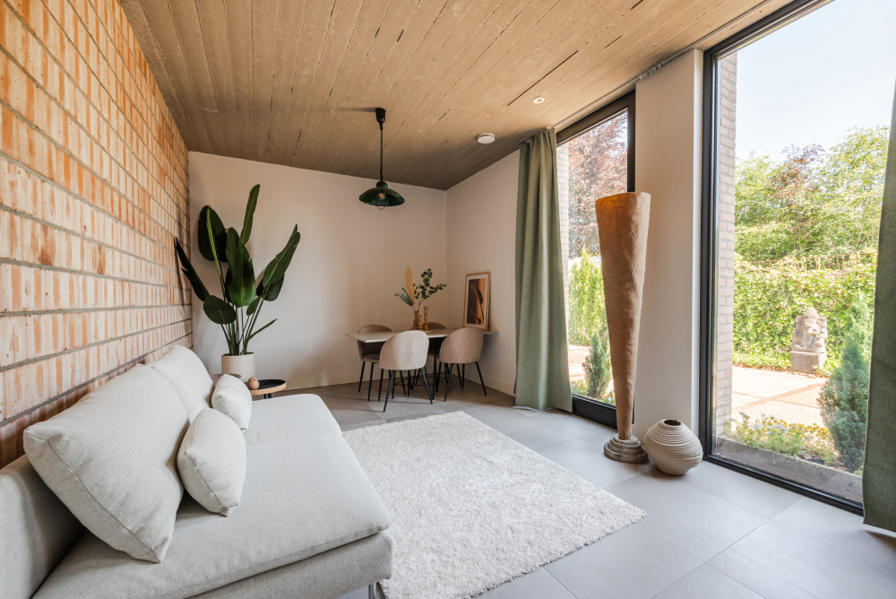
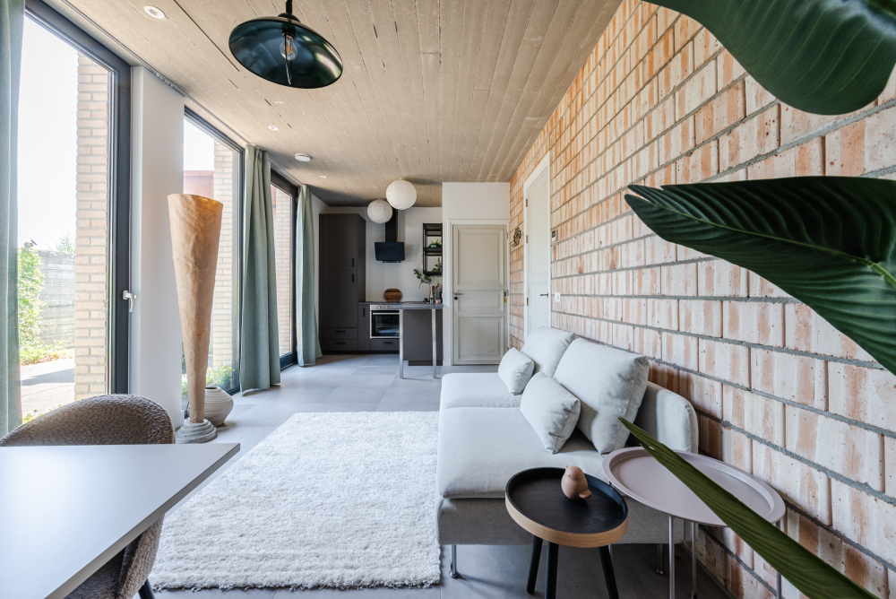
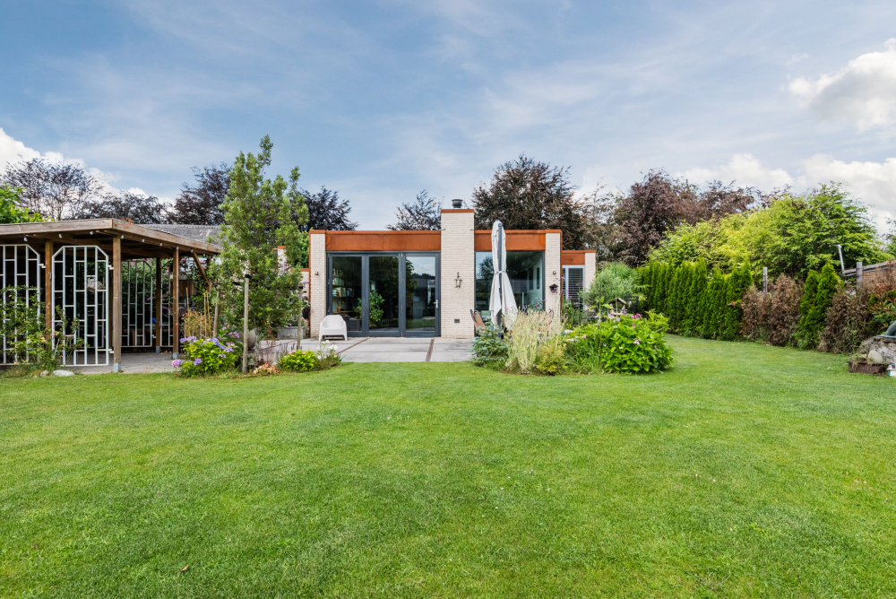
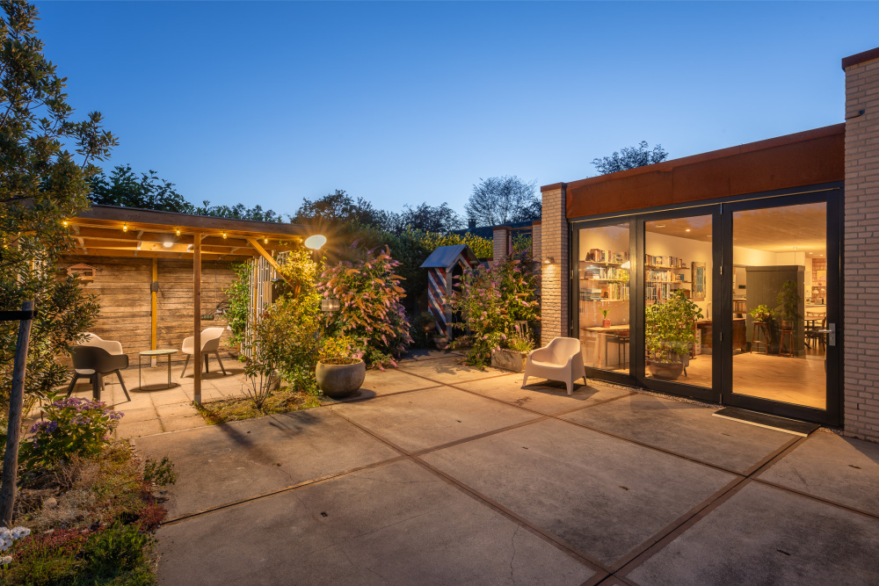
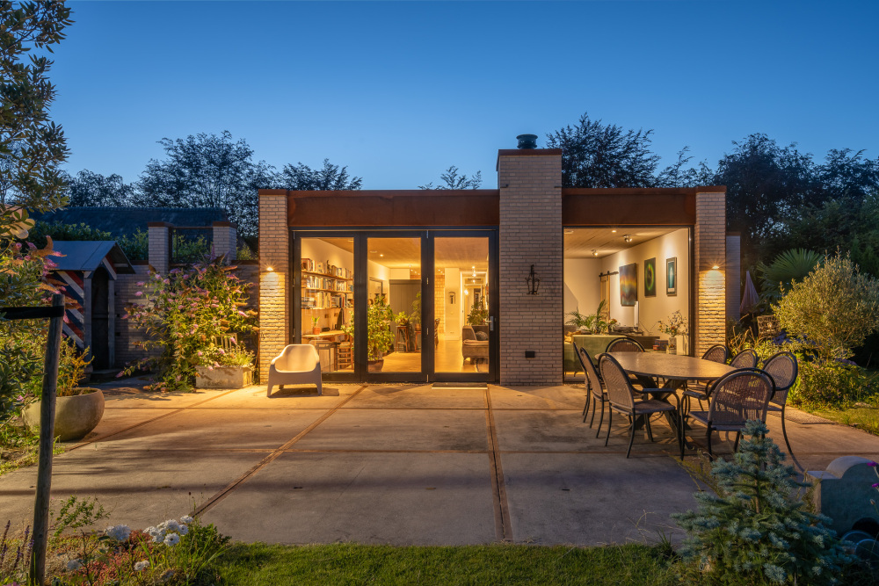
- Light-filled living spaces with floor-to-ceiling glazing overlooking the landscaped gardens
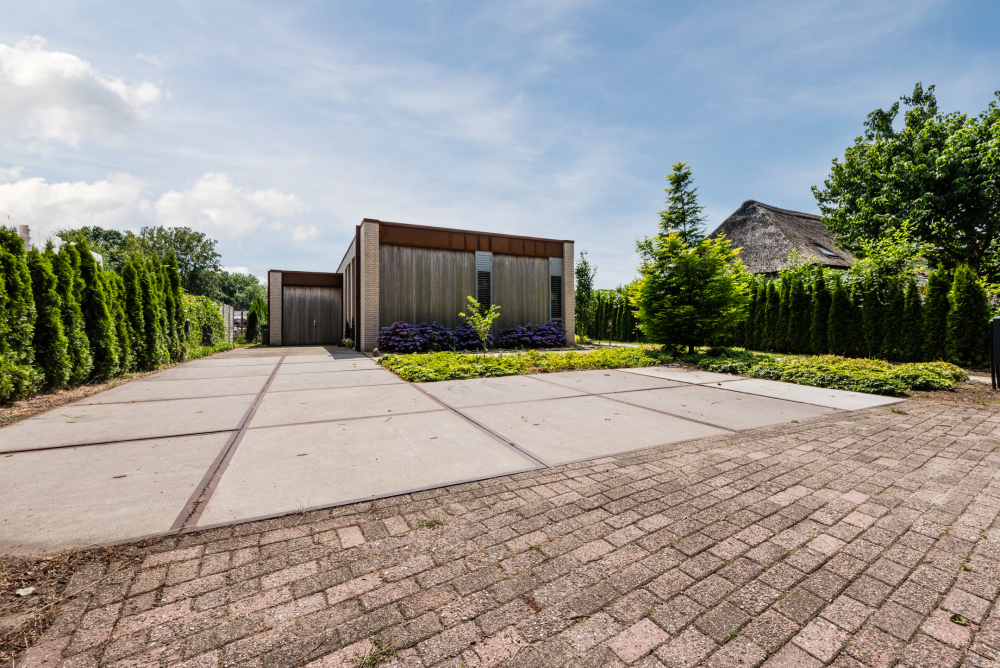
- Integral garage and generous on-site parking
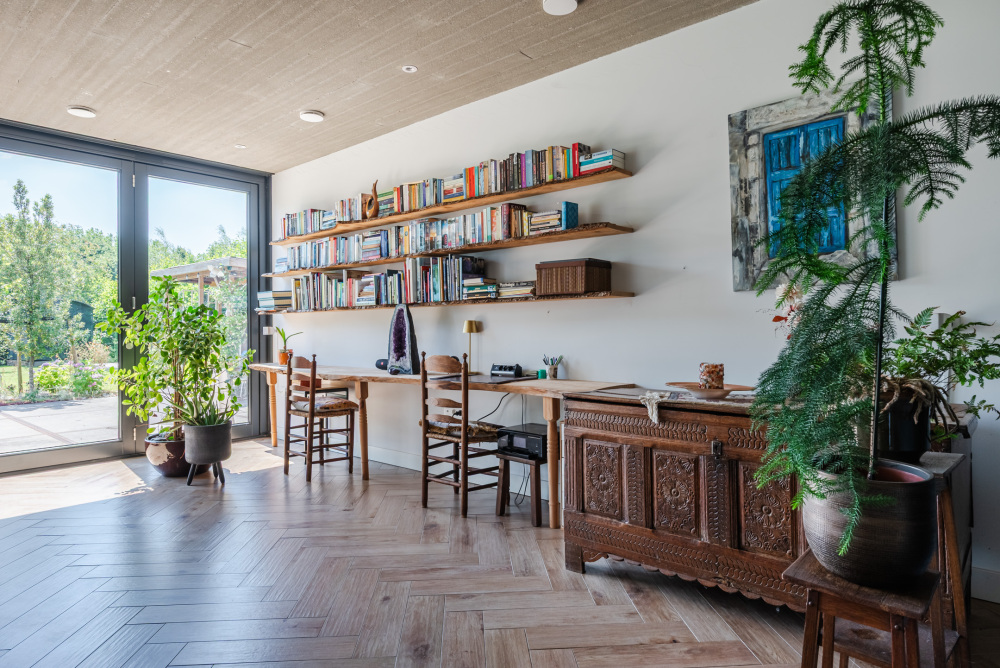
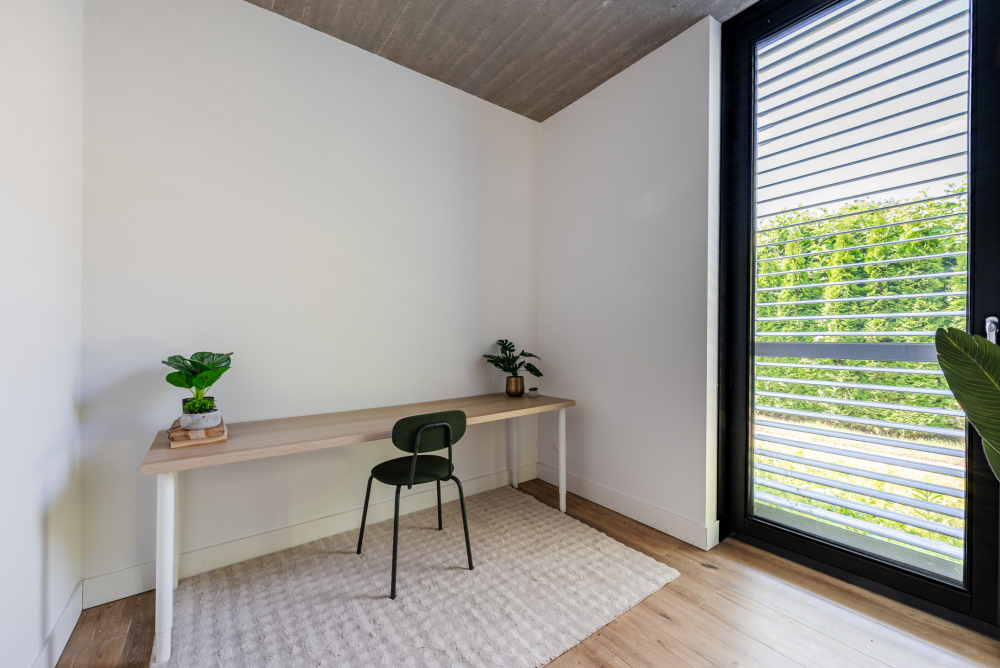
- Flexible layout, perfectly suited for multi-generational living, a private office, wellness practice or creative studio
Interior
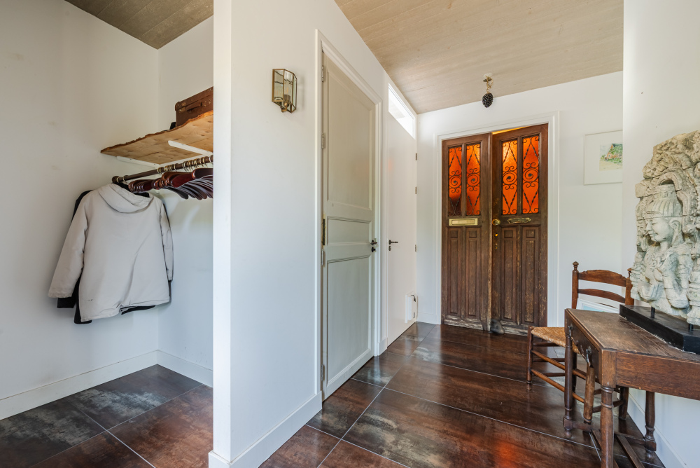
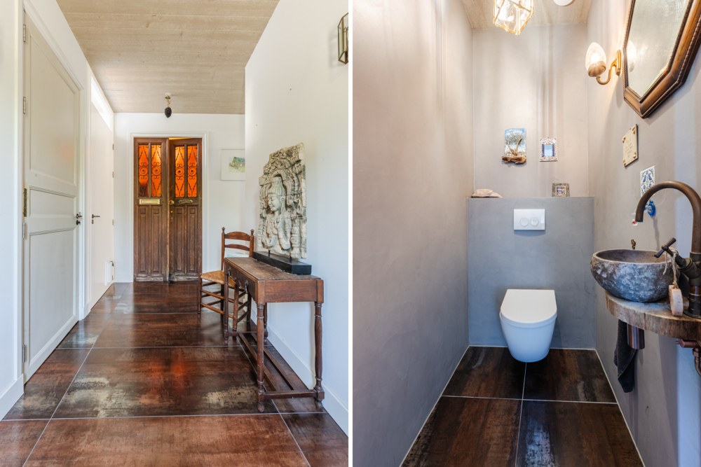
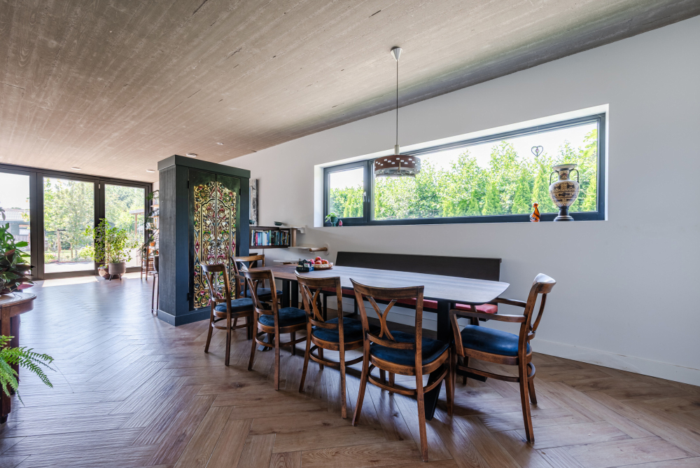
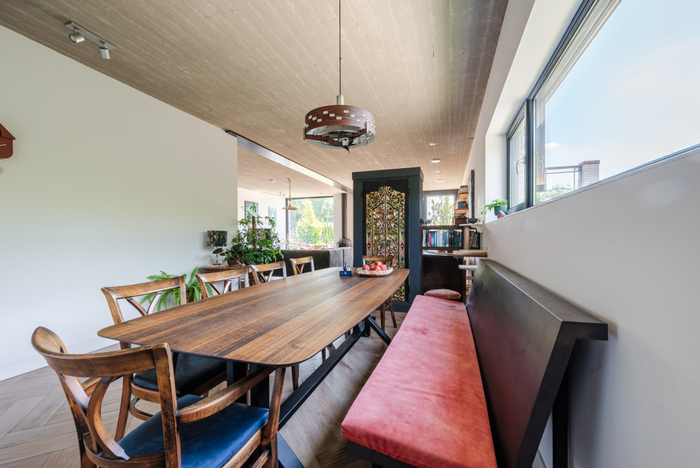
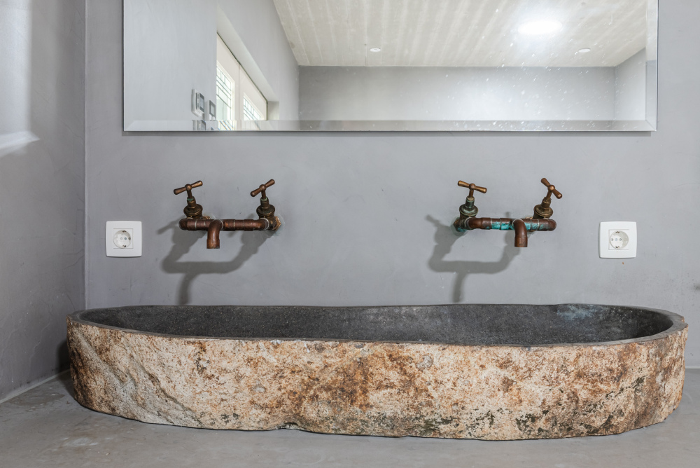
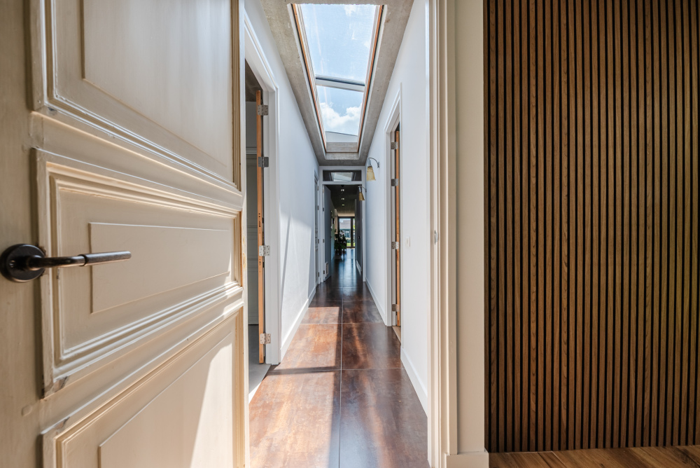
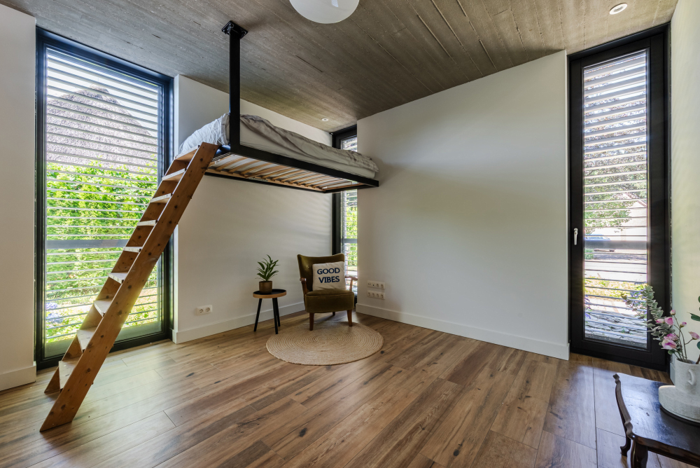
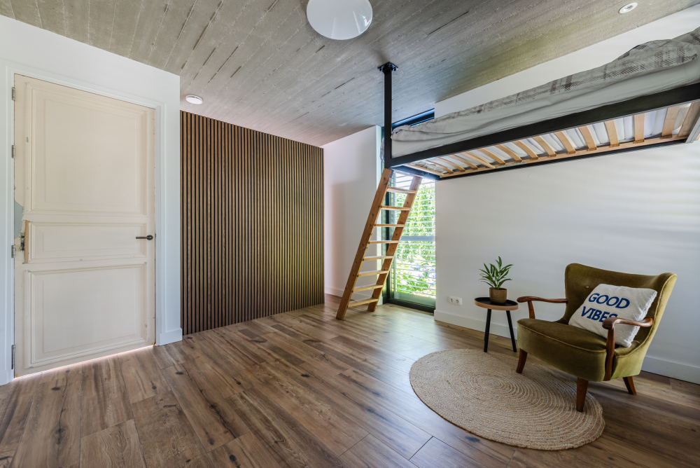
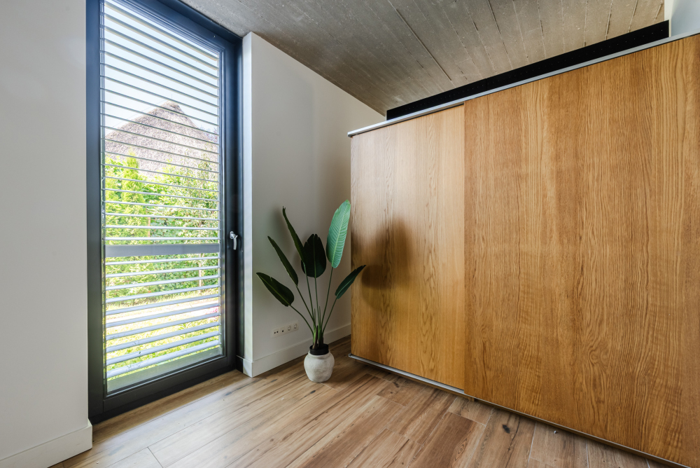
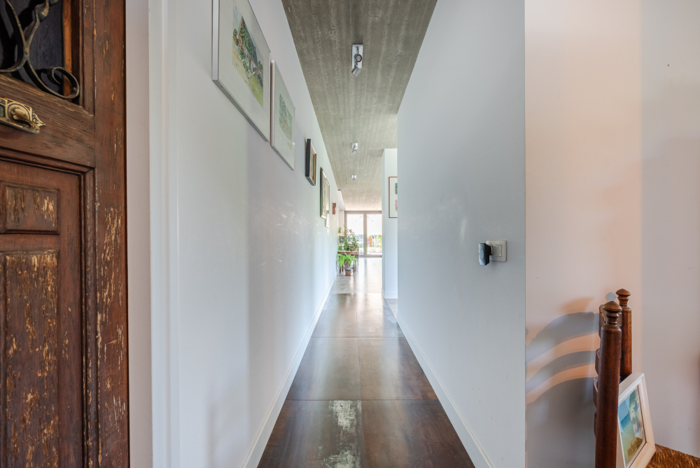
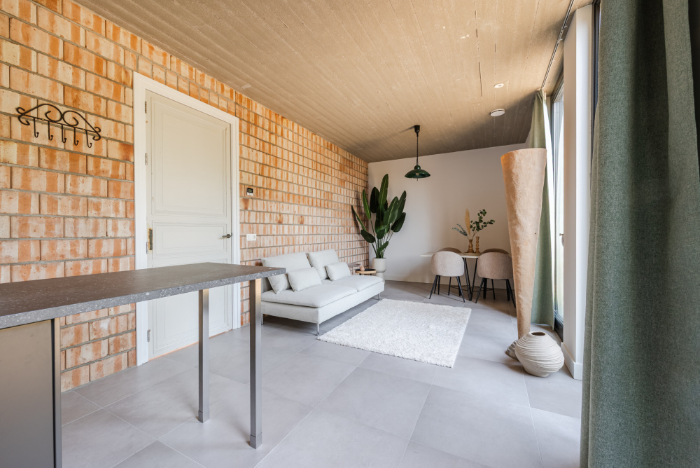
Step inside and discover an interior where contemporary design meets understated elegance. Clean architectural lines, premium natural materials and carefully curated finishes create an atmosphere of warmth, tranquillity and timeless sophistication.
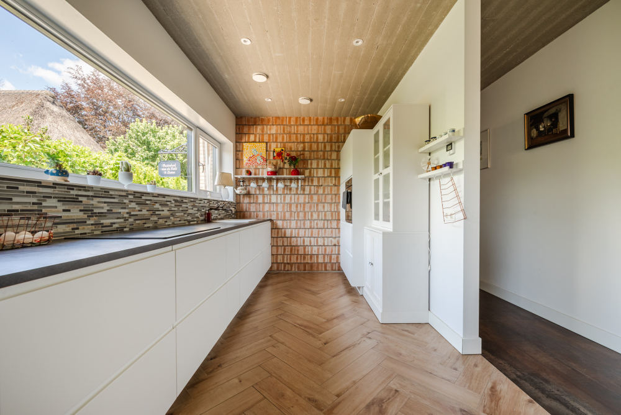
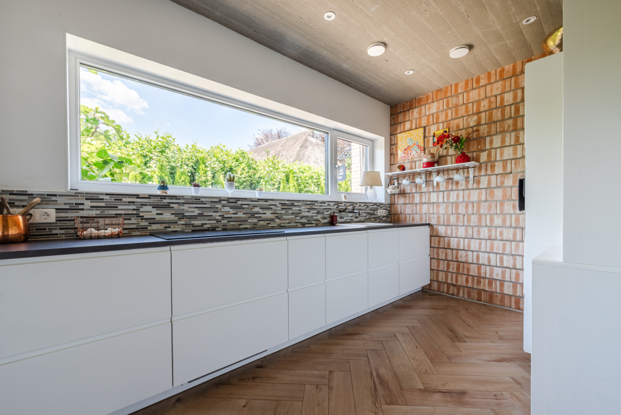
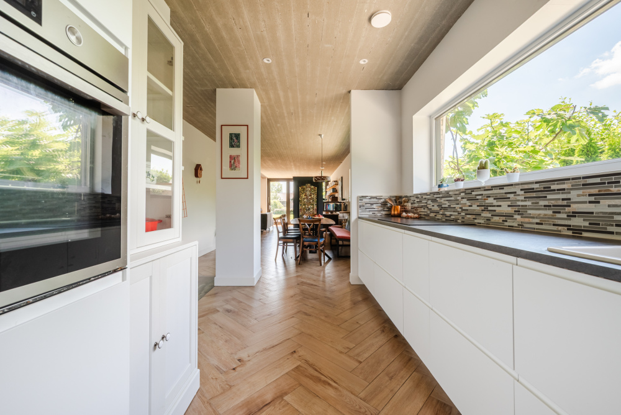
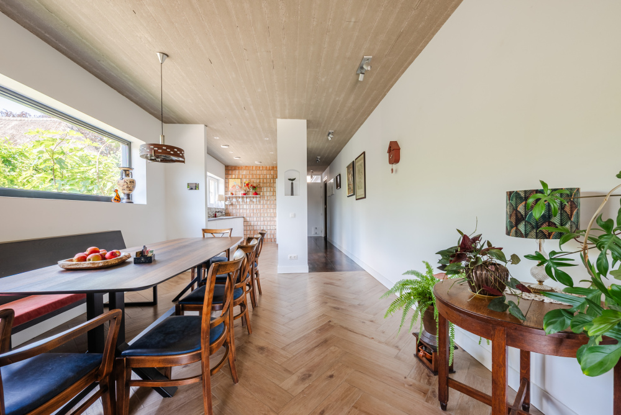
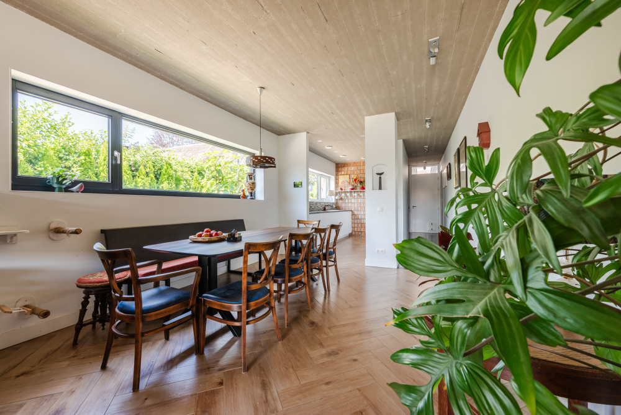
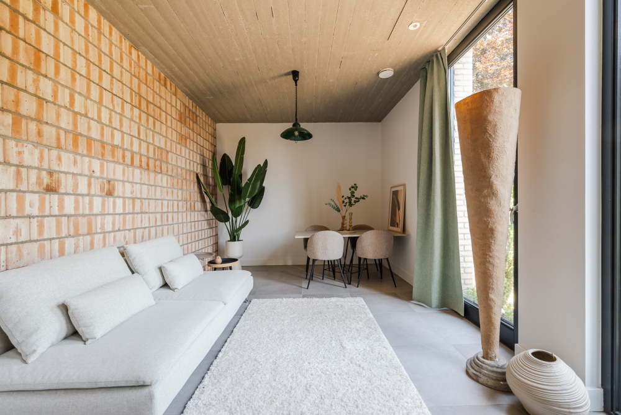
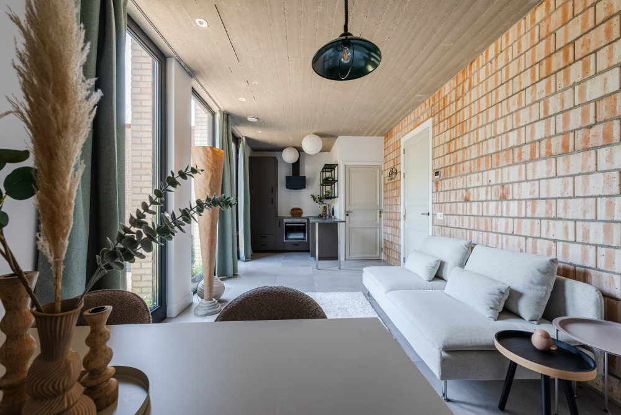
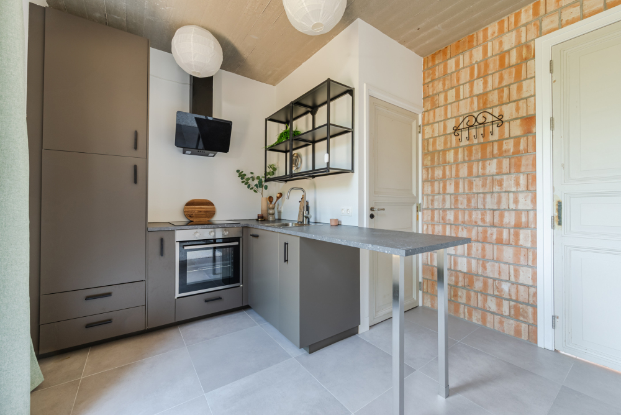
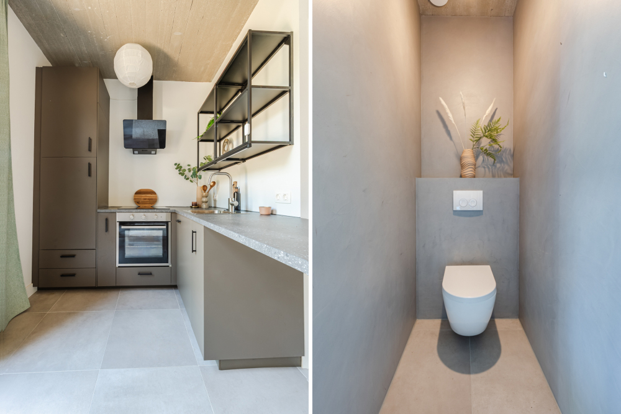
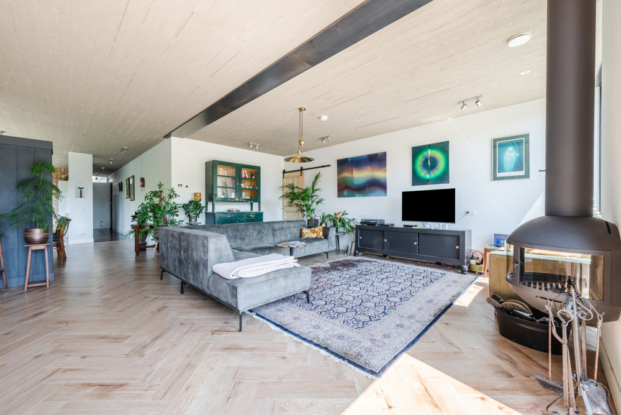
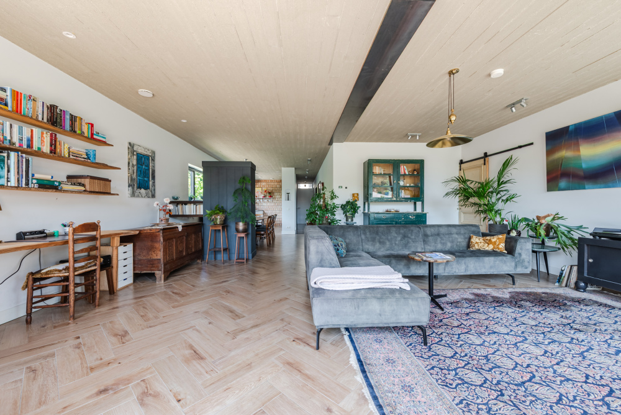
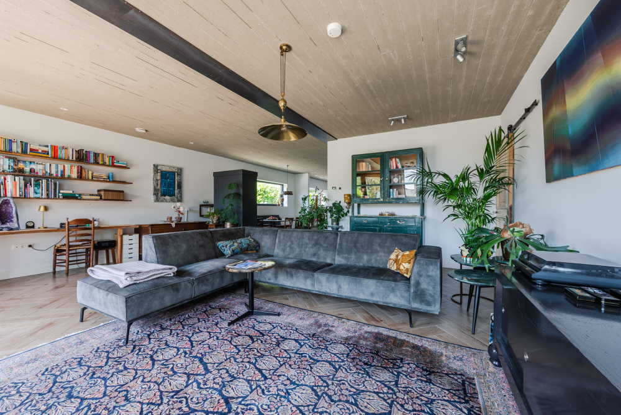
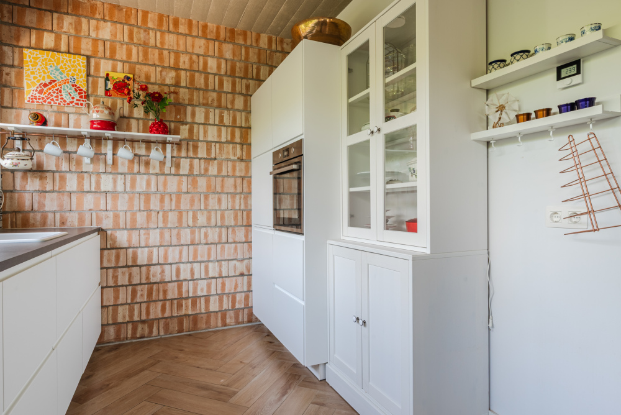
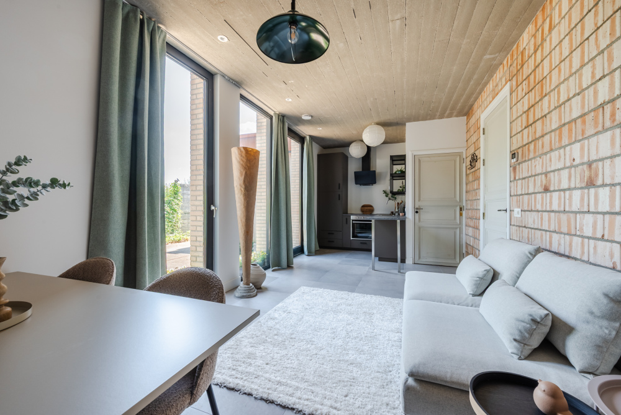
At the heart of the residence lies an impressive open-plan living area, seamlessly connected to the luxury kitchen and dining space. Expansive glazing floods the interior with natural light while framing uninterrupted views of the beautifully landscaped gardens. The transition between indoors and outdoors feels effortless, allowing every season to become part of the living experience.
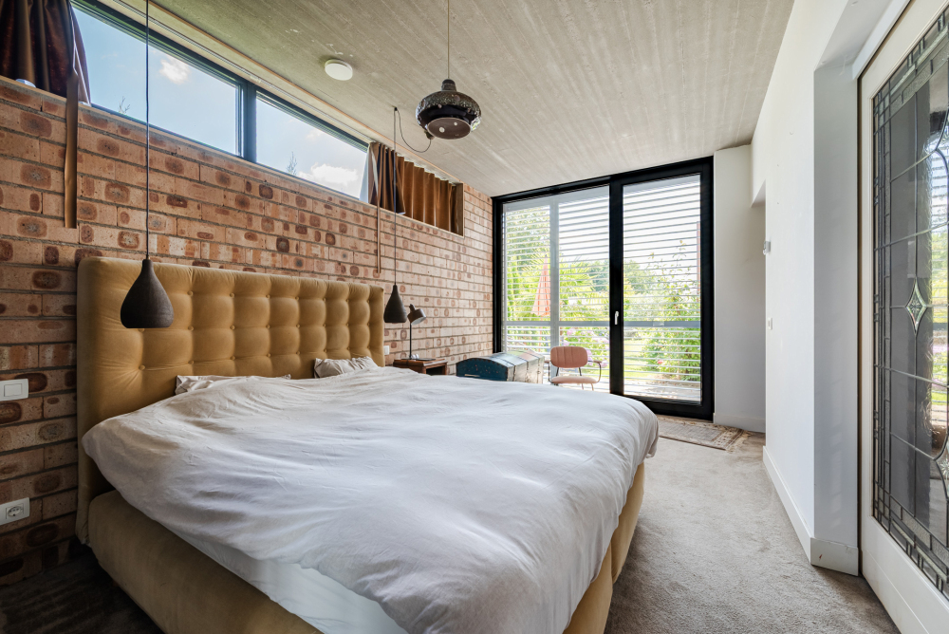
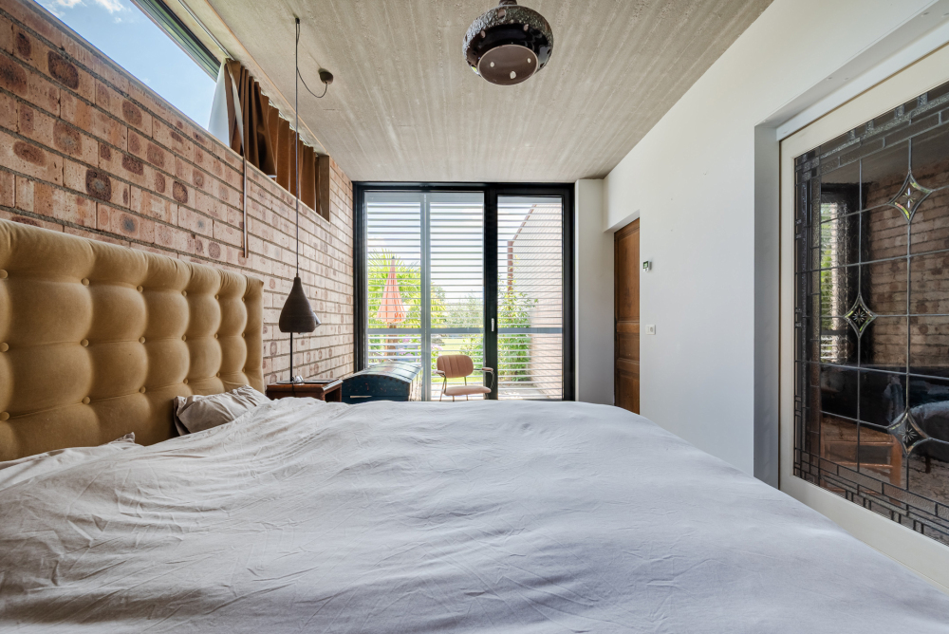
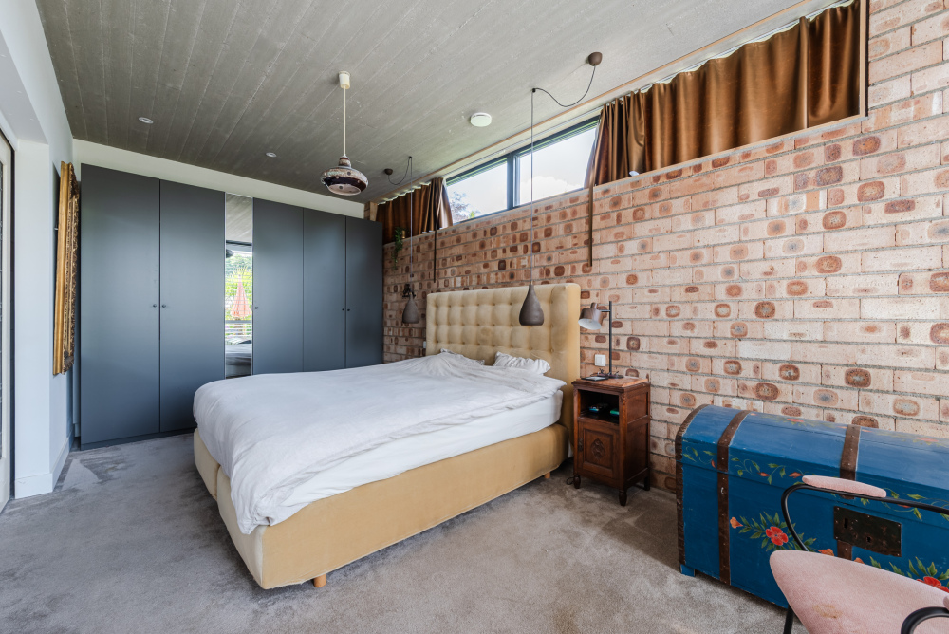
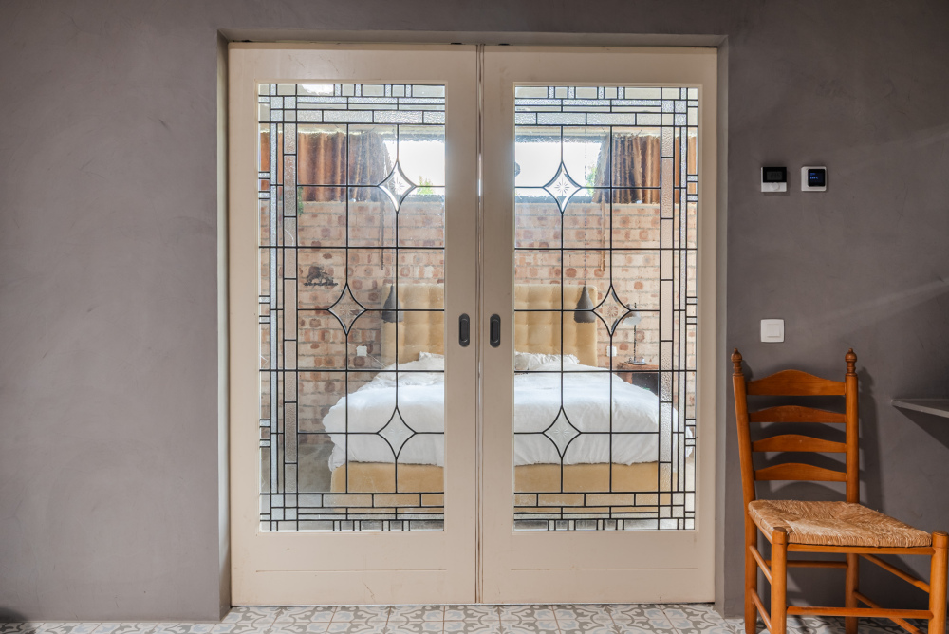
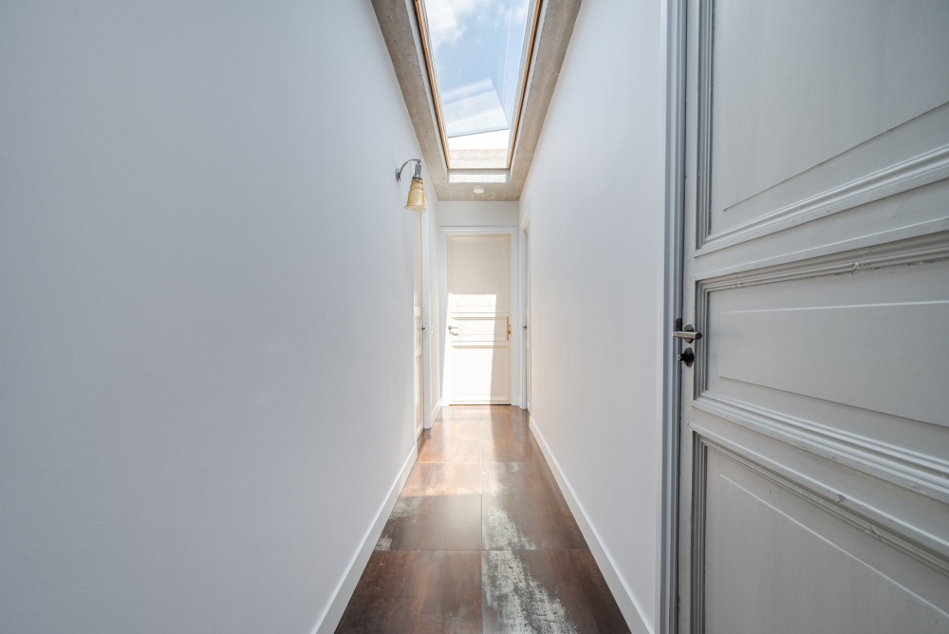
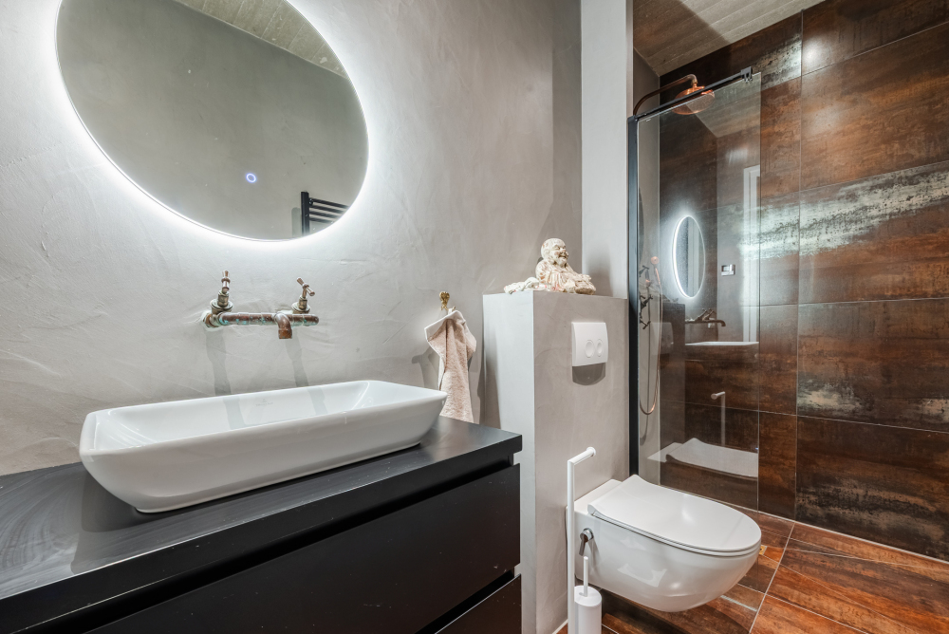
Designed entirely on one level, the home offers an exceptional sense of comfort and accessibility. The principal suite enjoys direct access to the garden and features a beautifully appointed en-suite bathroom, creating a private retreat reminiscent of an exclusive boutique hotel. Two additional bedrooms and a second luxury bathroom provide generous accommodation for family and guests alike.
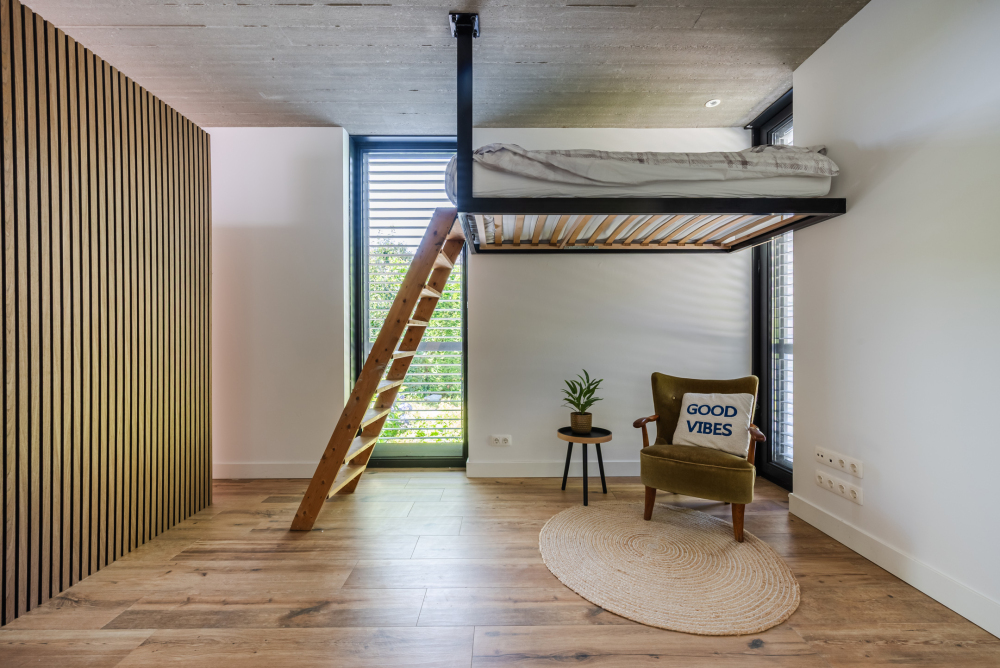
One of the home's defining qualities is its remarkable versatility. Whether envisioned as an elegant family residence, a multi-generational home or a property with a dedicated office, practice or studio, the intelligent layout offers exceptional flexibility without compromising privacy or comfort.
Sustainability Without Compromise
Behind its refined aesthetics lies cutting-edge technology designed for effortless, future-proof living. A ground-source heat pump, heat recovery ventilation system, water-based ceiling cooling, 27 solar panels, HR++ glazing and a partially sedum-covered roof ensure exceptional energy efficiency while maintaining a consistently comfortable indoor climate throughout the year.
Outdoor Living
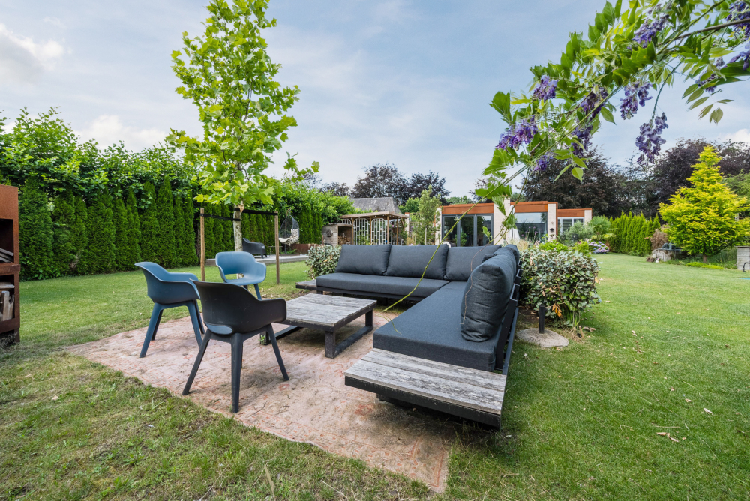
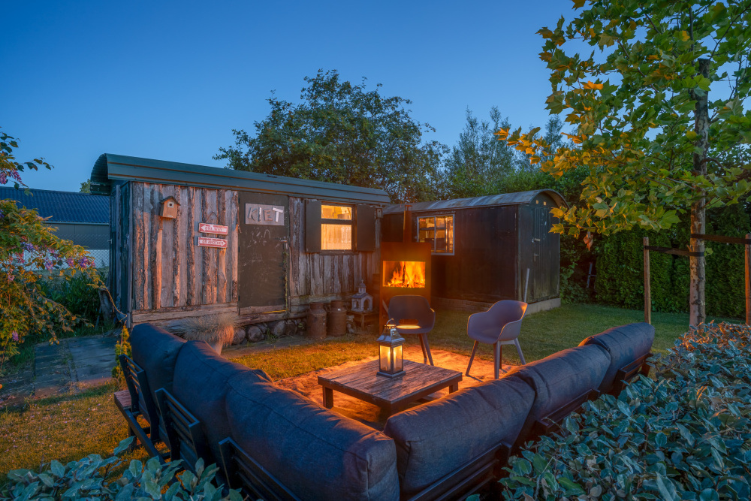
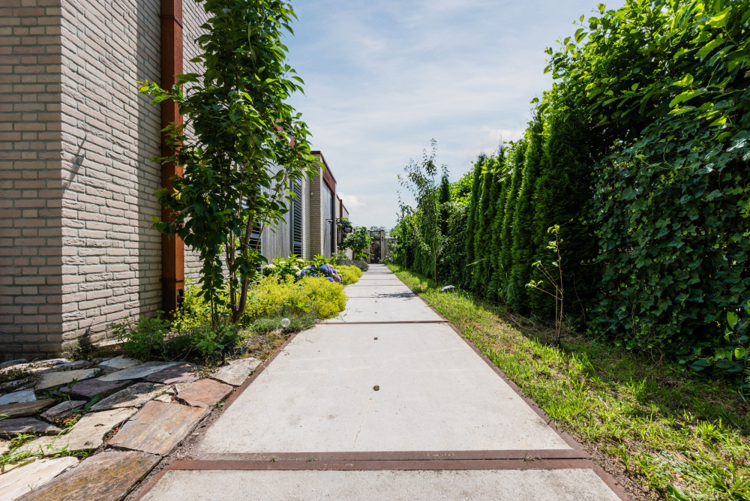
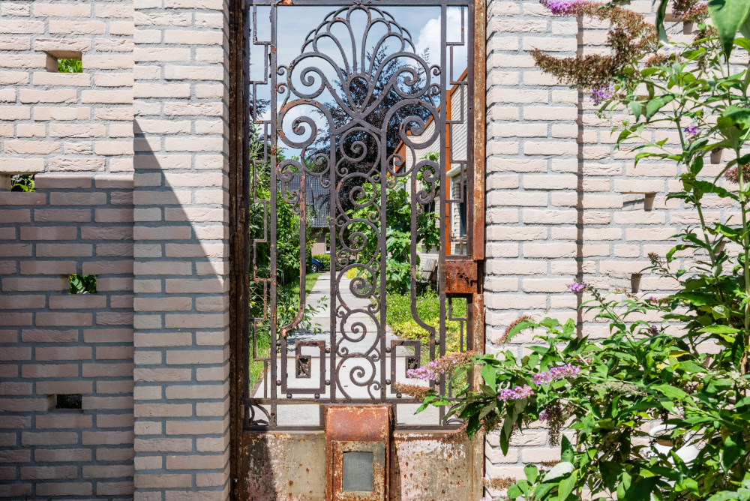
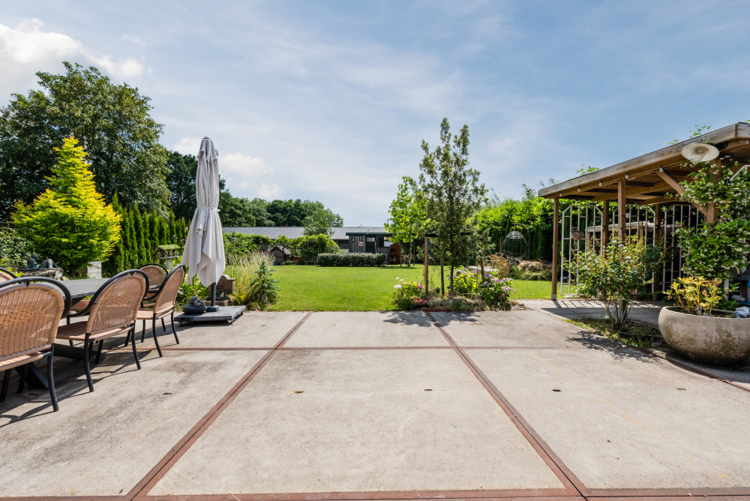
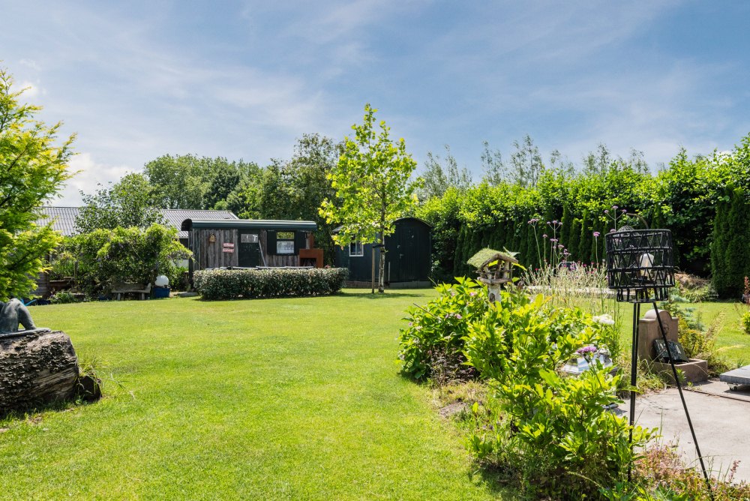
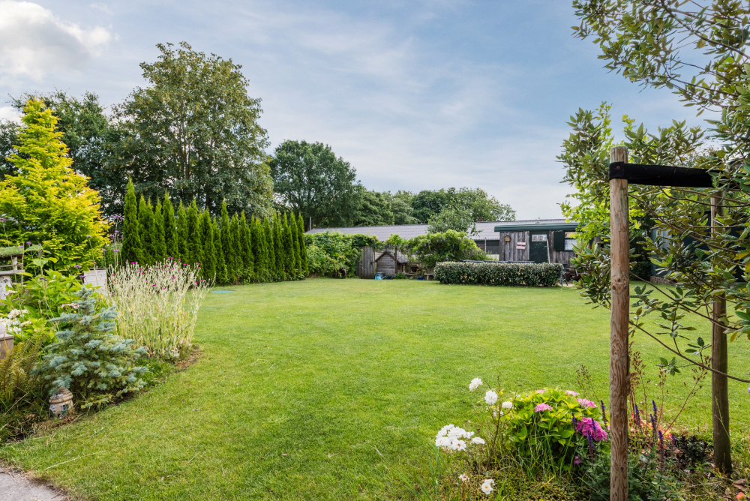
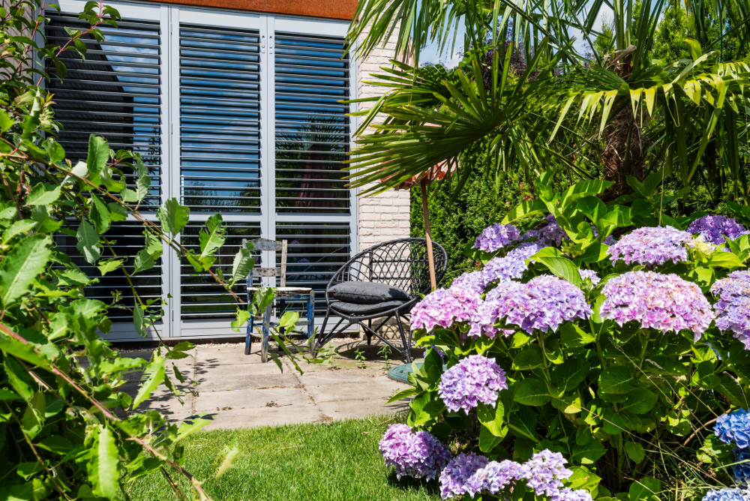
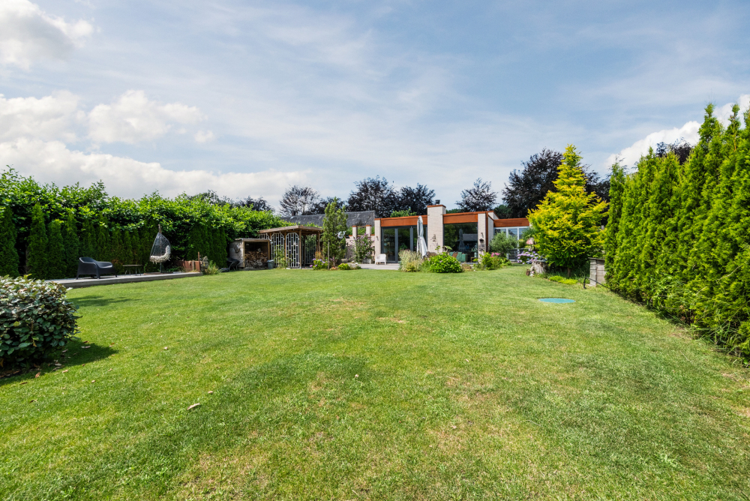
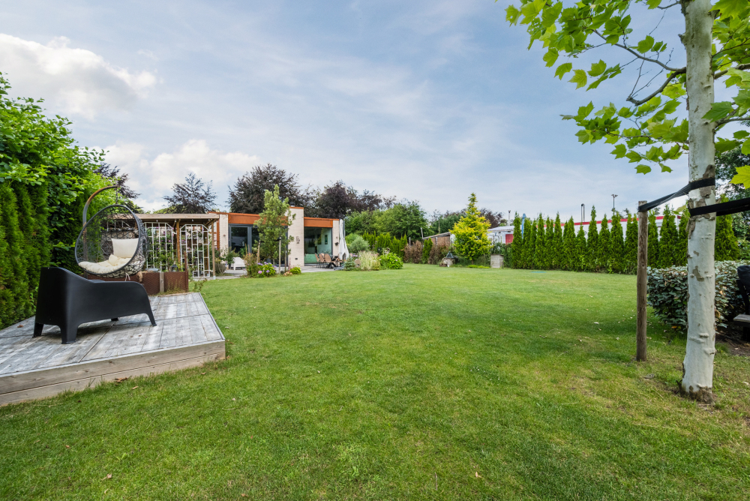
The landscaped gardens surrounding the residence provide complete privacy and a rare sense of peace. Mature greenery, generous terraces and the idyllic countryside setting create an atmosphere that feels both secluded and connected to nature. Here, outdoor living becomes a natural extension of the home itself.
A Rare Opportunity
Properties of this calibre are seldom available. Defined by architectural excellence, exceptional sustainability and remarkable versatility, this is far more than a residence. It is a home designed for those who value quality, privacy and contemporary luxury without compromise.
A truly distinctive property where architecture, comfort and nature exist in perfect balance.