Marketed by Signature Listing
Distinguished Notary Villa | Exceptional Family Living Moments from the Sea
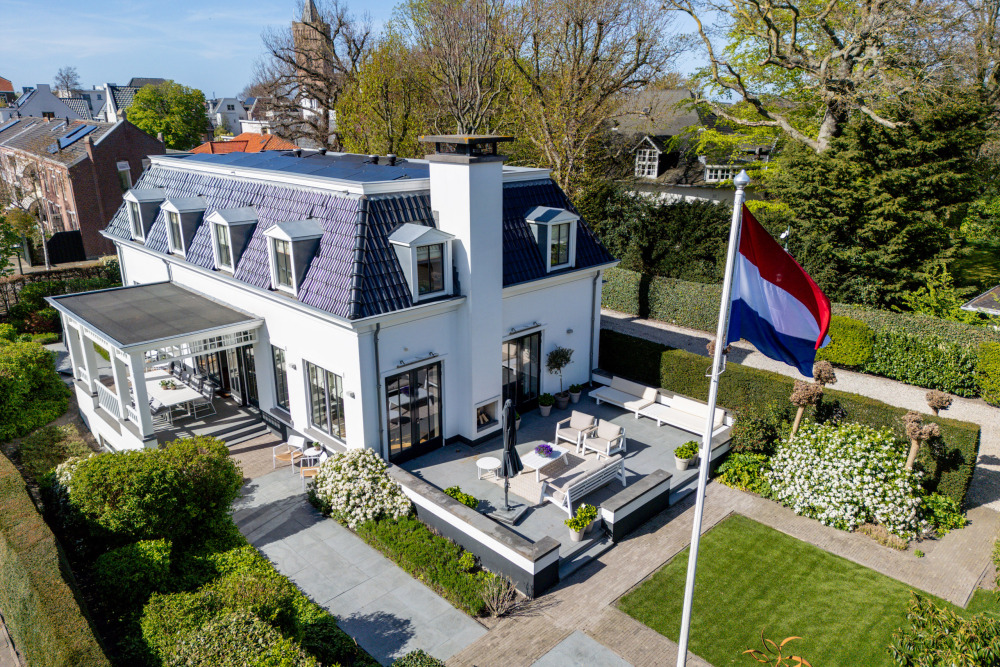
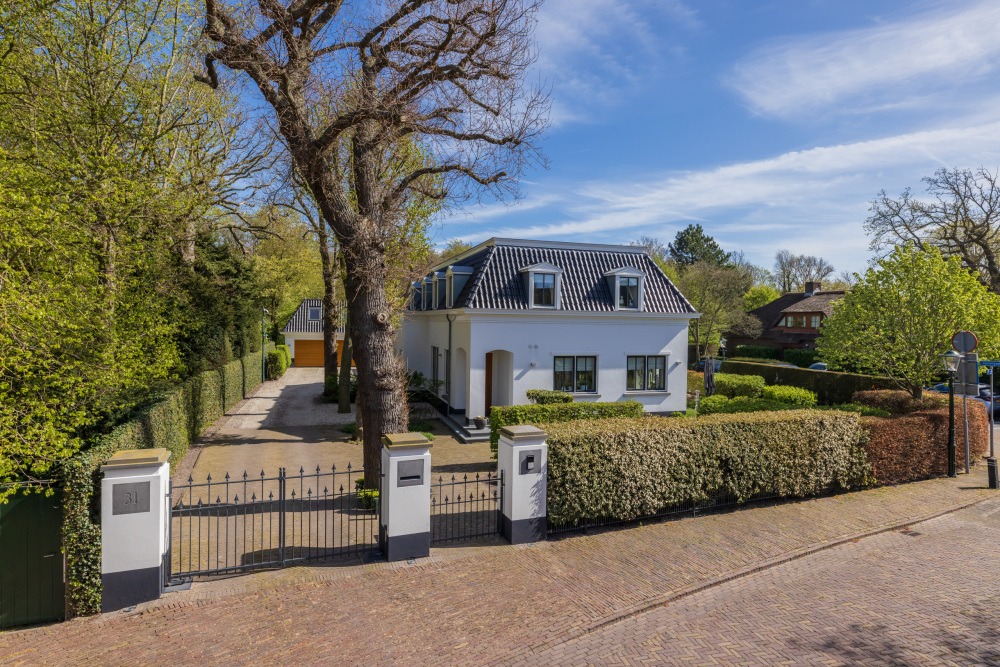
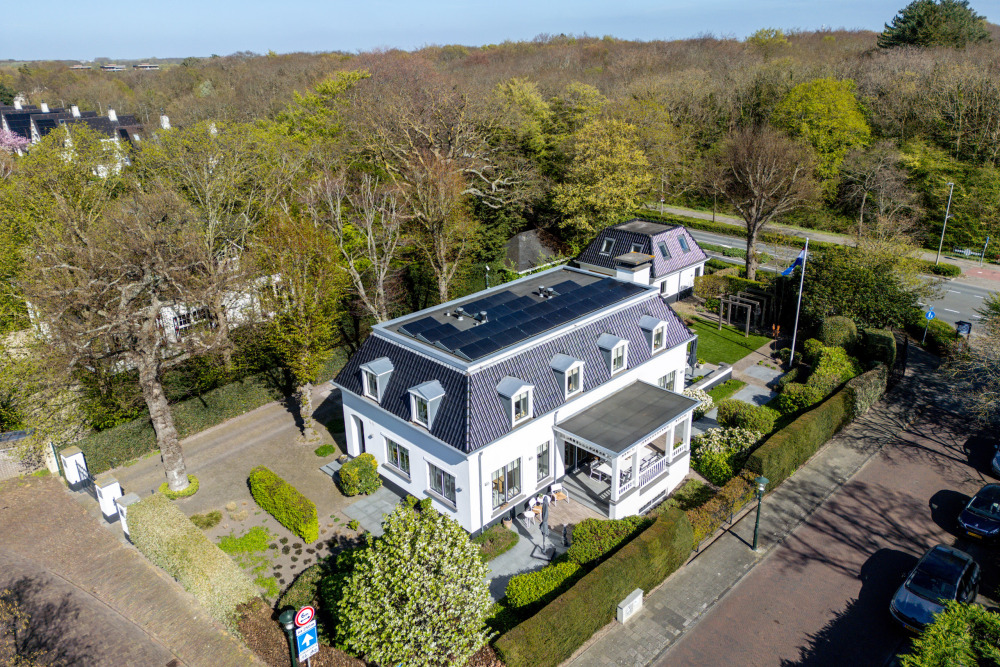
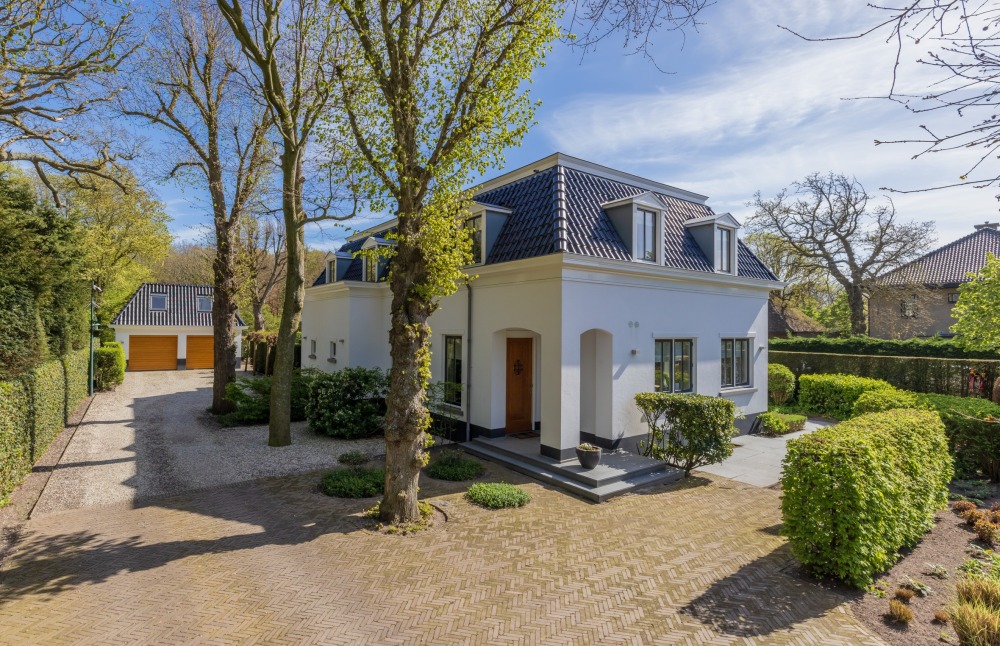
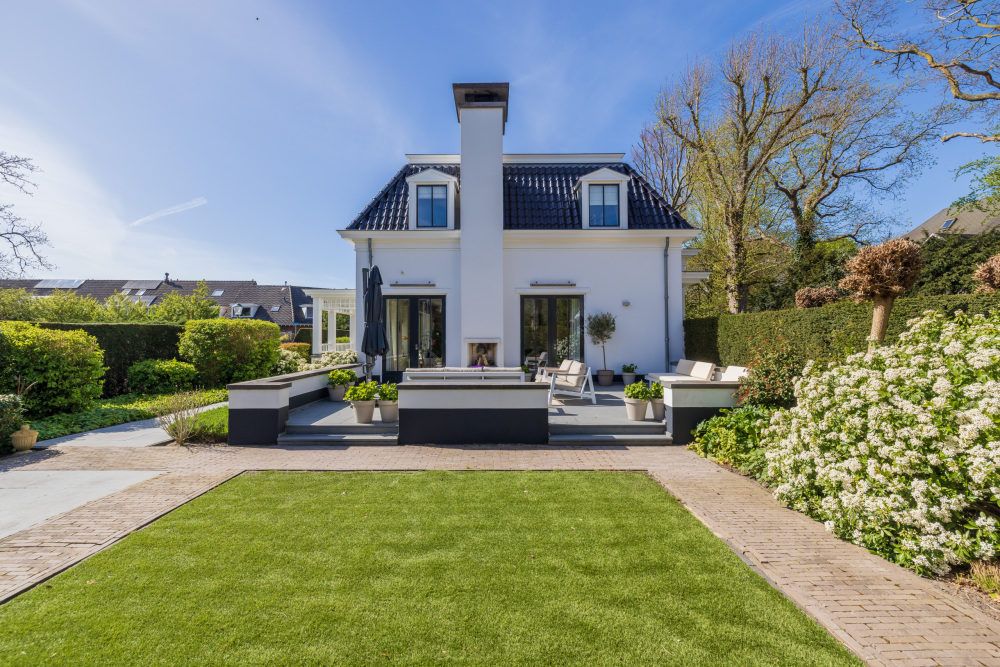
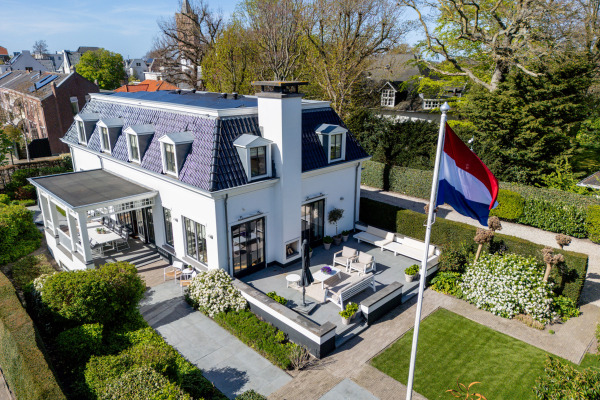
A distinguished detached villa offering approximately 408 m² of refined living space, arranged over three generous residential levels and complemented by a self-contained guest residence and heated double garage. Set on an impressive 1,123 m² plot, directly opposite the tranquil grounds of Offem Estate and just a short cycle ride from the North Sea, this exceptional family residence combines elegance, space and privacy with an enviable coastal lifestyle.
A Home Filled with Memories
“We commissioned the villa ourselves and approached every detail with great care, giving considerable thought to the proportions, layout and comfort of our family home. For many years, it has been a wonderful place for family life, filled with cherished memories of our children and, later, our grandchildren. What we will miss most are the occasions when everyone came together: long evenings around the dining table, family and friends gathering beneath the veranda, and guests staying overnight in the private accommodation above the garage. The villa has always offered an abundance of space, yet it has never lost its warmth. It is a home where people immediately feel at ease. Now that our children have left home, the property has become more than we need. The time has come to entrust this very special place to a new family, who can create their own memories here.”
The Noordwijk Lifestyle
Noordwijk offers an exceptional balance of coastal tranquillity, understated sophistication and everyday convenience. Offemweg 31 enjoys a particularly privileged setting, overlooking the mature greenery of Offem Estate and close to the historic heart of Noordwijk-Binnen.
The charming Voorstraat and Lindenplein lead you towards a selection of independent boutiques, specialist shops and delicatessens. For the beach, promenade and dunes, simply take the bicycle. Noordwijk is renowned for its excellent restaurants, atmospheric terraces and stylish beach clubs, alongside a wide range of sporting and recreational facilities. Golf enthusiasts will find the Noordwijkse Golfclub nearby, spectacularly positioned within the surrounding dune landscape.
The region is equally attractive for families. Noordwijk offers a broad selection of primary and secondary schools, including international primary school WereldWijs and Northgo College. Rijnlands Lyceum Oegstgeest, offering bilingual pre-university education among its programmes, is approximately 15 minutes away by car. International School Leiden and Leiden University can be reached within approximately 20 minutes.
The universities of Amsterdam, The Hague, Delft and Rotterdam are also readily accessible. The Hague and Amsterdam Schiphol Airport are approximately 30 minutes away by car, while central Amsterdam is around 45 minutes away.
Lifestyle | A Saturday in Noordwijk
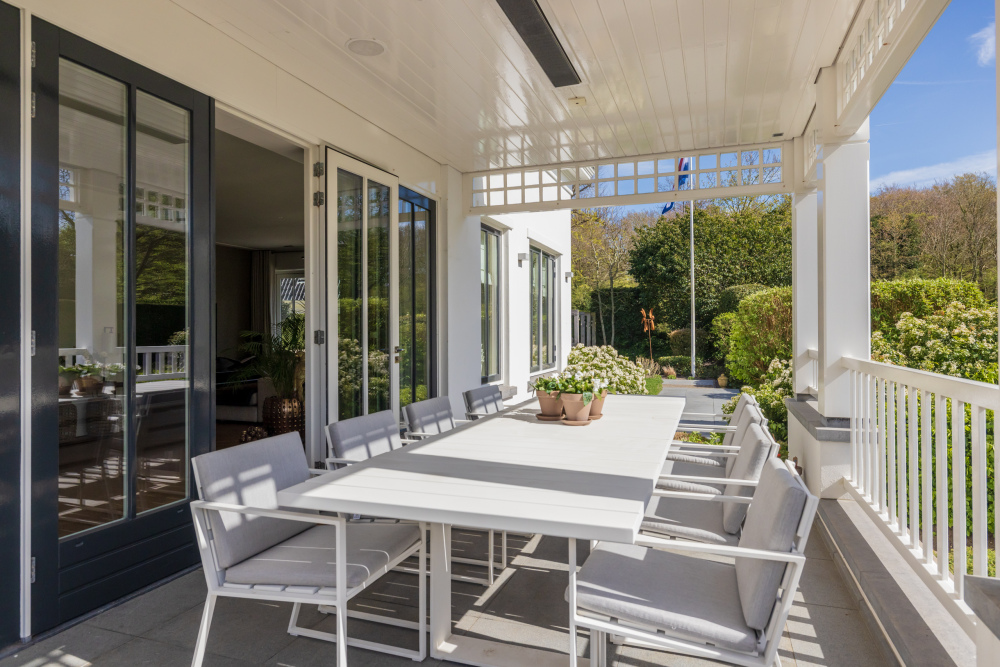
A leisurely Saturday begins around the generous dining table in the kitchen-diner, with coffee, breakfast and the whole family together. Later, everyone sets off for the day. The children cycle to their hockey and football clubs, while the parents head into the dunes for a round of golf at the Noordwijkse Golfclub. By lunchtime, the family reconvenes at Branding Beach Club. The terrace is alive with conversation and music, the sea stretches out before you and the sand is beneath your feet. Lunch turns effortlessly into an afternoon by the coast. Later that afternoon, friends arrive from Amsterdam. The barbecue is lit and the veranda becomes the natural gathering place for a relaxed evening together. After dinner, the children disappear downstairs to watch a film or unwind, while the adults linger over drinks and conversation. There is no need to make the journey back to Amsterdam: the private guest residence above the garage offers a comfortable retreat for overnight guests. This is coastal living at its most effortless.
The Residence
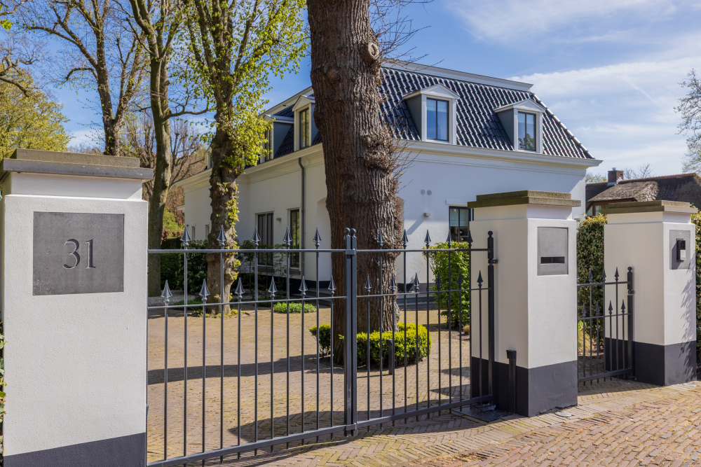
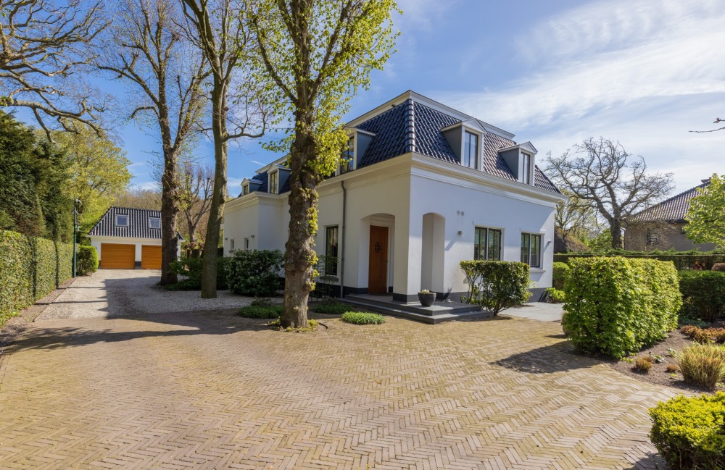
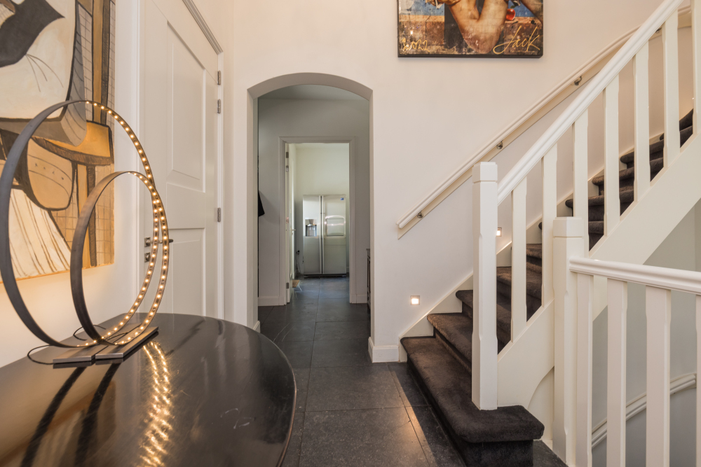
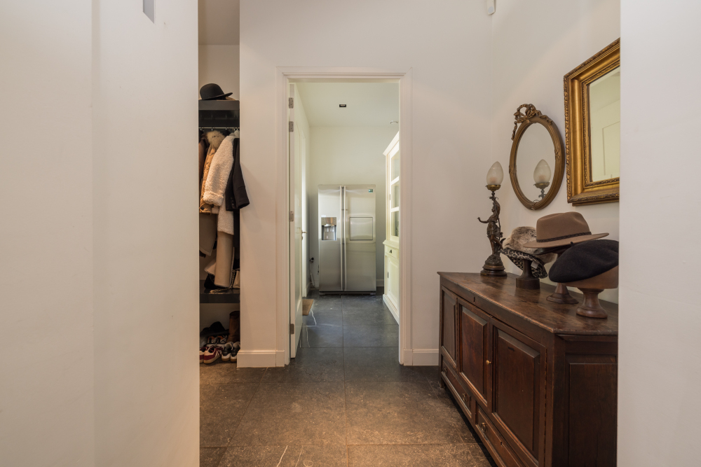
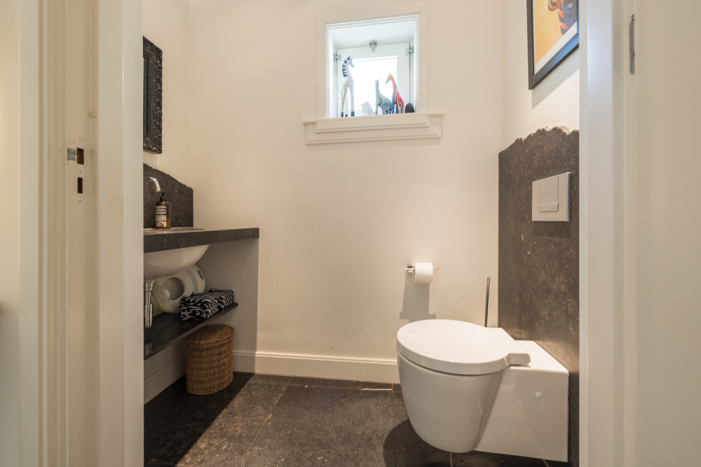
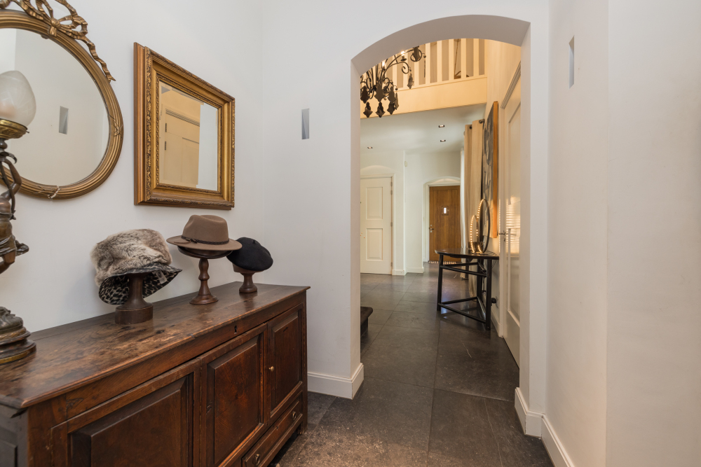
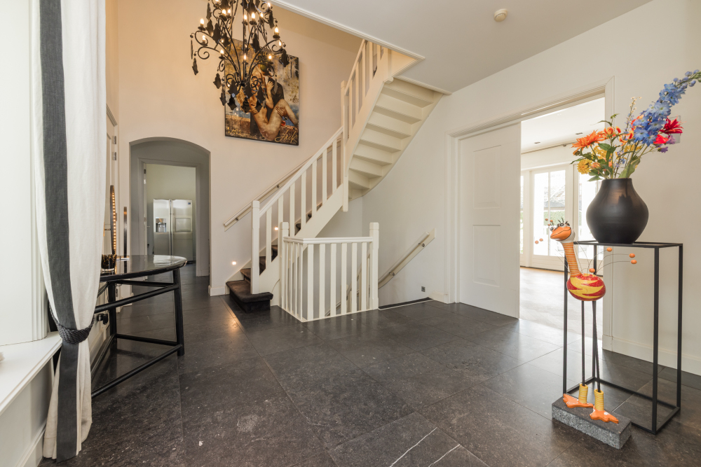
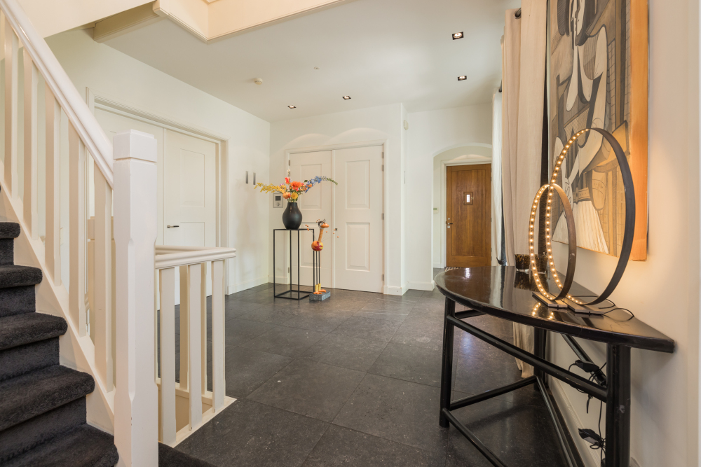
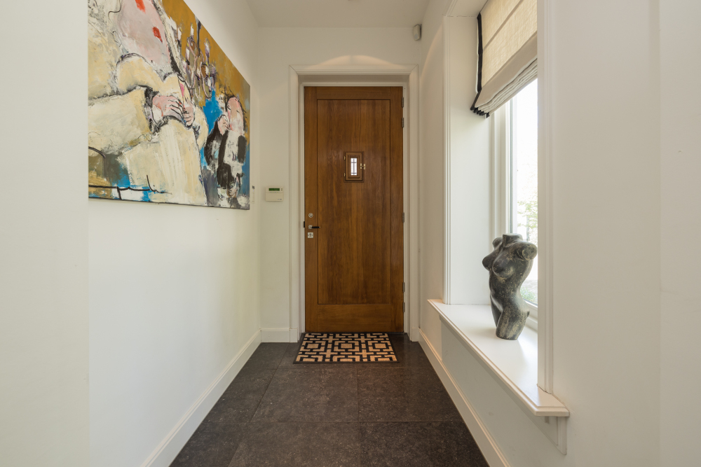
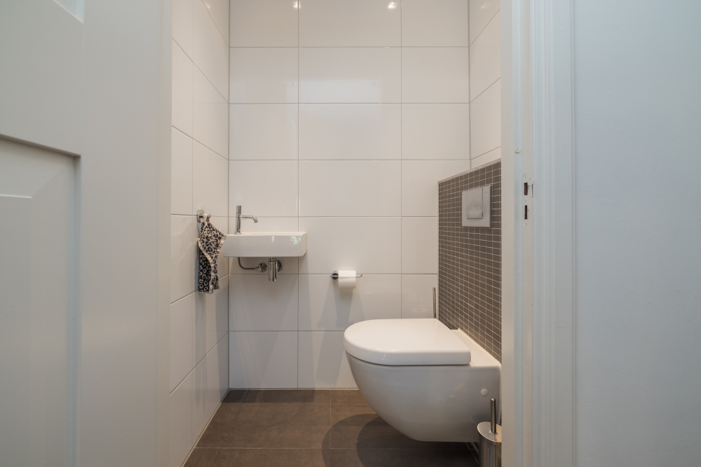
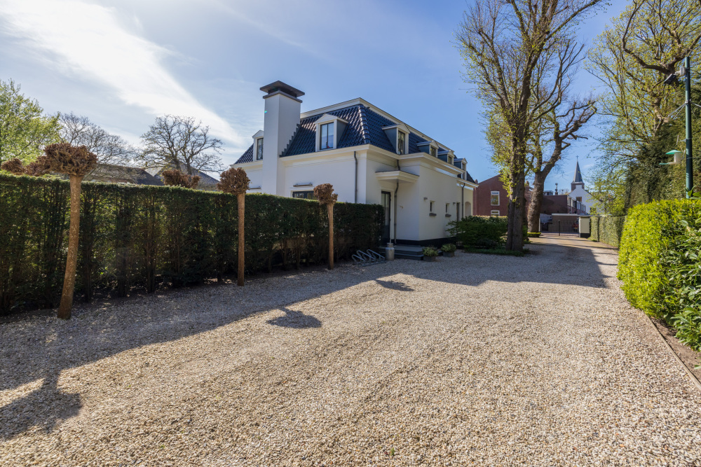
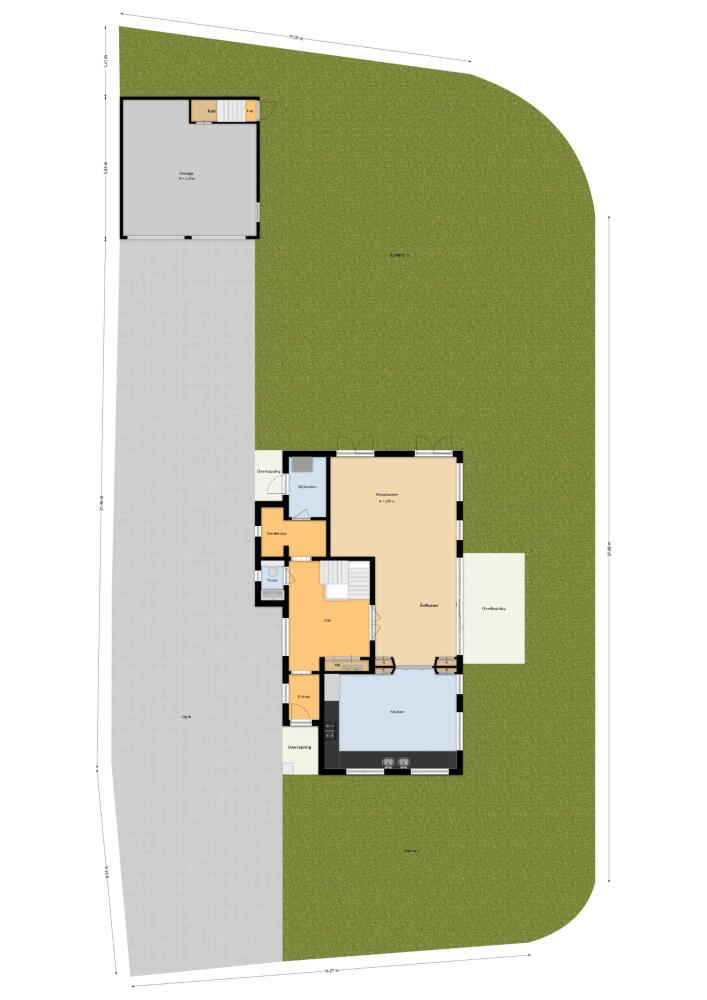
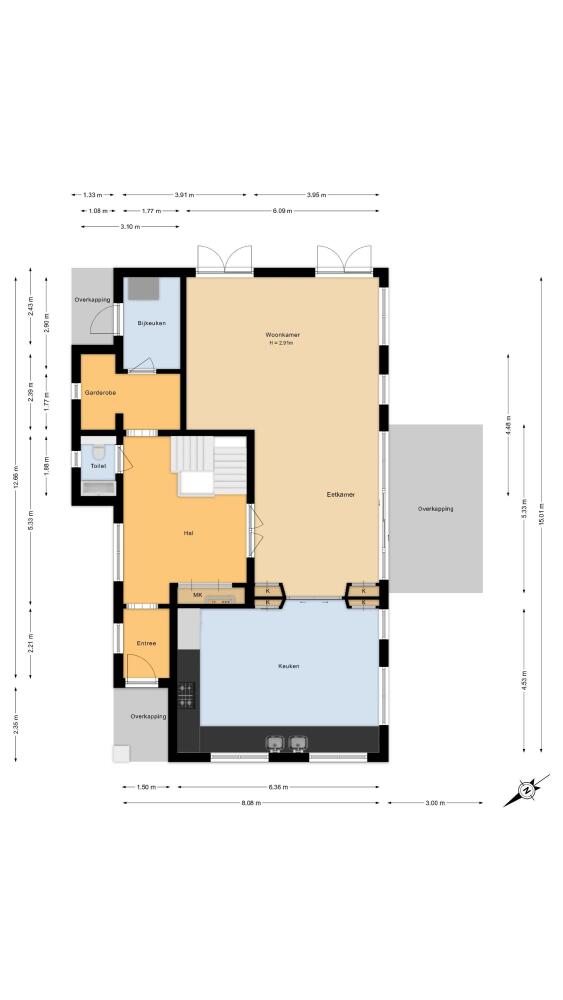
Accessed through an electrically operated entrance gate with video intercom, the property immediately conveys a sense of privacy and distinction. The generous private driveway provides parking for several cars. A stately covered entrance opens into an impressive reception hall, complete with cloakroom, guest WC and an elegant staircase. From here, the generous proportions and exceptional sense of space become immediately apparent.
The Living Spaces
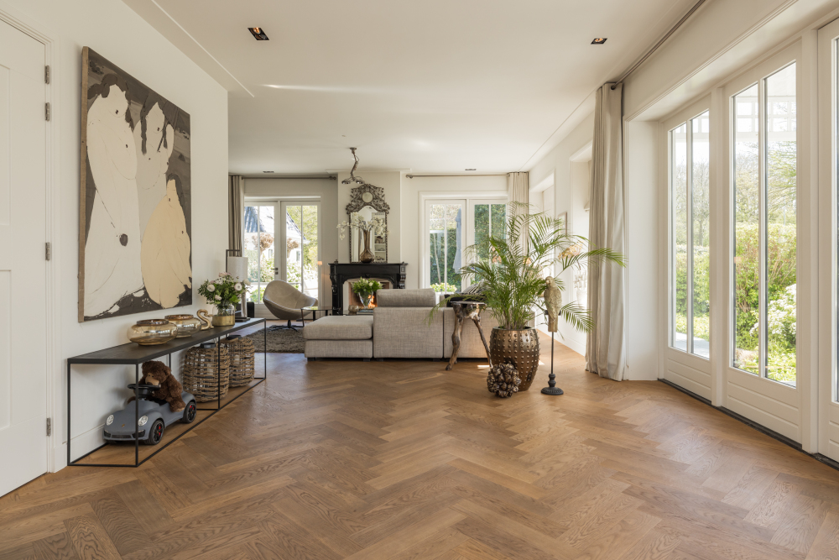
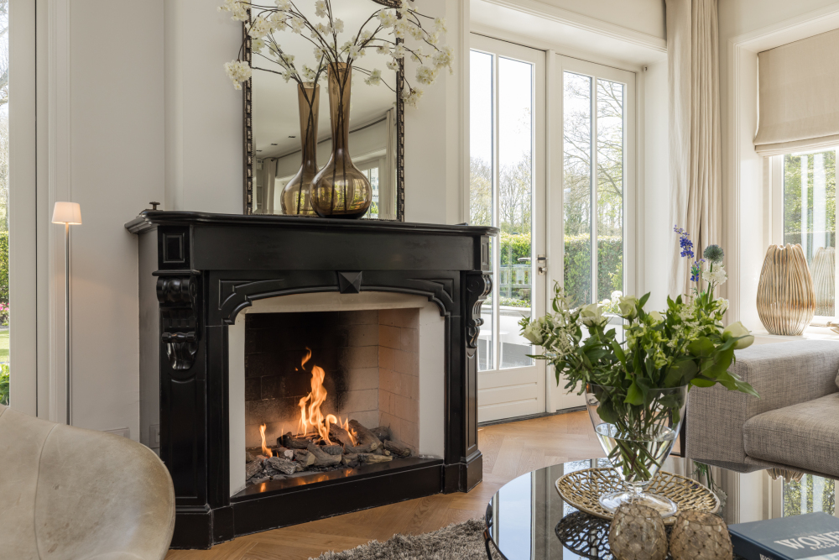
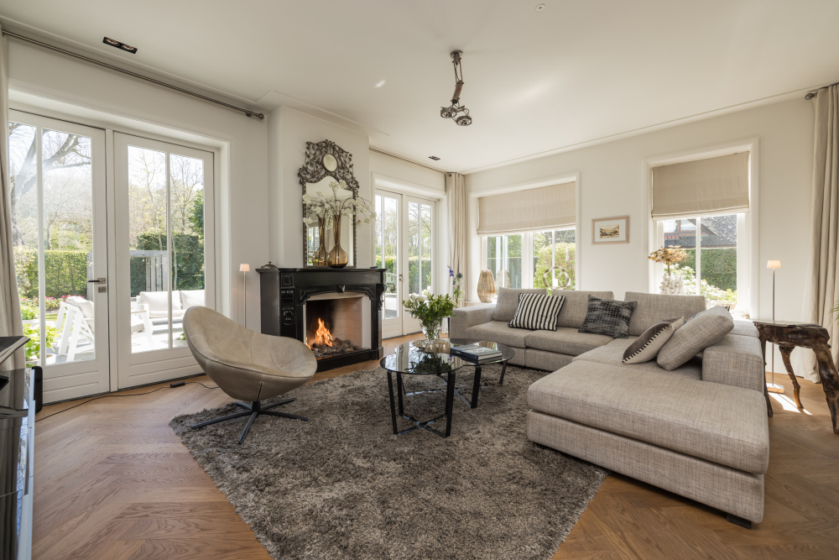
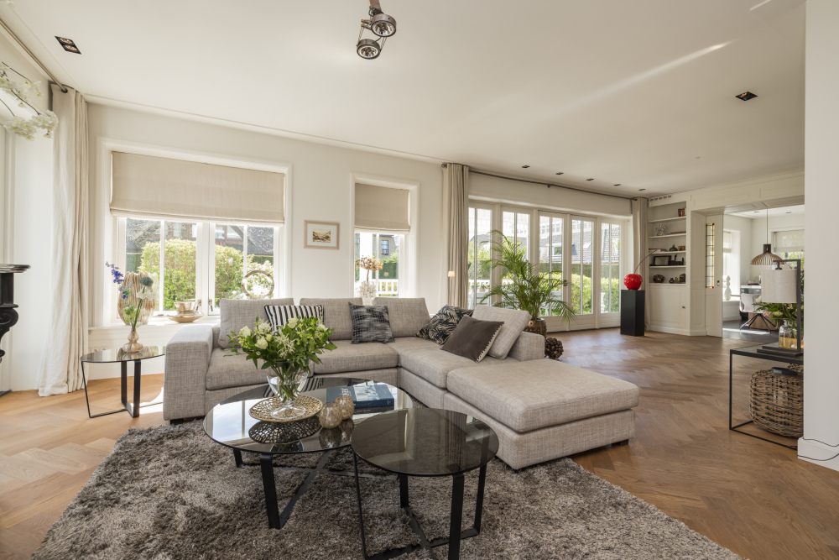
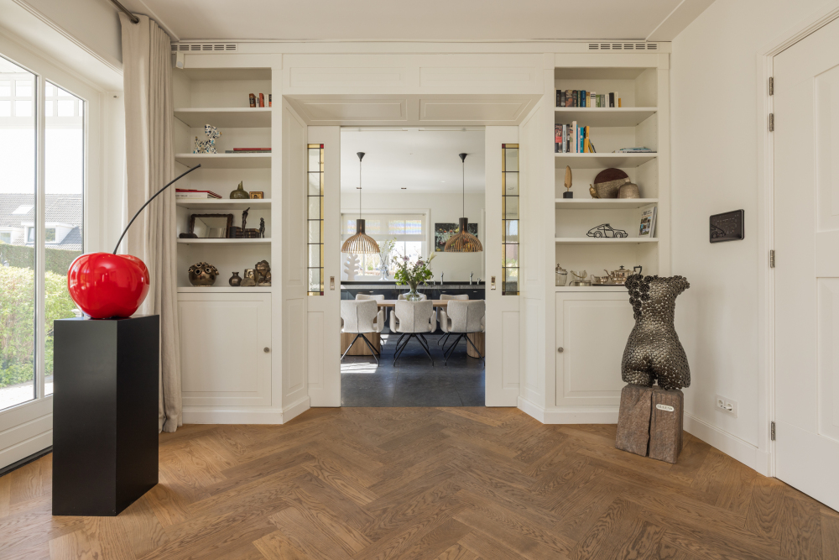
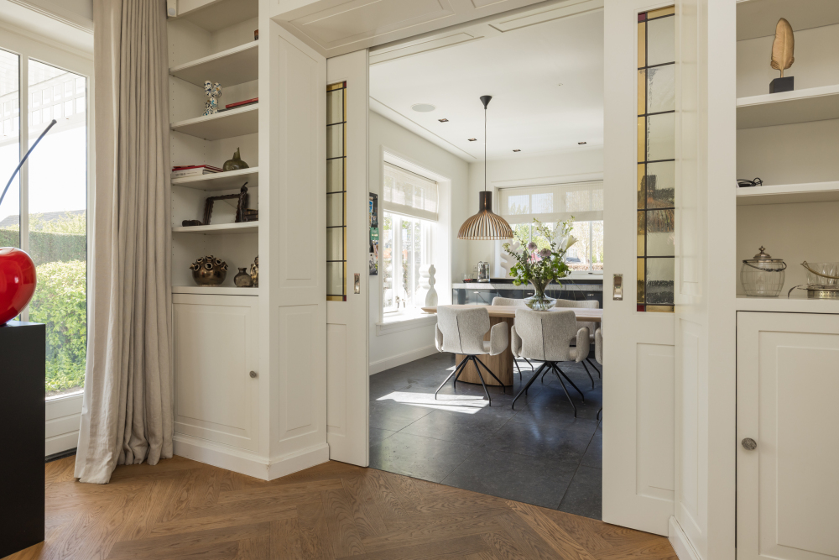
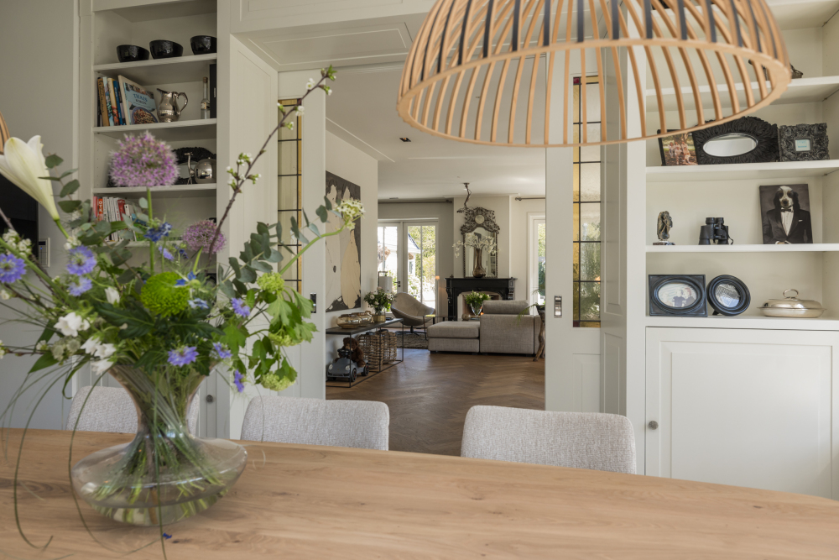
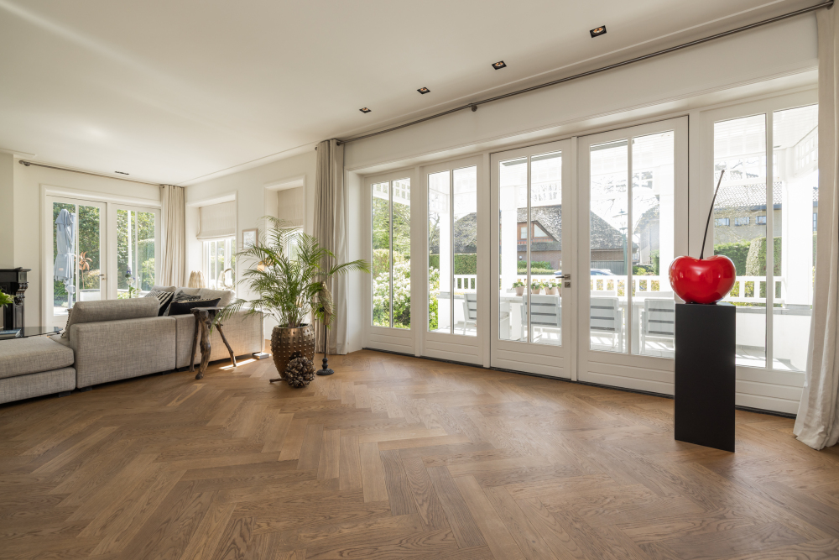
Double doors open into an elegant yet inviting living room, where classic detailing meets contemporary comfort. Herringbone parquet flooring, a sophisticated gas fireplace and multiple sets of French doors opening onto the terrace and veranda create a warm, refined atmosphere. Despite its impressive scale, the room retains an intimate and welcoming character. Beautiful en-suite doors with stained glass and bespoke built-in cabinetry connect the living room with the kitchen-diner. The two spaces can be enjoyed independently or opened up to form one expansive family living environment.
The Kitchen & Dining Area
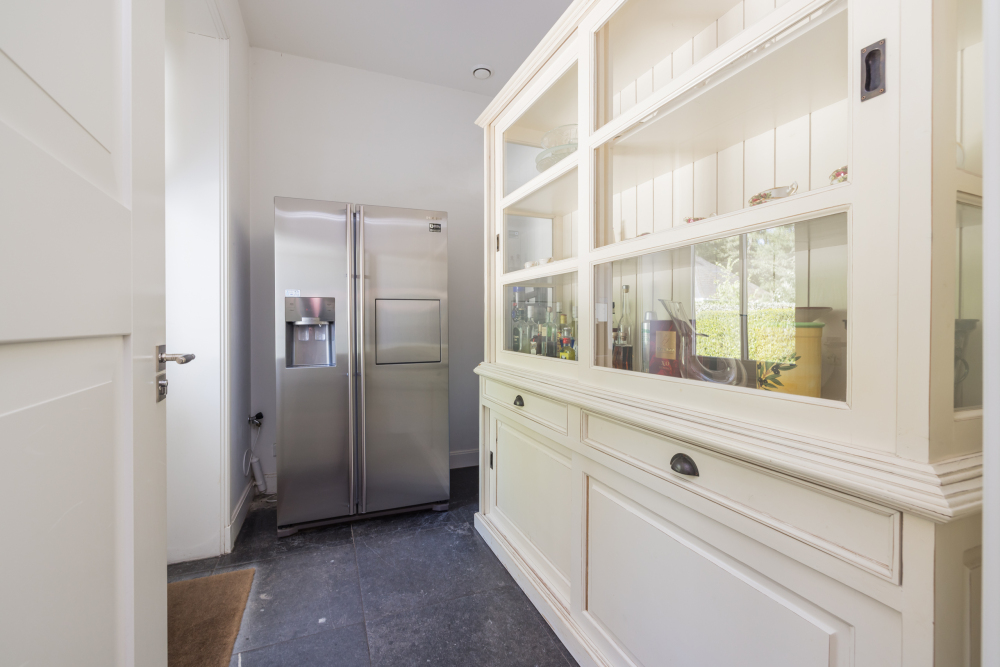
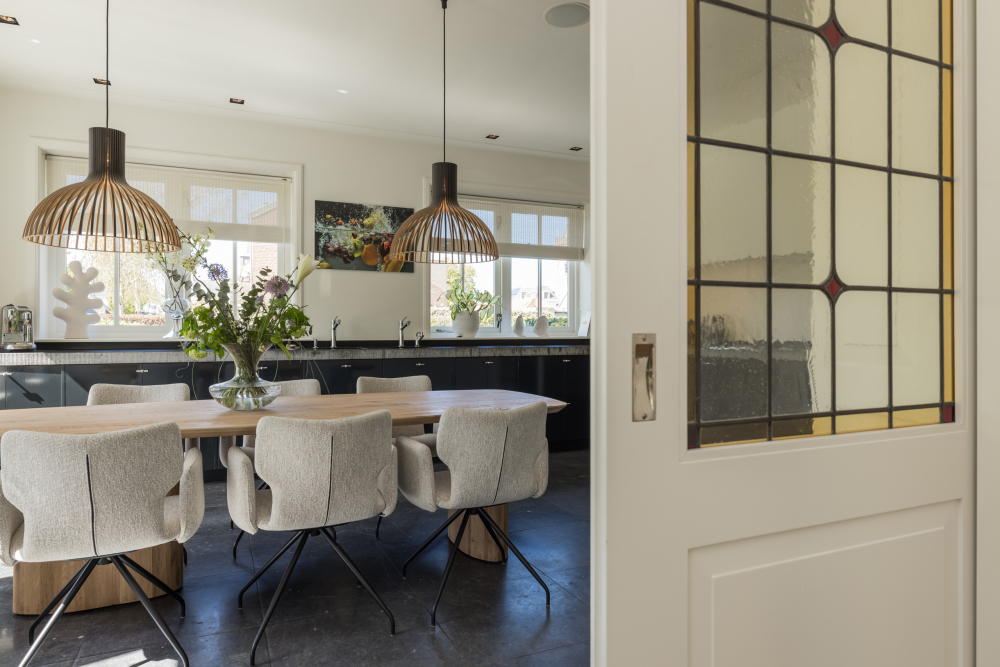
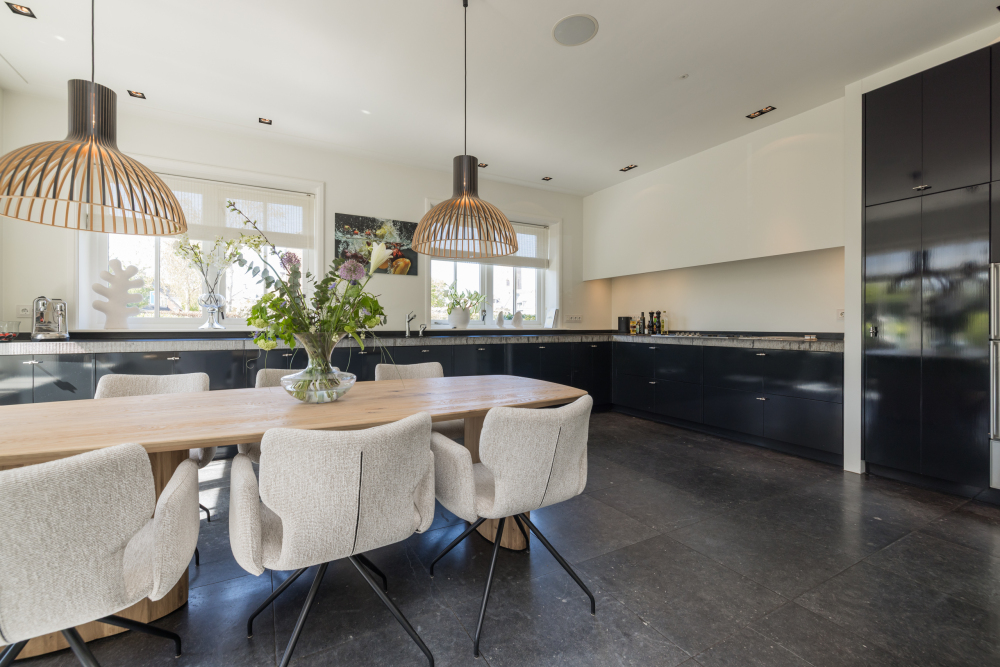
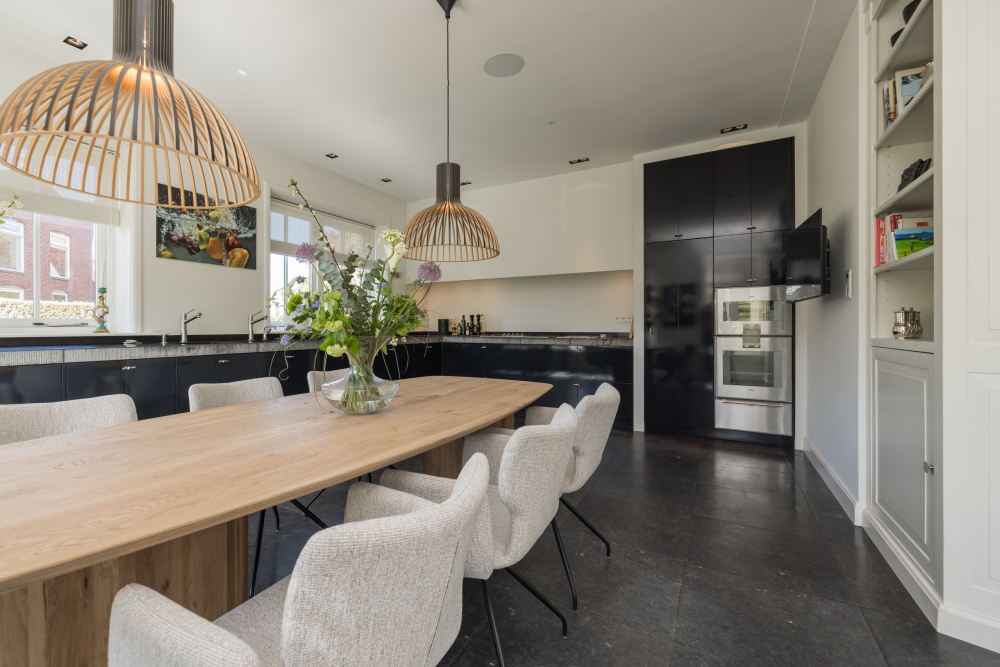
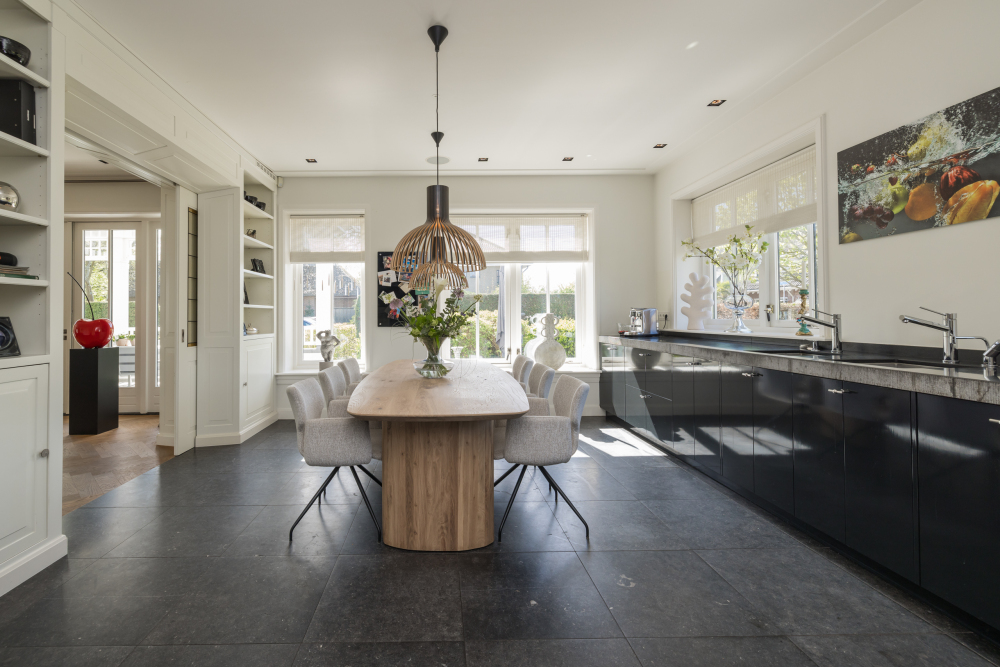
At the heart of the home lies the impressive kitchen-diner — a natural centre for both everyday family life and entertaining. There is ample room for a substantial dining table, perfect for leisurely breakfasts, elegant dinners and evenings that continue well into the night. The kitchen is beautifully appointed with a natural stone floor and worktop and a comprehensive range of premium Gaggenau appliances, including a five-burner gas hob with grill plate, steam oven, combination microwave oven, warming drawer, refrigerator, freezer drawer, dishwasher and Quooker boiling-water tap. Integrated speakers and TV connectivity further enhance this sophisticated yet highly practical family space.
The Principal Suite
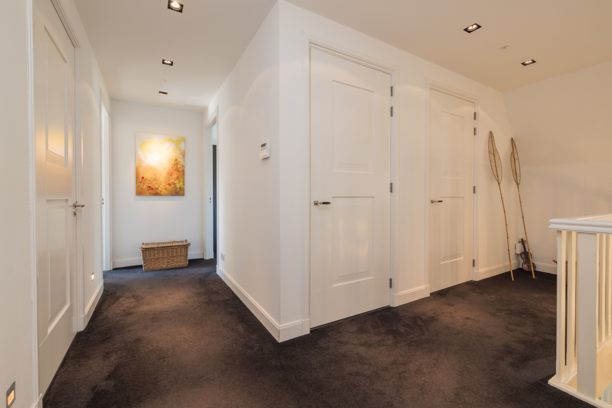
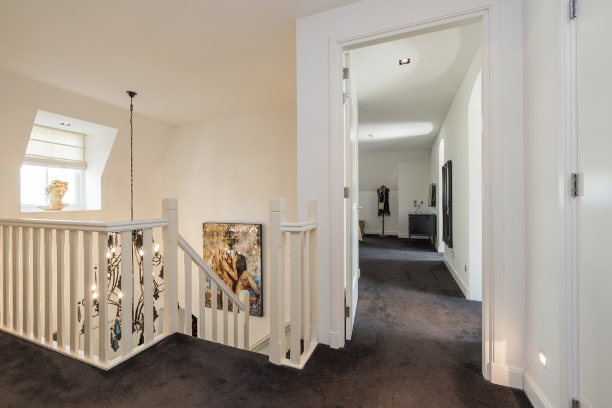
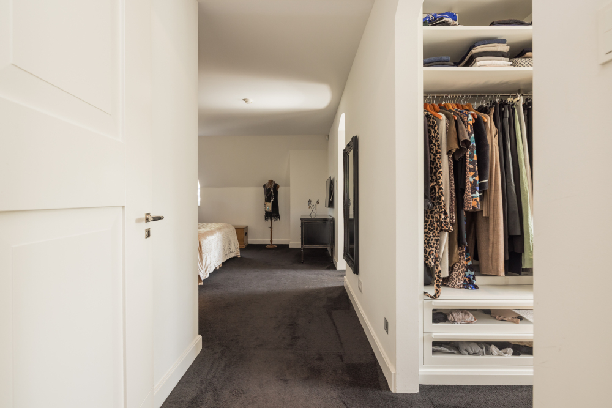
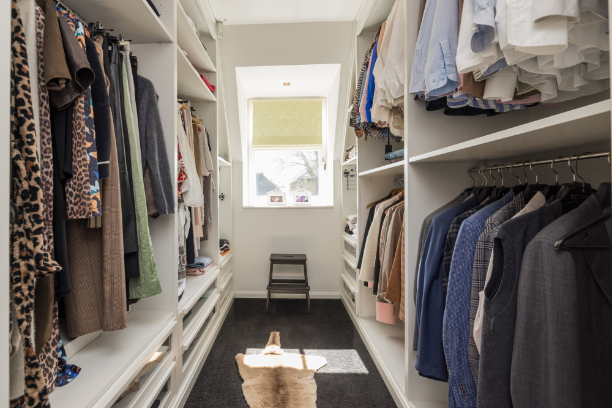
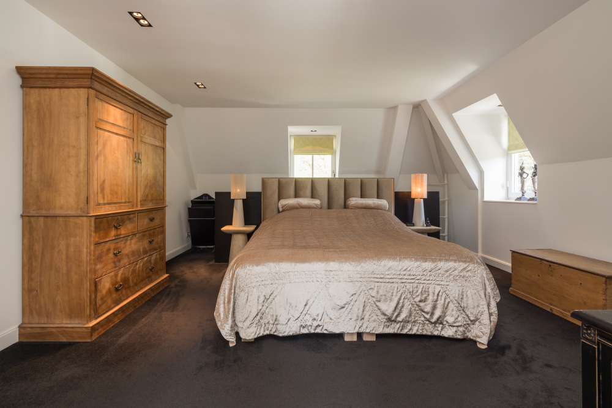
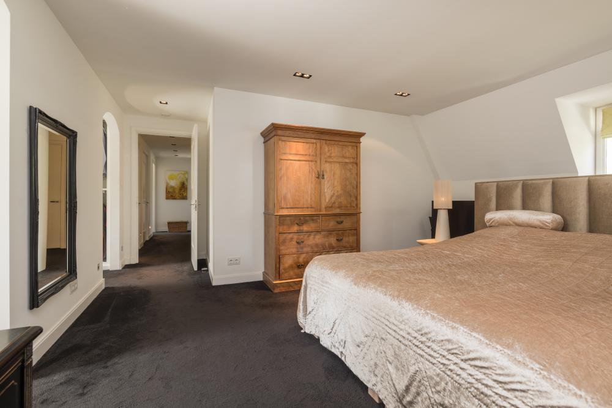
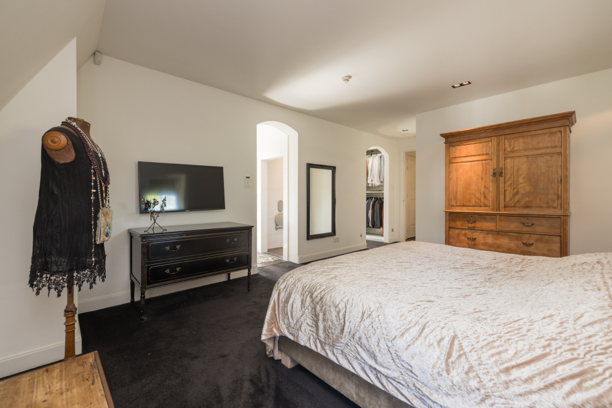
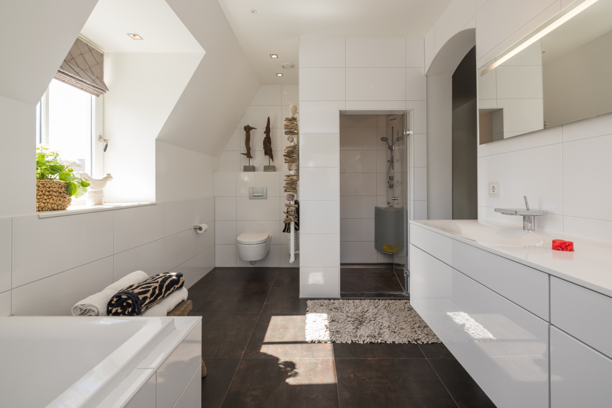
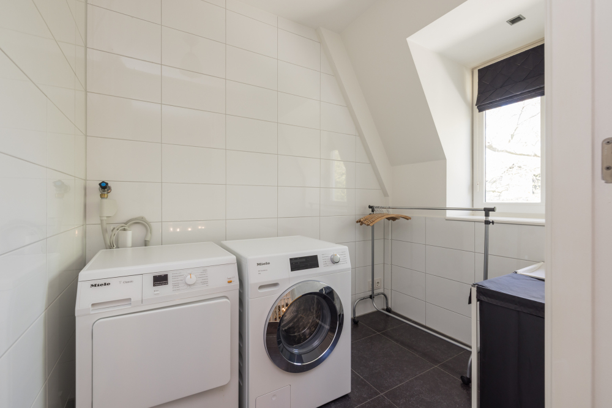
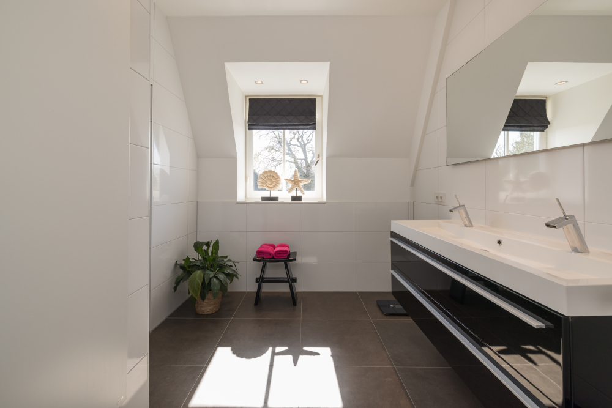
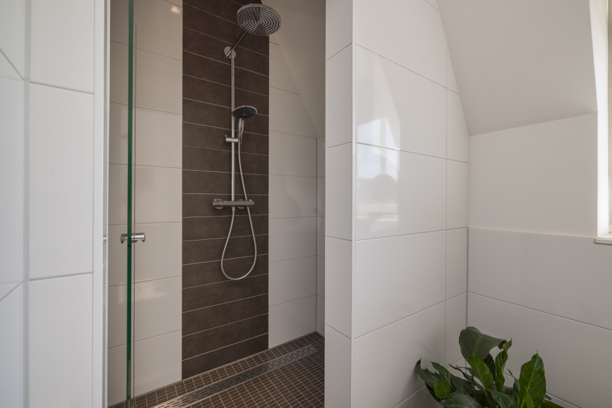
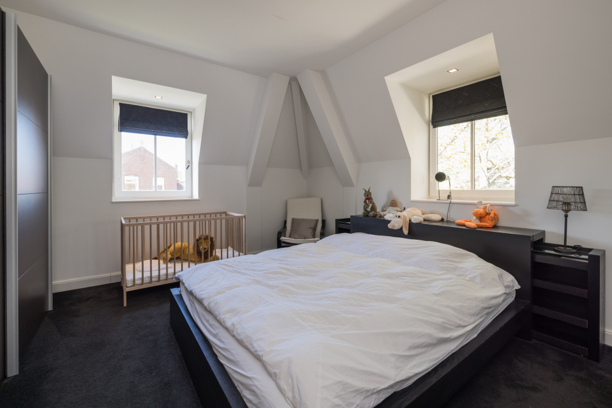
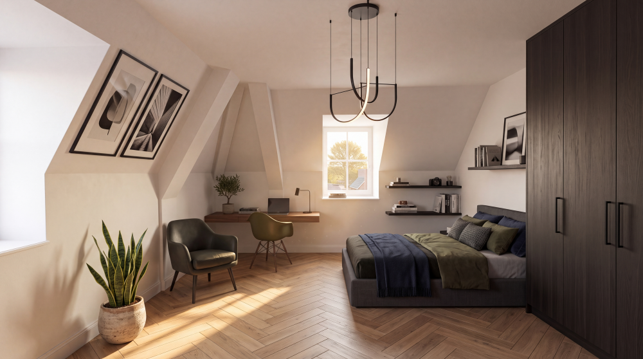
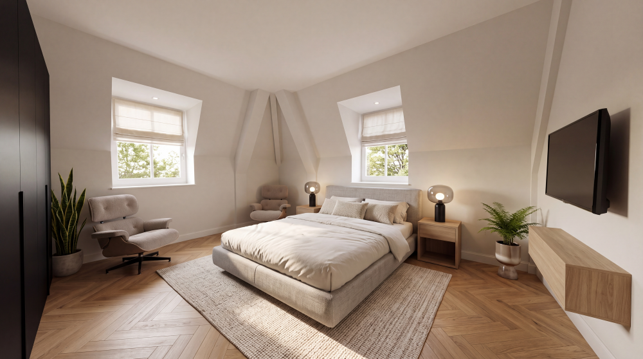
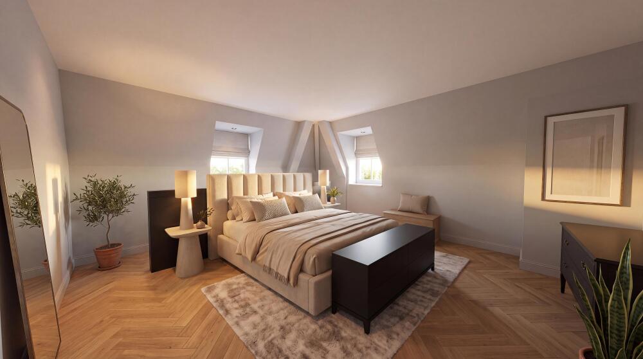
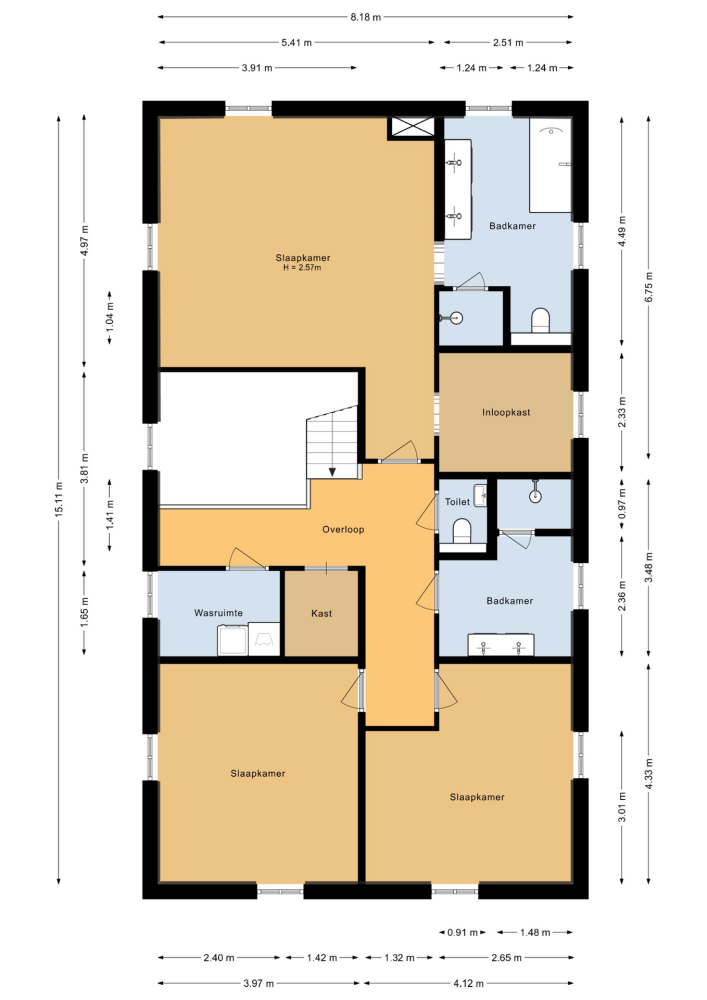
The first floor is centred around a generous landing leading to the principal suite. The suite features a private walk-in wardrobe and a luxurious en-suite bathroom, complete with bathtub, walk-in shower, double vanity and wall-mounted WC. Two further generously proportioned bedrooms are located at the front of the residence. This level also includes a second bathroom, separate WC, dedicated laundry room and technical room housing the central heating installation.
Bathrooms & Private Retreats
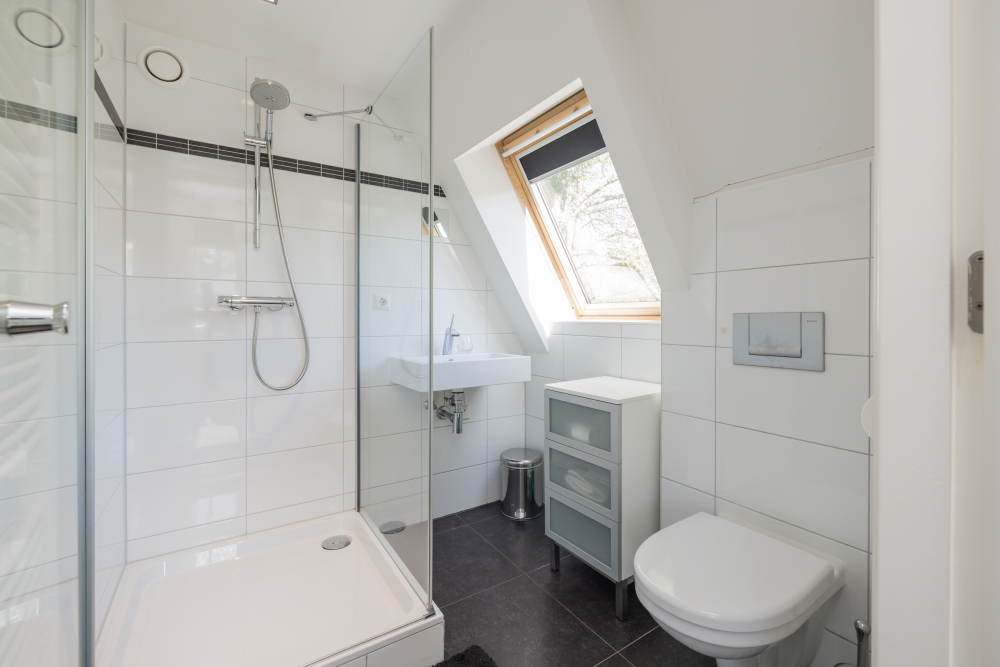
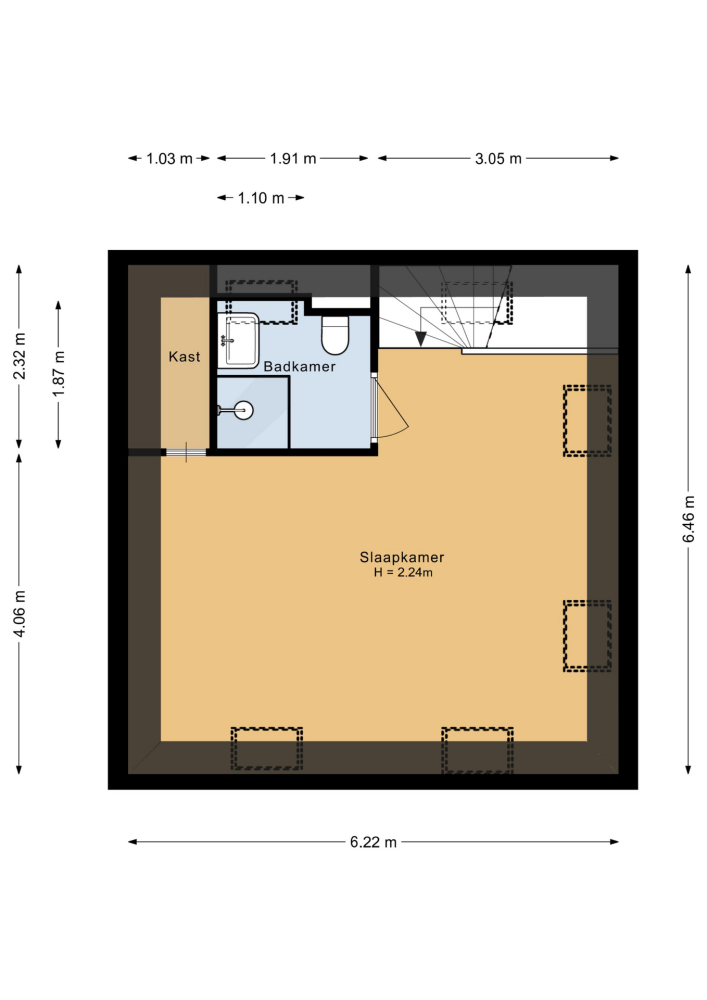
The villa offers three bathrooms in total, ensuring an exceptional level of comfort and privacy. The principal en-suite has been conceived as a private sanctuary, with generous proportions and a calm, luxurious atmosphere. A second bathroom serves the additional bedrooms on this floor, providing practical comfort for the entire family. The third bathroom is located within the independent guest residence above the garage, allowing guests, an au pair or live-in family members to enjoy complete privacy and their own facilities.
The Lower Ground Floor
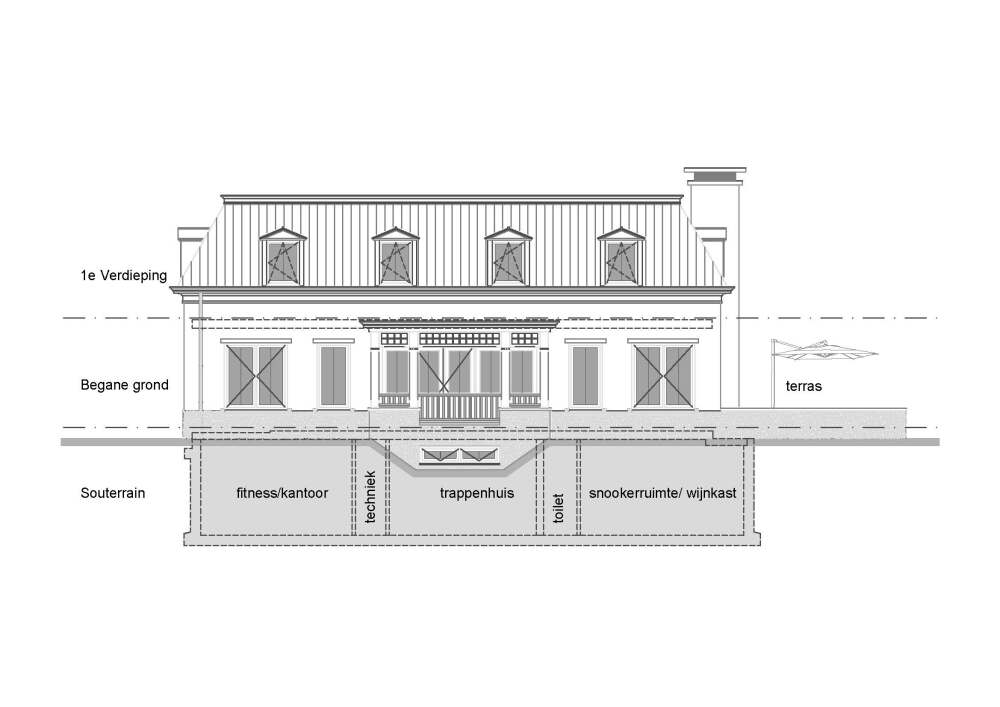
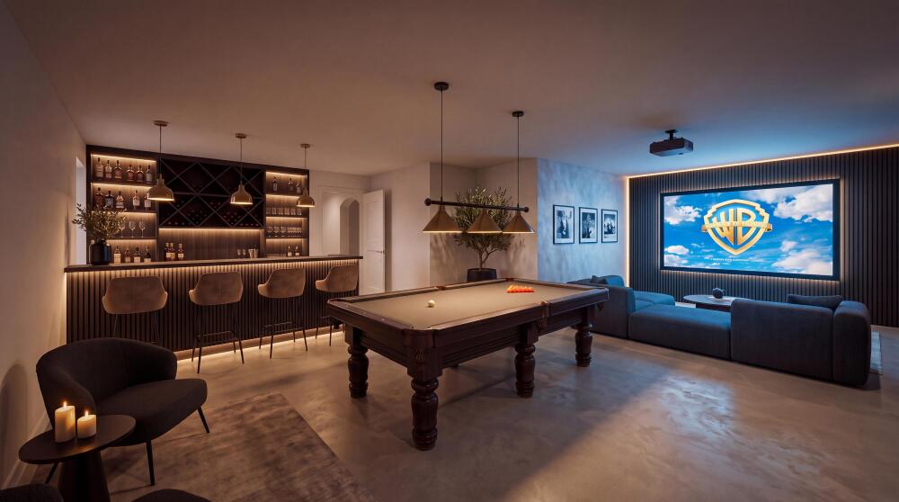
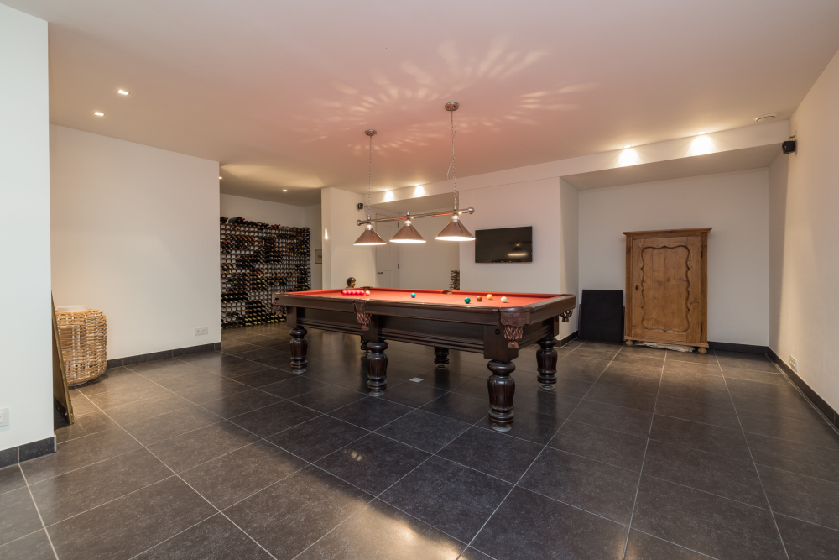
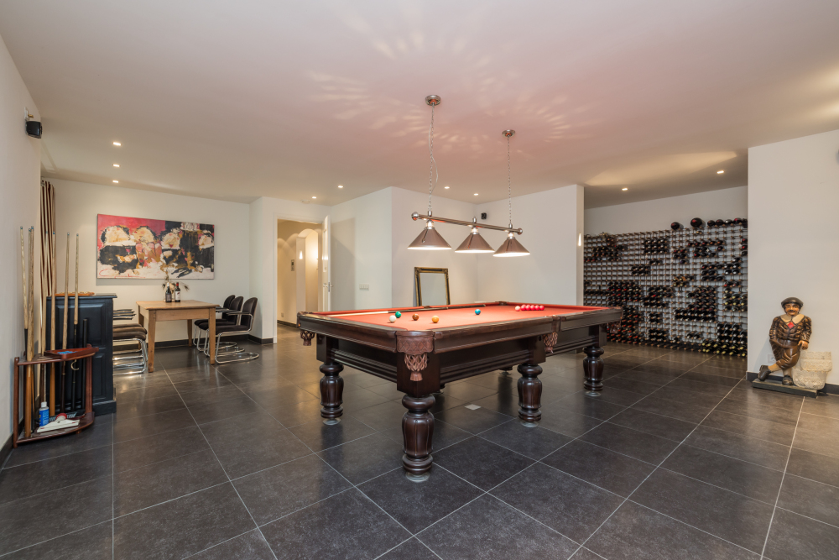
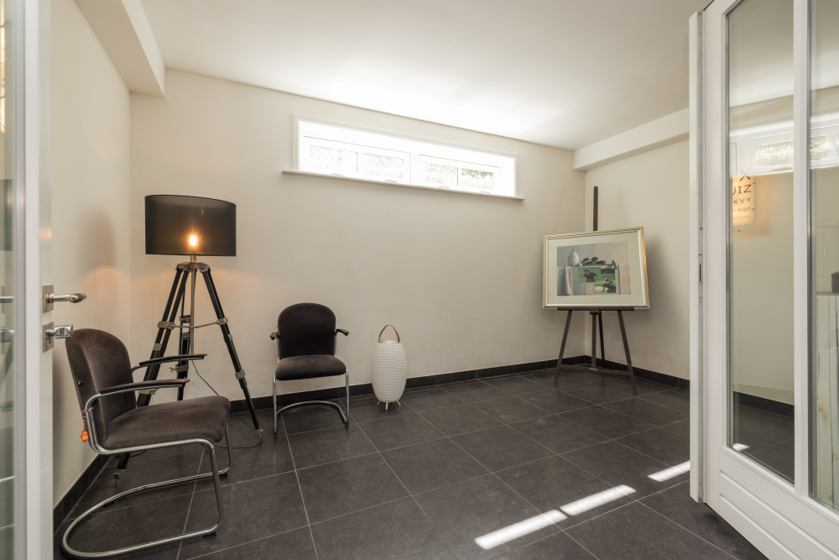
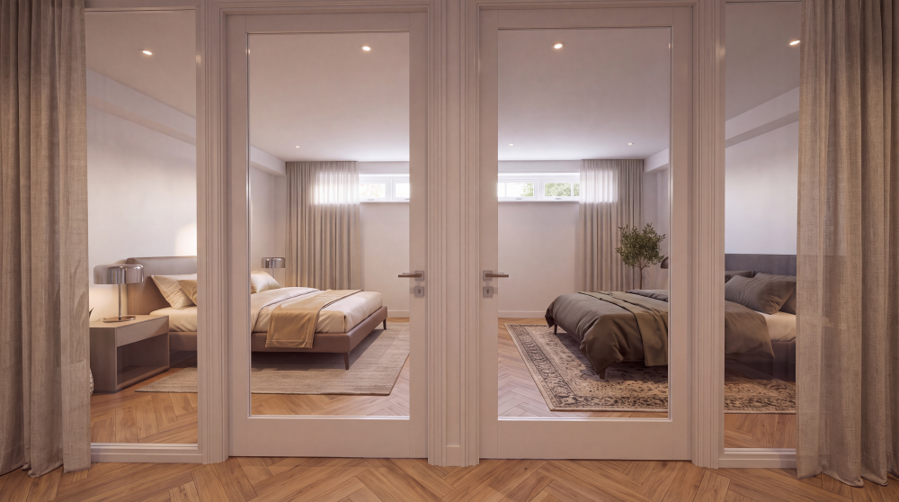
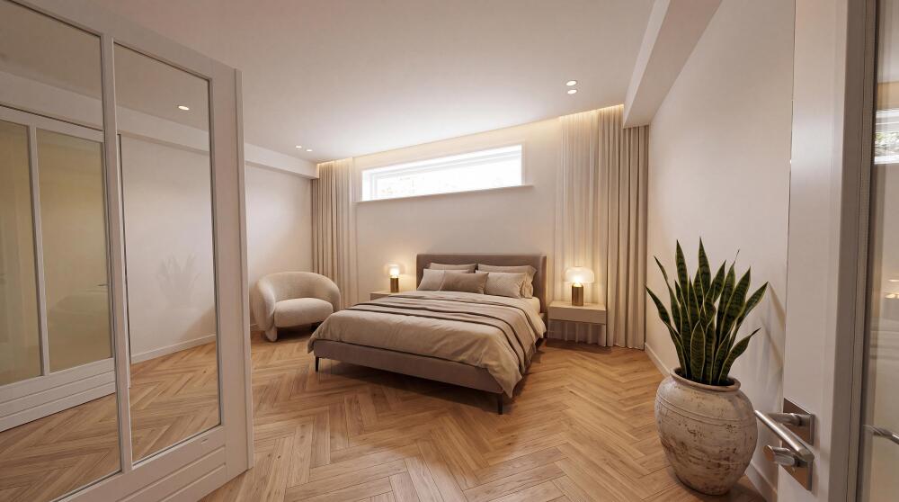
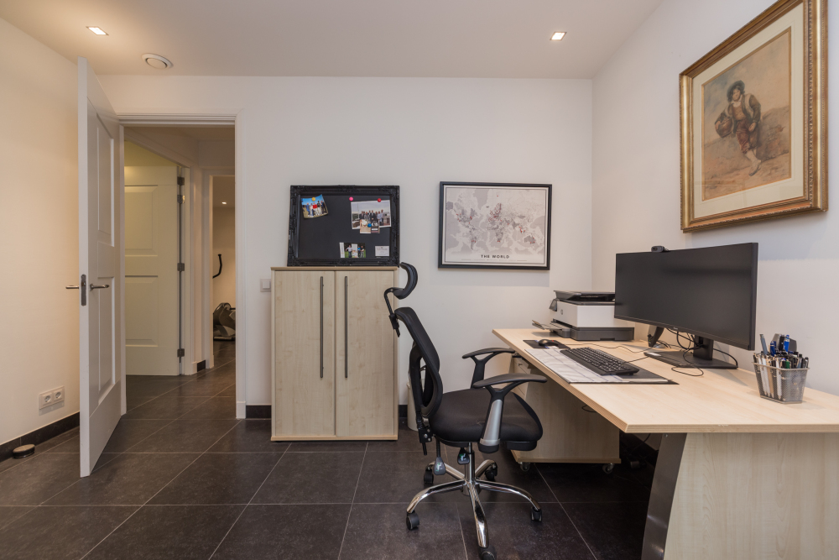
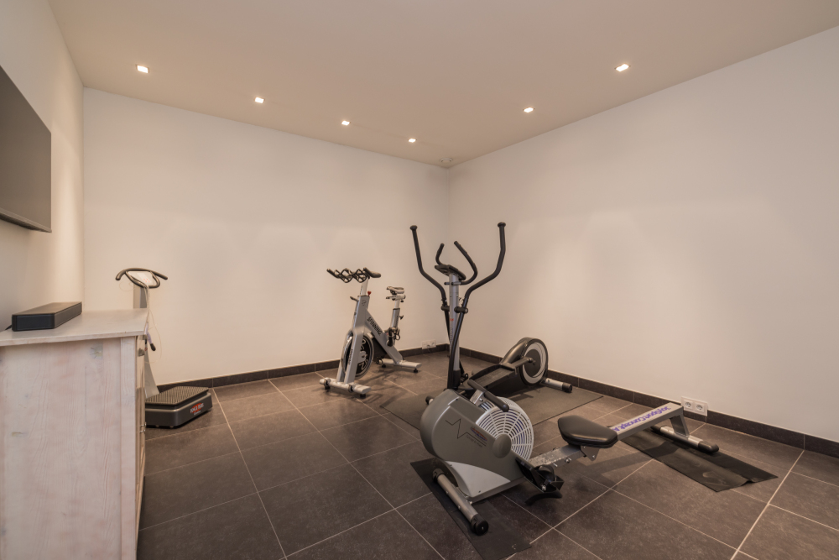
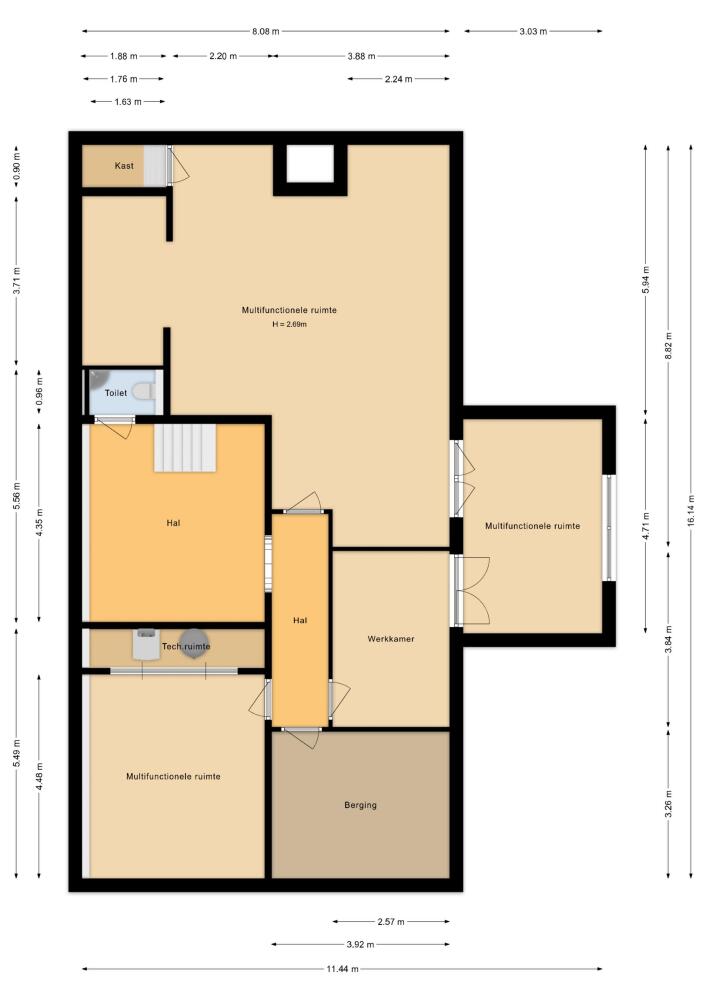
Far removed from the conventional notion of a basement, the lower ground floor is a fully usable additional level of the home. Currently configured as a gym, office, playroom and storage area, it offers remarkable flexibility for the future. Two additional bedrooms and a bathroom could readily be created here. Alternatively, the space could become an exceptional entertainment and wellness environment, with possibilities including a private bar, home cinema, sauna or Turkish steam room.
The Guest Residence
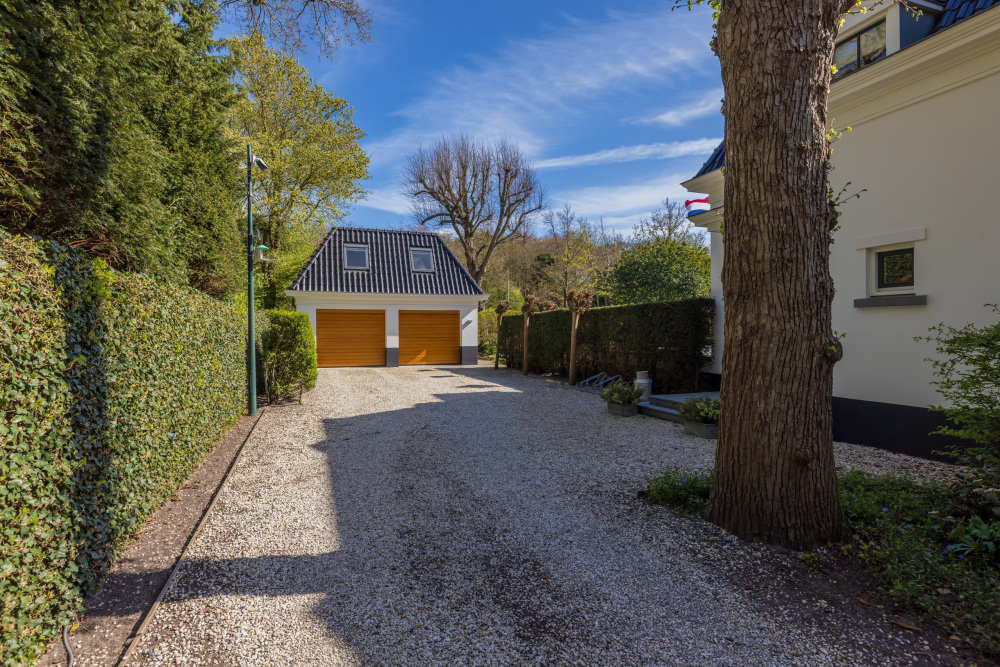
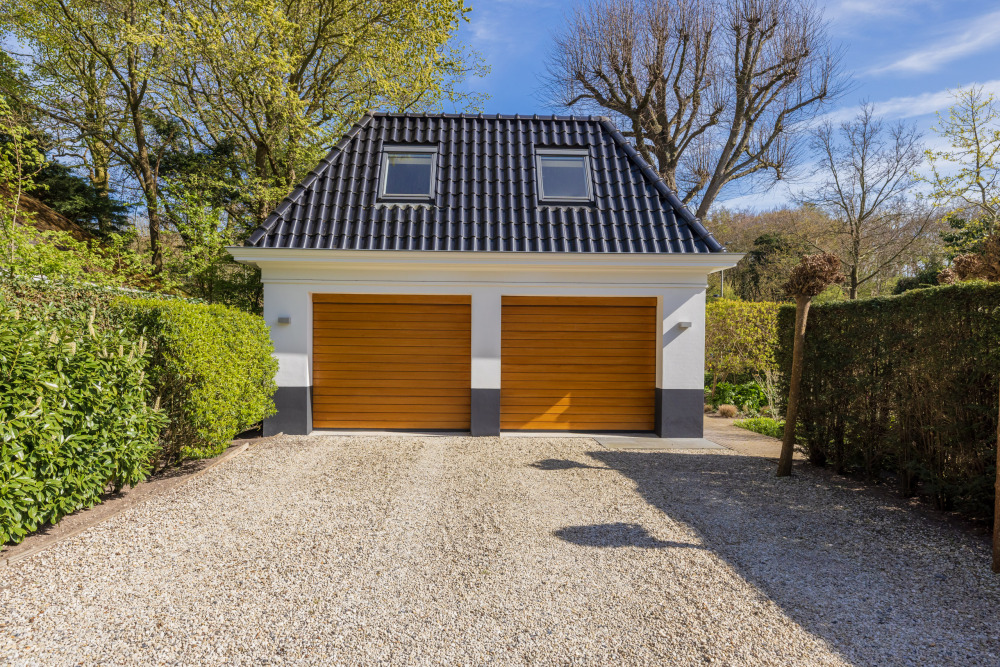
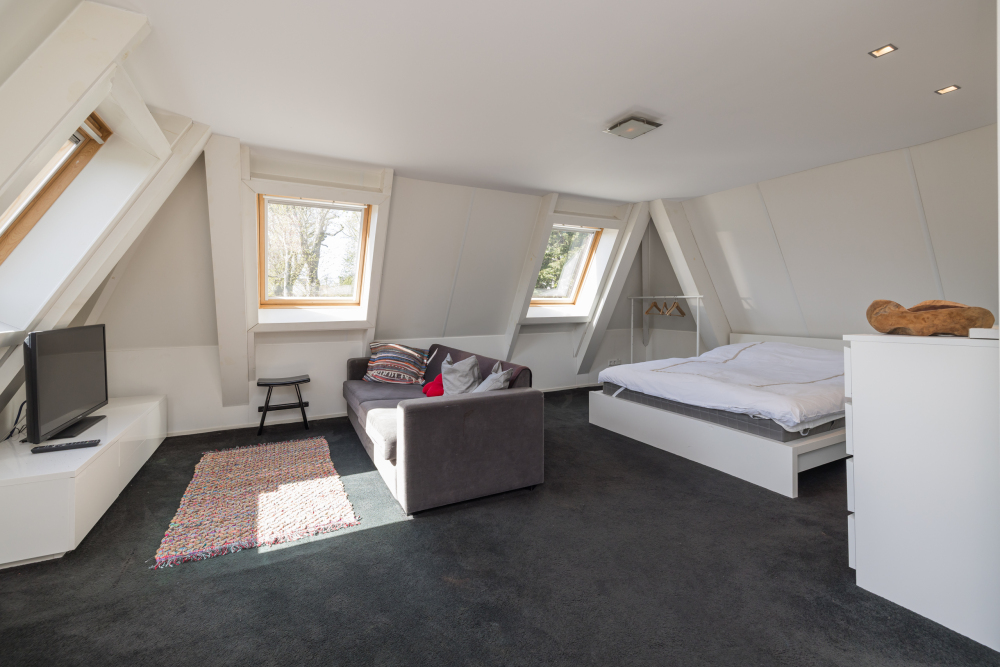
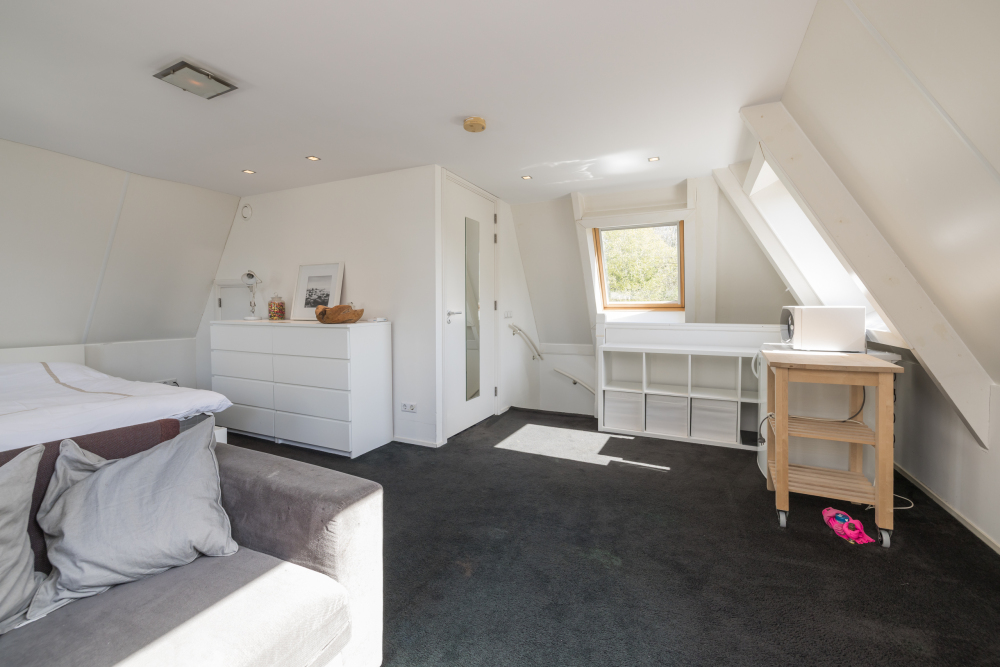
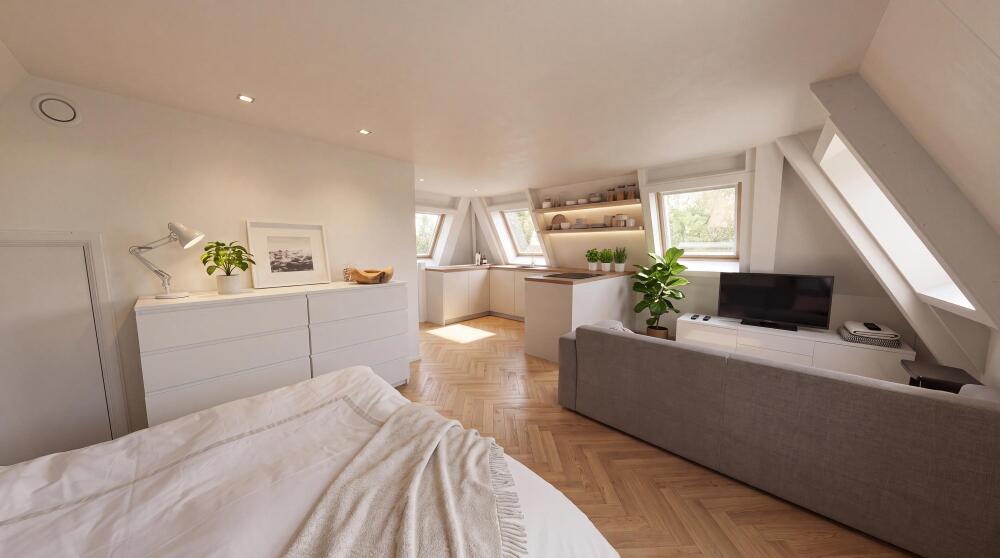
Above the double garage lies a fully self-contained guest residence with its own bathroom. Offering comfort, discretion and privacy, it is ideally suited to visiting guests, an au pair, live-in family members or a dedicated home-working environment. Any use for tourist rental or as a bed & breakfast remains subject to approval by the relevant authorities and should be independently investigated by the purchaser.
The Gardens & Outdoor Living
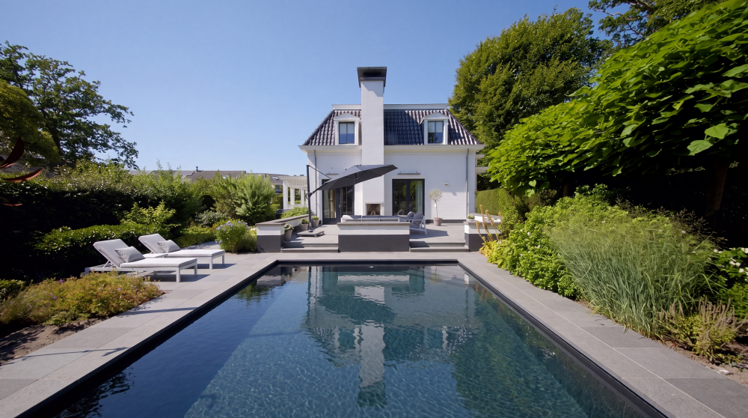
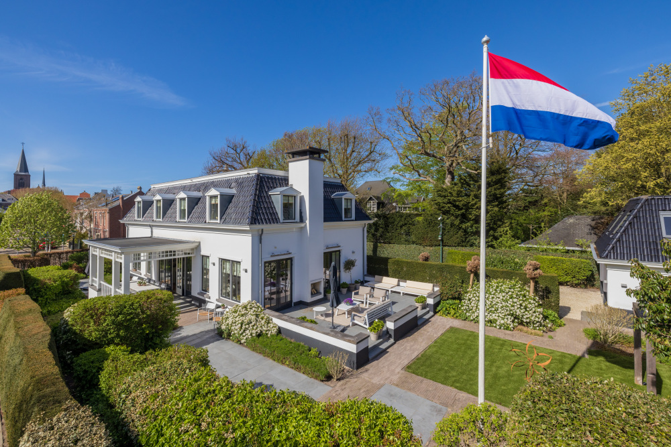
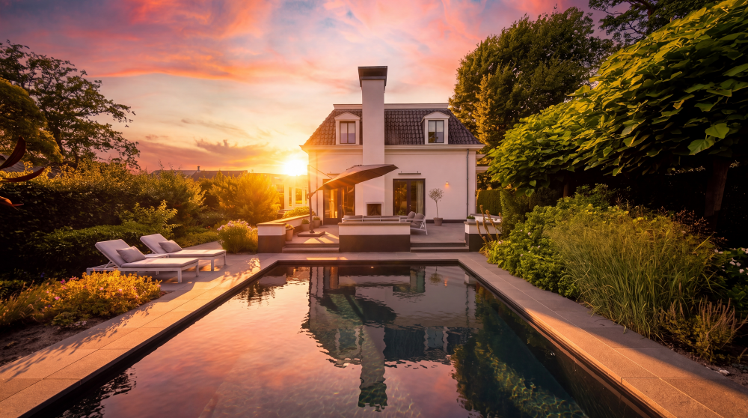
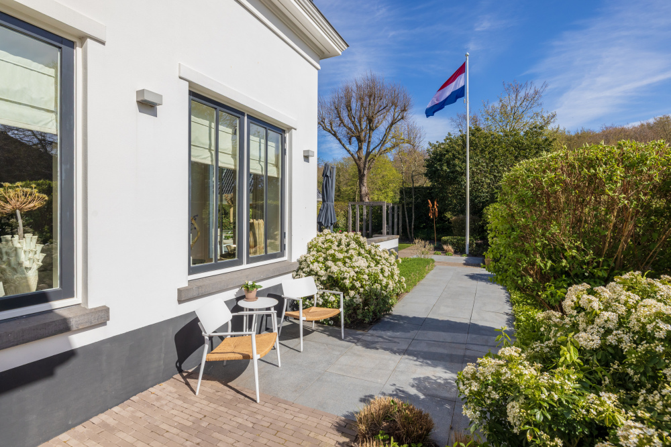
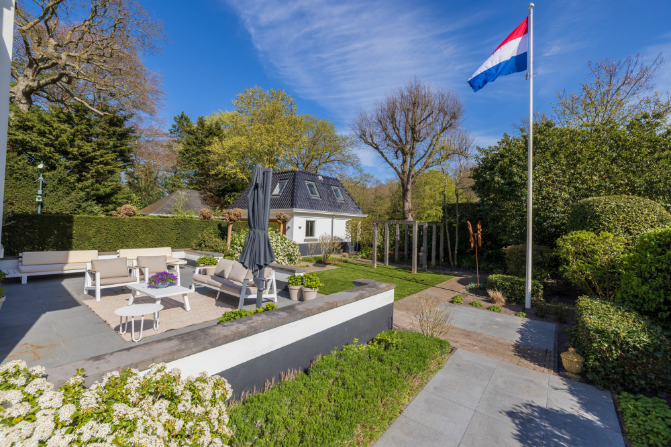
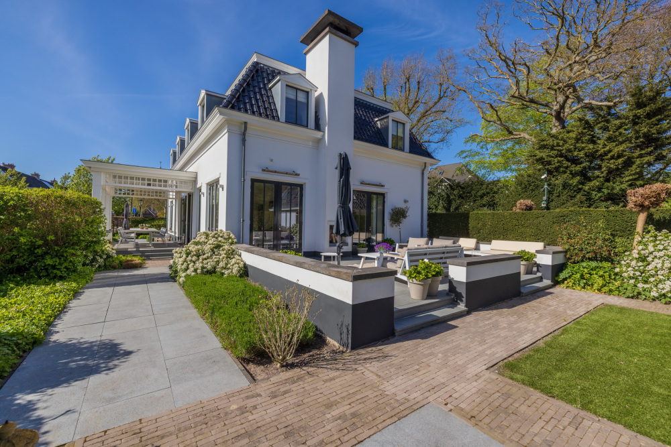
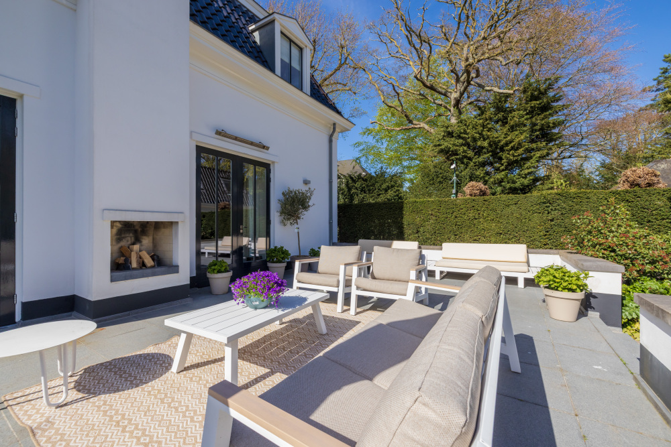
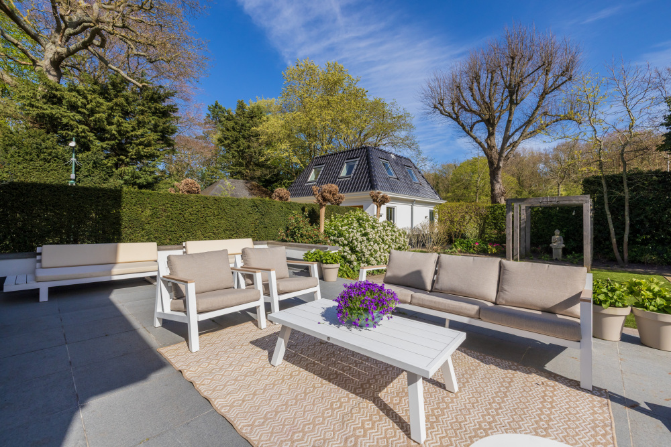
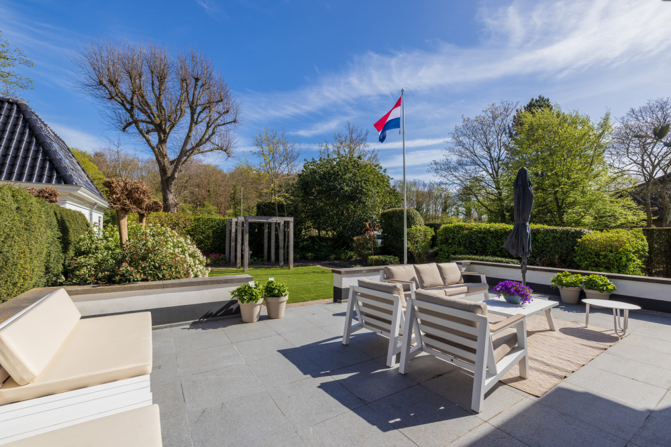
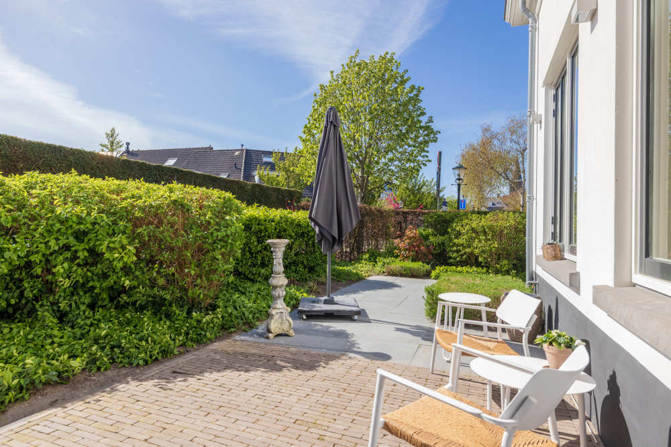
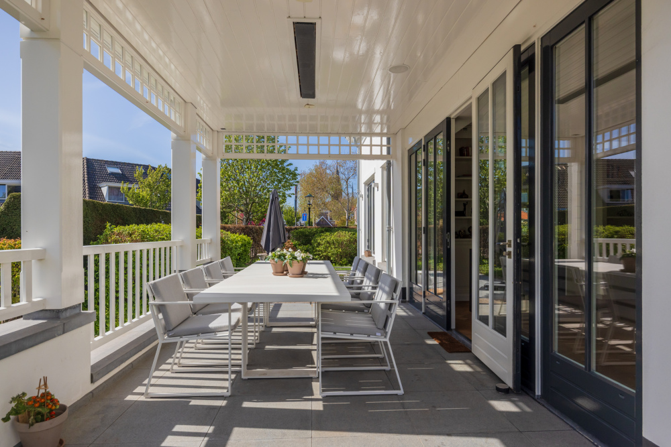
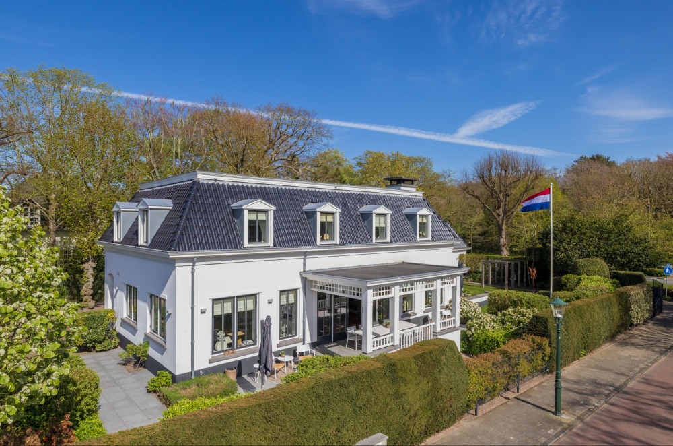
The grounds surrounding the villa were architecturally landscaped by Studio Ewald Jamin, creating a mature and private setting of exceptional appeal.Established trees and abundant greenery frame the property beautifully, while the favorabel orientation ensures that the garden offers an inviting place to enjoy the outdoors throughout the day.French doors open directly onto the outdoor spaces, creating a seamless transition between the interiors and garden.The covered veranda is designed for year-round enjoyment, with integrated speakers and infrared heating extending the outdoor season well beyond the summer months. The terrace, complete with outdoor fireplace, provides an atmospheric setting for long evenings with family and friends. The generous dimensions of the plot also offer the potential to create a private swimming pool, subject to the necessary permissions.
Garage & Parking
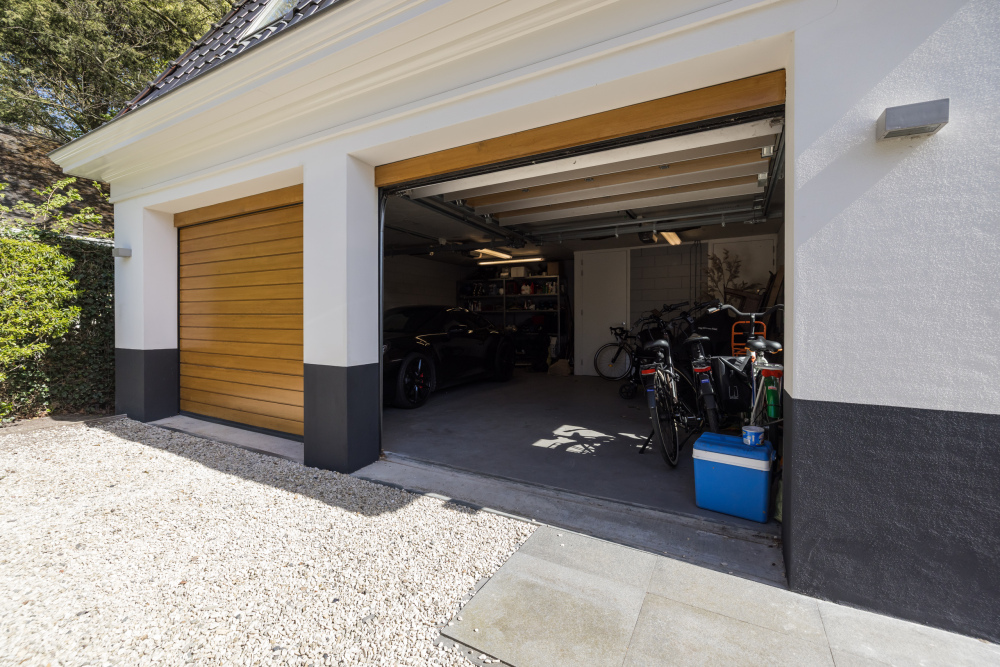
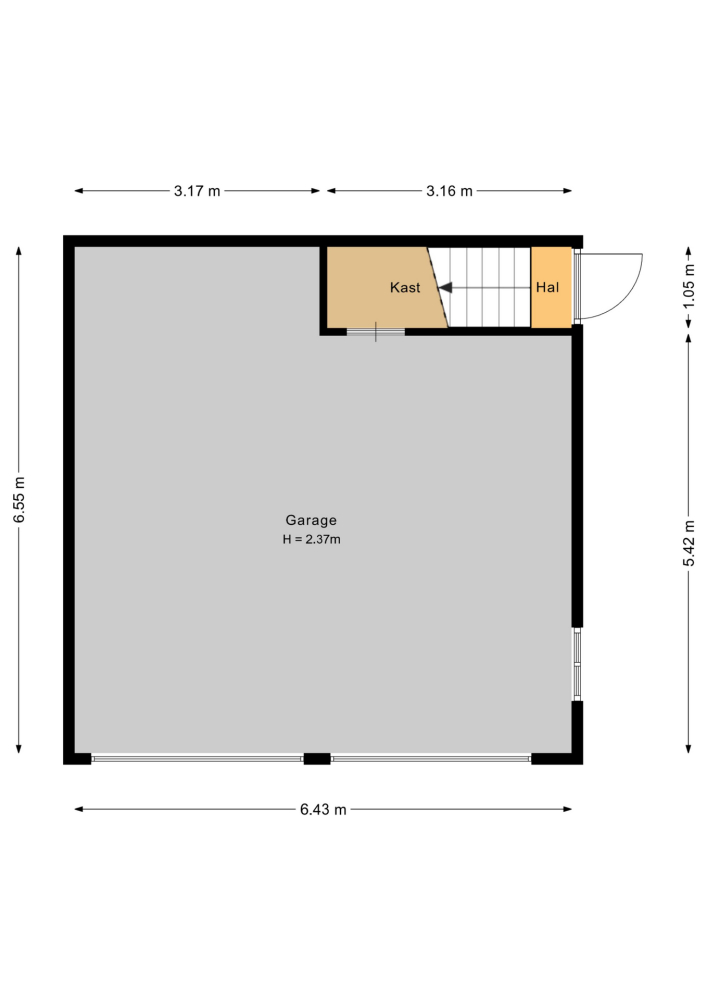
A heated double garage provides secure space for two cars together with additional storage. The generous private driveway accommodates several further vehicles, ensuring effortless parking for both residents and guests.
Sustainable Luxury & Modern Comfort
This residence combines refined living with contemporary energy efficiency. A heat-pump installation, underfloor heating, solar panels and additional energy-saving measures contribute to an exceptional A+++ energy rating — a particularly impressive achievement for a villa of this scale. Throughout the property, comfort and technology have been carefully integrated. Plastered walls and ceilings, discreet integrated lighting, sophisticated home automation, an alarm system and video intercom complete the modern specification.
Key Features
+ Distinguished detached notary-style villa;
+ Approximately 408 m² of living space;
+ Generous 1,123 m² plot;
+ Exceptional A+++ energy rating;
+ Hybrid heat pump with geothermal energy;
+ 21 solar panels;
+ Built in 2009;
+ Three full residential levels;
+ Six bedrooms and three bathrooms;
+ Impressive kitchen-diner with premium Gaggenau appliances;
+ Elegant living room with herringbone parquet flooring, gas fireplace and French doors;
+ Fully usable lower ground floor currently comprising gym, office, playroom and storage;
+ Potential to create two additional bedrooms and a bathroom on the lower ground floor;
+ Possibility of creating a private bar, home cinema or wellness suite;
+ Independent guest residence with private bathroom above the garage;
+ Heated double garage;
+ Multiple private parking spaces;
+ Architect-designed garden by Studio Ewald Jamin;
• Potential for a private swimming pool, subject to permissions;
• Generous covered veranda with integrated speakers and infrared heating;
• Terrace with outdoor fireplace;
• Heat-pump installation, underfloor heating and additional energy-saving features;
• Comprehensive home automation system;
• Alarm system and video intercom;
• Exceptional space and privacy for a large family, live-in relatives, an au pair or guests;
• Excellent potential for working from home;
• Prime position opposite Offem Estate;
• Close to the historic centre of Noordwijk-Binnen;
• Beach, sea, dunes, sports clubs, schools and Noordwijkse Golfclub all within easy reach;
• Convenient access to Leiden, The Hague, Amsterdam and Schiphol Airport.
An Invitation
A residence of this calibre is best appreciated in person. If you can envisage your family enjoying the space, privacy and effortless coastal lifestyle this villa offers, we warmly invite you to arrange a private viewing. Appointments are available outside regular office hours and at weekends.
We look forward to welcoming you.
Rosalie Kneijber Zuidema
Registered NVM Residential Estate Agent | Specialist in the Luxury Property Segment